240 Idlewild Place, Lowell, IN 46356
Local realty services provided by:CENTURY 21 Affiliated
Listed by: joseph siwinski
Office: lincoln-way realty708-479-6355
MLS#:845682
Source:Northwest Indiana AOR as distributed by MLS GRID
240 Idlewild Place,Lowell, IN 46356
$249,900
- 3 Beds
- 1 Baths
- 1,332 sq. ft.
- Single family
- Active
Price summary
- Price:$249,900
- Price per sq. ft.:$187.61
About this home
Charming ranch home situated on an oversized lot in Lowell, offering an immaculate interior, inviting living spaces, and a wonderful backyard setting. Inside, neutral decor and a well-appointed layout create a warm and welcoming atmosphere, beginning with the light and bright living room that flows into the updated kitchen. The huge family room is a standout, featuring a fireplace and plenty of space to gather, relax, and enjoy the cozy feel of the home. Three bedrooms and a handicap-accessible bathroom complete the interior, while an exterior ramp provides convenient accessibility. Outside, the spacious yard is shaded by mature trees and offers an enclosed porch plus ample room to play, entertain, or simply enjoy the peaceful setting. A detached 2-car garage adds valuable parking and storage. Ideally located within walking distance to the elementary school and just minutes from the heart of Lowell, with shopping, dining, parks, and easy access to Route 41 all close by.
Contact an agent
Home facts
- Year built:1953
- Subdivision & Development:Skokie
- Listing ID #:845682
- Added:1 day(s) ago
- Updated:September 23, 2026 at 02:43 PM
Rooms and interior
- Bedrooms:3
- Total bathrooms:1
- Full bathrooms:1
- Rooms Total:6
- Kitchen Description:Gas Range, Microwave, Range, Refrigerator
- Basement:Yes
- Basement Description:No Basement
- Living area:1,332 sq. ft.
Structure and exterior
- Year built:1953
- Building area:1,332 sq. ft.
- Lot area:0.37 Acres
- Exterior Features:Rain Gutters
Schools
- High school:Lowell Senior High School
- Middle school:Lowell Middle School
- Elementary school:Oak Hill Elementary
Utilities
- Water:Public
Finances and disclosures
- Price:$249,900
- Price per sq. ft.:$187.61
- Tax amount:$2,463 (2025)
Parking
- Parking description:Detached, Driveway, Off Street
- Garage:Yes
- Garage spaces:2
New listings near 240 Idlewild Place
- Coming Soon
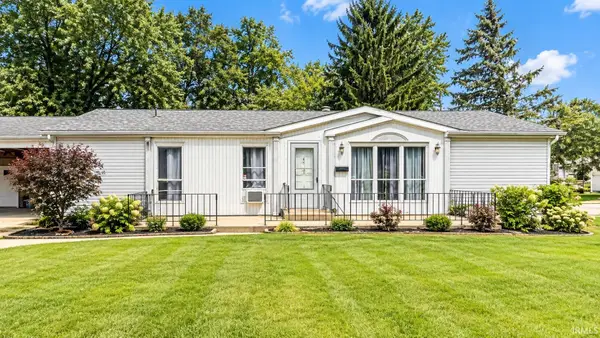 $219,000Coming Soon3 beds 2 baths1,377 sq. ft.
251 S Fremont Street, Lowell, IN 46356
MLS# 202638563Listed by: LISTING LEADERS EXECUTIVE REAL ESTATE GROUP, LLC - Open Wed, 11am to 5pmNew
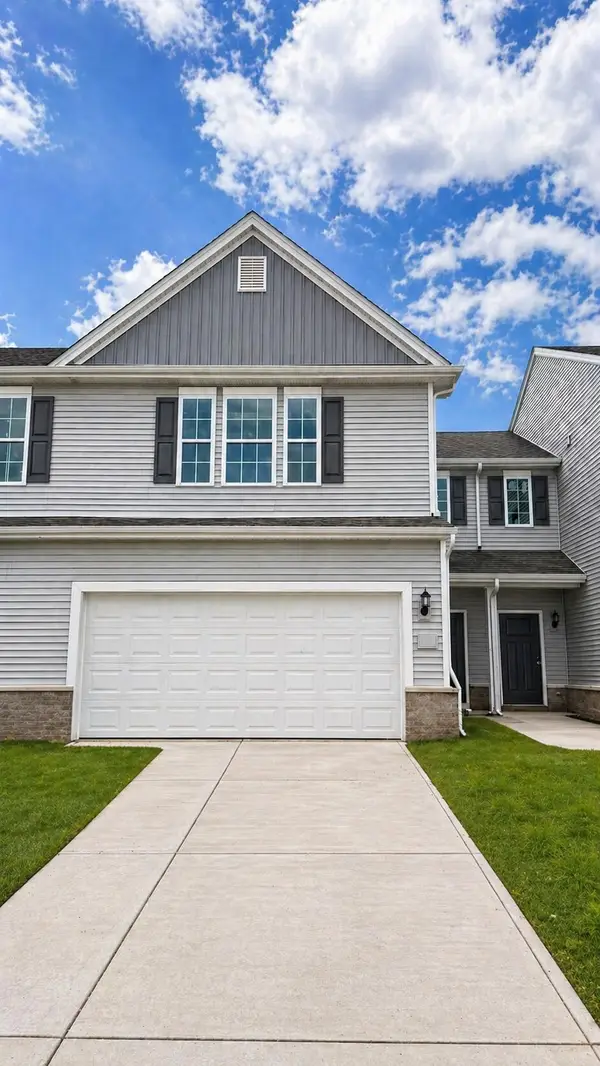 $281,445Active2 beds 3 baths1,616 sq. ft.
5681 Ruby Road #355-2, Lowell, IN 46356
MLS# 845753Listed by: BETTER HOMES AND GARDENS REAL - Open Wed, 11am to 5pmNew
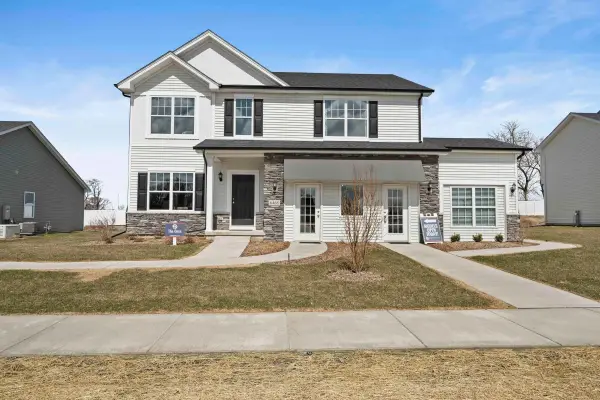 $389,995Active3 beds 3 baths2,340 sq. ft.
18867 Sapphire Street, Lowell, IN 46356
MLS# 845747Listed by: BETTER HOMES AND GARDENS REAL - Open Wed, 11am to 5pmNew
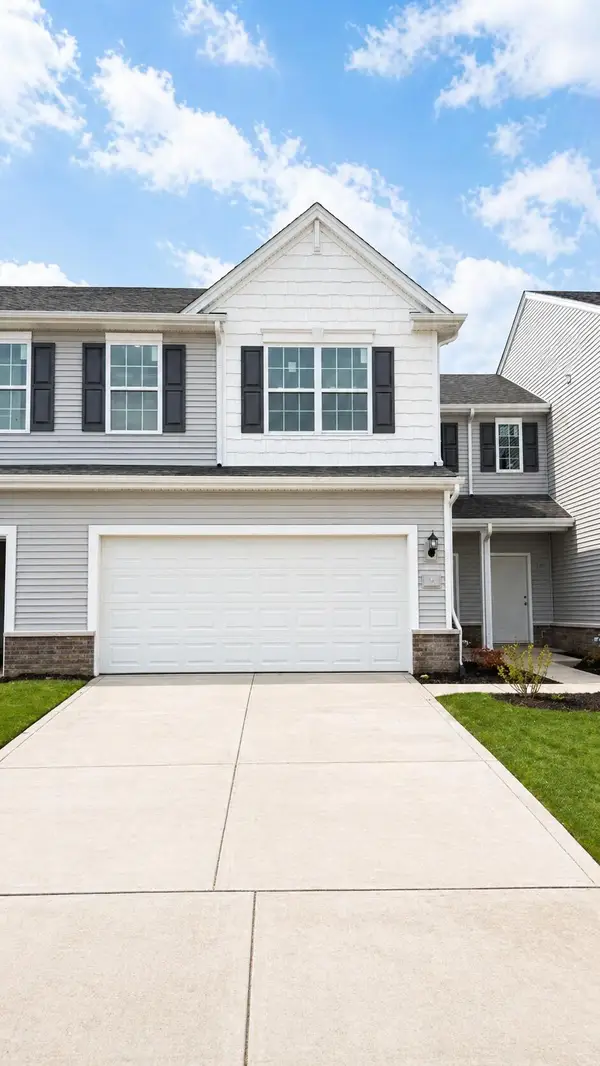 $278,655Active3 beds 3 baths1,596 sq. ft.
5705 Ruby Road #355-4, Lowell, IN 46356
MLS# 845752Listed by: BETTER HOMES AND GARDENS REAL - Open Wed, 11am to 5pmNew
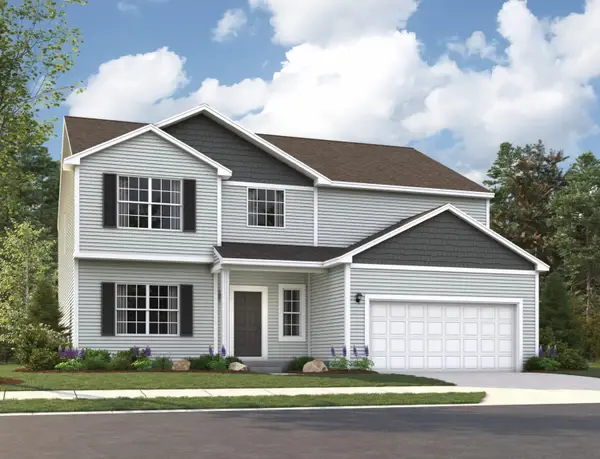 $457,250Active5 beds 3 baths3,084 sq. ft.
5836 Onyx Avenue, Lowell, IN 46356
MLS# 845735Listed by: BETTER HOMES AND GARDENS REAL - New
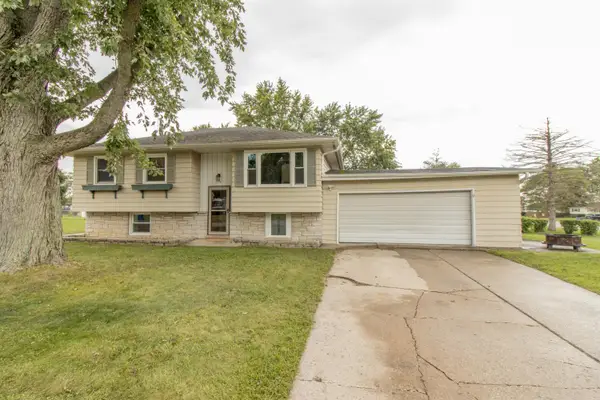 $328,900Active4 beds 2 baths2,016 sq. ft.
257 Navajo Trail, Lowell, IN 46356
MLS# 845688Listed by: LANGEN REALTY - New
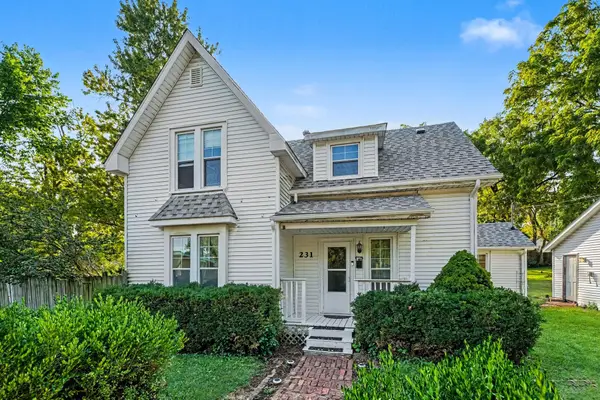
 $239,900Active3 beds 2 baths1,360 sq. ft.
231 N Fremont Street, Lowell, IN 46356
MLS# 845669Listed by: CENTURY 21 CIRCLE  $399,900Pending2 beds 2 baths2,582 sq. ft.
567 S Lakeview Drive, Lowell, IN 46356
MLS# 845580Listed by: KELLER WILLIAMS PREFERRED REAL- New
 $328,700Active3 beds 2 baths1,780 sq. ft.
5724 W 177th Avenue, Lowell, IN 46356
MLS# 845582Listed by: SCHUPP REAL ESTATE


Protect your home and budget from life's surprises with an Assurant Home Warranty, backed by a partner that supports you through every step of homeownership. Explore Plans.
©2026 Century 21 Real Estate LLC. All rights reserved. CENTURY 21®, the CENTURY 21 Logo and C21® are service marks owned by Century 21 Real Estate LLC. Century 21 Real Estate LLC fully supports the principles of the Fair Housing Act and the Equal Opportunity Act. Each office is independently owned and operated. Listing information is deemed reliable but not guaranteed accurate.