
4220 166th Lane, Lowell, IN 46356
Local realty services provided by:CENTURY 21 Affiliated
Listed by: tiffany dowling, robert szafranski
Office: keller williams preferred real708-798-1111
MLS#:847584
Source:Northwest Indiana AOR as distributed by MLS GRID
4220 166th Lane,Lowell, IN 46356
$869,900
- 3 Beds
- 2 Baths
- 2,108 sq. ft.
- Single family
- Active
Price summary
- Price:$869,900
- Price per sq. ft.:$412.67
About this home
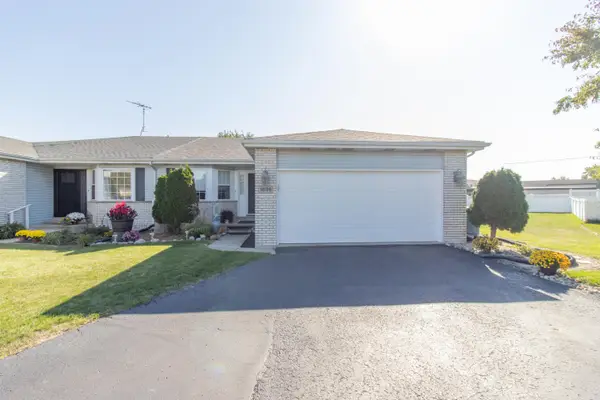
Breathtaking ranch style home within one of Northwest Indiana's most exclusive and private communities. Nestled on nearly an acre of land with a lush wooded backdrop, this custom ranch style home is simply everything! From the incredible curb appeal that immediately feels like home, to the peaceful setting where you will constantly hear nature and see the deer roam. Cute covered front porch greets you, also with a spacious foyer showcasing the stunning and formal open staircase to the full unfinished basement. Formal dining room boasts oversized custom windows, and is also the perfect spot for a library/sitting room. Living room has a natural stone floor-to-ceiling gas fireplace, and is perfectly open to the designer eat-in kitchen. Kitchen is timeless and elegant, with desirable white soft close cabinetry, an eat-in kitchen island with tucked away appliance feature and extra cabinets, granite countertops, custom stone tiled backsplash, a large pantry, and your sink perfectly situated overlooking your picturesque backyard. Kitchen dinette/breakfast area has patio doors to your large private deck, another amazing attribute for entertaining family and friends. Primary suite is amazing, tucked away at the east side of the home, with tray ceilings, your own private ensuite and walk-in closet. Ensuite offers a large soaker tub beautifully encompassed with warm stone accent tile, a custom natural stone tiled shower with glass doors, and a double sink vanity with lots of mirror and access counter space! Additional bedrooms are all great sizes with lots of natural light, and an additional absolutely gorgeous full bathroom. 3+ car garage is a dream and has backyard access, & laundry room is also conveniently located off the garage. You truly get the best of both worlds, whether you're dreaming of entertaining family and friends, or dreaming of relaxing while enjoying privacy plus peace & quiet, this estate is the one for you! Impeccably maintained and an incredible price....
Contact an agent
Home facts
- Year built:2023
- Subdivision & Development:Graythorne Ph II Un A
- Listing ID #:847584
- Added:1 day(s) ago
- Updated:October 31, 2026 at 12:44 PM
Rooms and interior
- Bedrooms:3
- Total bathrooms:2
- Full bathrooms:2
- Rooms Total:9
- Kitchen Description:Dishwasher, Microwave, Range, Refrigerator, Stainless Steel Appliance(s)
- Basement:Yes
- Basement Description:Basement
- Living area:2,108 sq. ft.
Structure and exterior
- Year built:2023
- Building area:2,108 sq. ft.
- Lot area:0.89 Acres
- Lot Features:Landscaped, Wooded
Utilities
- Water:Well
Finances and disclosures
- Price:$869,900
- Price per sq. ft.:$412.67
- Tax amount:$3,455 (2025)
Features and amenities
- Laundry features:Dryer, Washer
Parking
- Parking description:Driveway, Garage Door Opener, Oversized
- Garage:Yes
- Garage spaces:3
New listings near 4220 166th Lane
- New
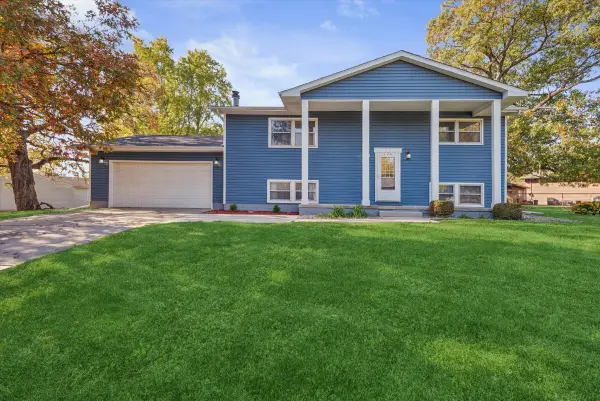 $329,900Active4 beds 2 baths2,240 sq. ft.
249 Lakeland Drive, Lowell, IN 46356
MLS# 847592Listed by: @PROPERTIES/CHRISTIE'S INTL RE - New
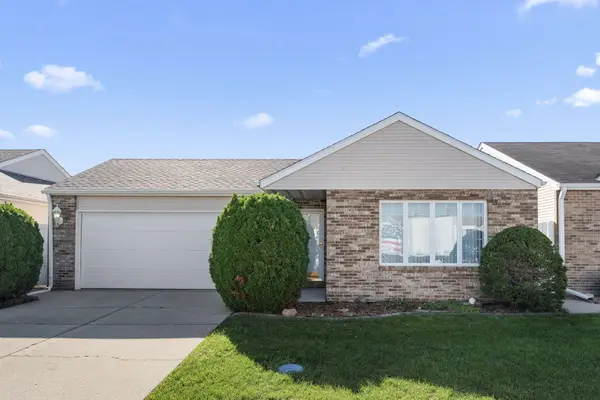 $267,900Active2 beds 2 baths1,232 sq. ft.
653 Aspen Court, Lowell, IN 46356
MLS# 847616Listed by: LISTING LEADERS NORTHWEST 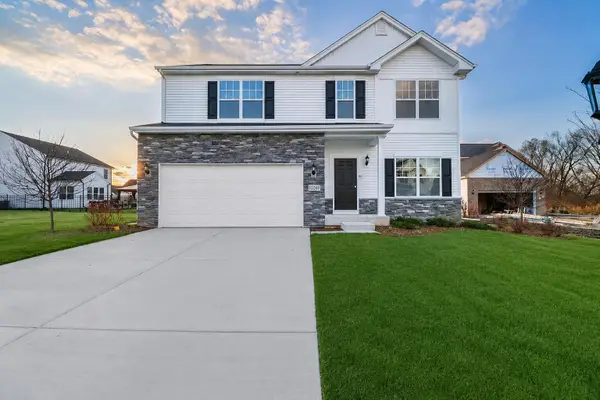 $510,250Pending4 beds 3 baths2,584 sq. ft.
18893 Emerald Place, Lowell, IN 46356
MLS# 847540Listed by: BETTER HOMES AND GARDENS REAL- New
 $299,907Active2 beds 2 baths1,428 sq. ft.
8696 Kannon Drive, Lowell, IN 46356
MLS# 847526Listed by: HOMESMART REALTY GROUP - New
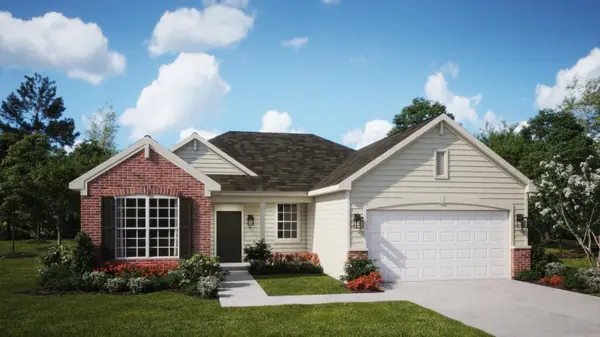 $329,907Active3 beds 2 baths1,649 sq. ft.
18532 Lancer Street, Lowell, IN 46356
MLS# 847529Listed by: HOMESMART REALTY GROUP - New
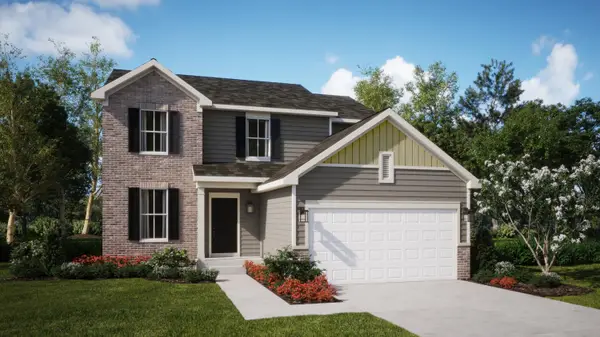 $399,180Active3 beds 3 baths2,163 sq. ft.
8949 Middleton Drive, Lowell, IN 46356
MLS# 847530Listed by: HOMESMART REALTY GROUP - New
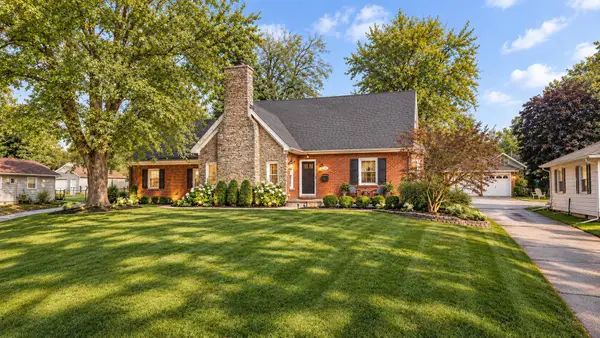 $449,900Active3 beds 2 baths4,109 sq. ft.
250 W Oakley Avenue, Lowell, IN 46356
MLS# 847533Listed by: KELLER WILLIAMS PREFERRED REAL - New
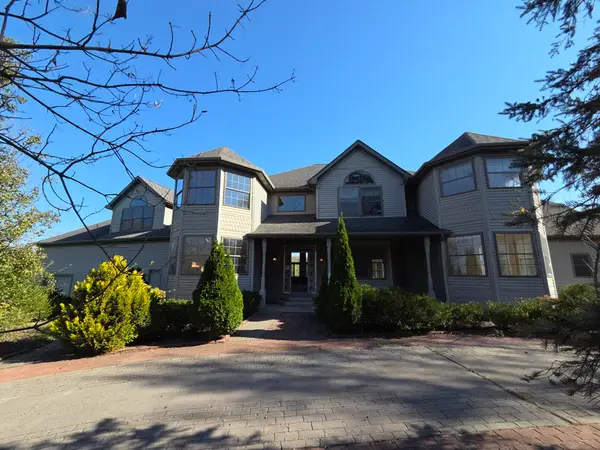 $570,000Active5 beds 5 baths7,754 sq. ft.
15455 Hendricks Street, Lowell, IN 46356
MLS# 847499Listed by: EAGLE PRO REALTY - New
 $325,000Active2 beds 3 baths2,898 sq. ft.
1686 Pine Ridge Circle, Lowell, IN 46356
MLS# 847473Listed by: LANGEN REALTY


Protect your home and budget from life's surprises with an Assurant Home Warranty, backed by a partner that supports you through every step of homeownership. Explore Plans.
©2026 Century 21 Real Estate LLC. All rights reserved. CENTURY 21®, the CENTURY 21 Logo and C21® are service marks owned by Century 21 Real Estate LLC. Century 21 Real Estate LLC fully supports the principles of the Fair Housing Act and the Equal Opportunity Act. Each office is independently owned and operated. Listing information is deemed reliable but not guaranteed accurate.