
8772 Potomac Way, Lowell, IN 46356
Local realty services provided by:CENTURY 21 Circle
Listed by: brenda tovsen, myra mitchell
Office: better homes and gardens real219-999-8990
MLS#:847679
Source:Northwest Indiana AOR as distributed by MLS GRID
8772 Potomac Way,Lowell, IN 46356
$525,000
- 5 Beds
- 3 Baths
- 3,162 sq. ft.
- Single family
- Active
Upcoming open houses
- Sun, Nov 1501:00 pm - 03:00 pm
Price summary
- Price:$525,000
- Price per sq. ft.:$166.03
- Monthly HOA dues:$22.92
About this home
Welcome to this exquisite 5 bedroom, 3 bathroom Carlisle home, thoughtfully designed for luxury and comfort. Upon entry, soaring 9 foot ceilings and a spacious foyer set an open, inviting tone. Tucked quietly off the entryway is a main-floor guest bedroom complete with an adjacent full bath--ideal for visitors or multi-generational living. The home expands into an impressive Great Room that flows effortlessly into the dining area and chef's kitchen. At the heart of the kitchen is a grand 9 foot quartz island with seating, complemented by 42 inch soft-close upper cabinetry, an integrated double waste basket roll-out, and premium finishes. Sunlight pours into the adjoining sunroom, offering sweeping views of the backyard and direct access to the 12x12 deck. Upstairs, the private quarters feature four additional bedrooms, including a spa-inspired owner's suite. Unwind in the primary bath, complete with a freestanding soaking tub, dual-sink vanity, private water closet, and a frameless barn-style glass shower. A second full bath and a dedicated laundry room with quartz countertops complete the upper level. Additional highlights include a bright lookout basement ready for your custom touch, a spacious 3-car garage, a high-efficiency forced-air furnace, and a tankless water heater for continuous hot water and efficiency....
Contact an agent
Home facts
- Year built:2024
- Subdivision & Development:38672
- Listing ID #:847679
- Added:1 day(s) ago
- Updated:November 03, 2026 at 03:30 AM
Rooms and interior
- Bedrooms:5
- Total bathrooms:3
- Full bathrooms:2
- Rooms Total:11
- Kitchen Description:Dishwasher, Disposal, Gas Range, Refrigerator
- Basement:Yes
- Basement Description:Basement
- Living area:3,162 sq. ft.
Structure and exterior
- Year built:2024
- Building area:3,162 sq. ft.
- Lot area:0.29 Acres
- Lot Features:Landscaped
Schools
- High school:Lowell Senior High School
Utilities
- Water:Public
Finances and disclosures
- Price:$525,000
- Price per sq. ft.:$166.03
Features and amenities
- Laundry features:Dryer, Washer
Parking
- Parking description:Attached, Driveway
- Garage:Yes
- Garage spaces:3
New listings near 8772 Potomac Way
- New
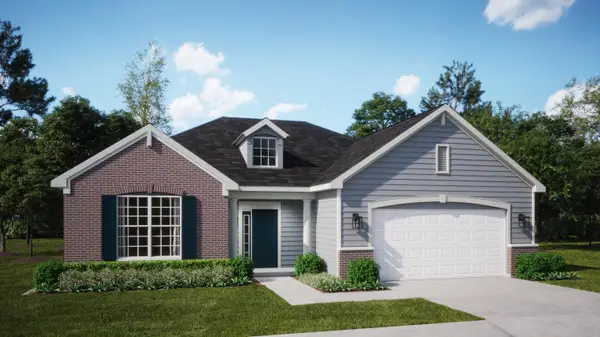 $354,990Active3 beds 2 baths1,880 sq. ft.
18503 Radnor Street, Lowell, IN 46356
MLS# 847709Listed by: HOMESMART REALTY GROUP - New
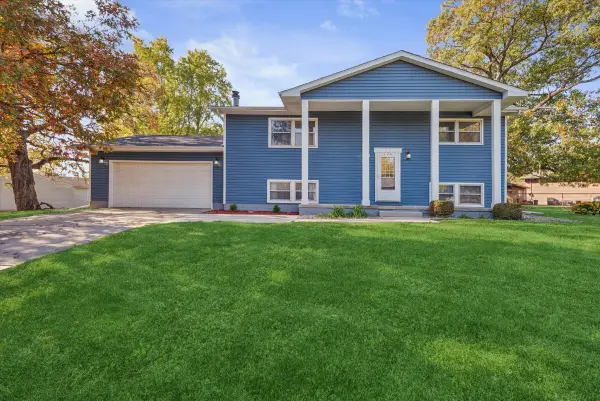 $329,900Active4 beds 2 baths2,240 sq. ft.
249 Lakeland Drive, Lowell, IN 46356
MLS# 847592Listed by: @PROPERTIES/CHRISTIE'S INTL RE - New
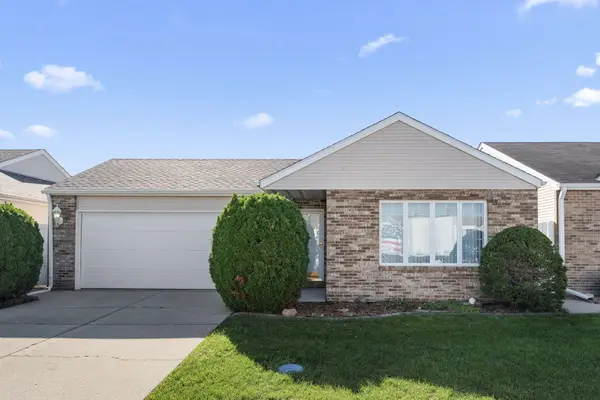 $267,900Active2 beds 2 baths1,232 sq. ft.
653 Aspen Court, Lowell, IN 46356
MLS# 847616Listed by: LISTING LEADERS NORTHWEST - New
 $869,900Active3 beds 2 baths2,108 sq. ft.
4220 166th Lane, Lowell, IN 46356
MLS# 847584Listed by: KELLER WILLIAMS PREFERRED REAL 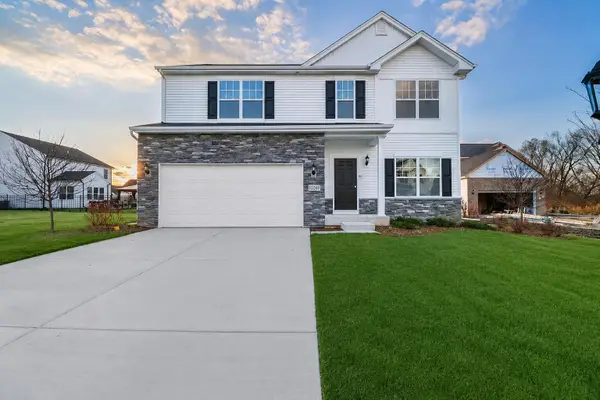 $510,250Pending4 beds 3 baths2,584 sq. ft.
18893 Emerald Place, Lowell, IN 46356
MLS# 847540Listed by: BETTER HOMES AND GARDENS REAL- New
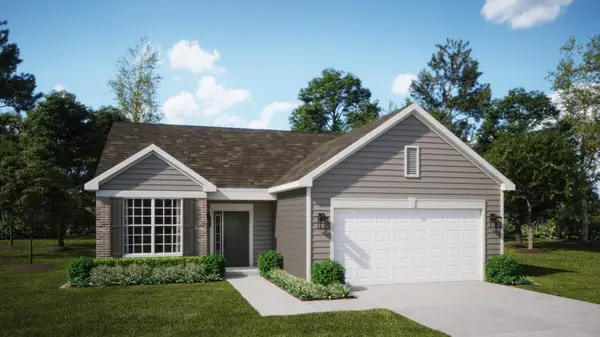 $299,907Active2 beds 2 baths1,428 sq. ft.
8696 Kannon Drive, Lowell, IN 46356
MLS# 847526Listed by: HOMESMART REALTY GROUP - New
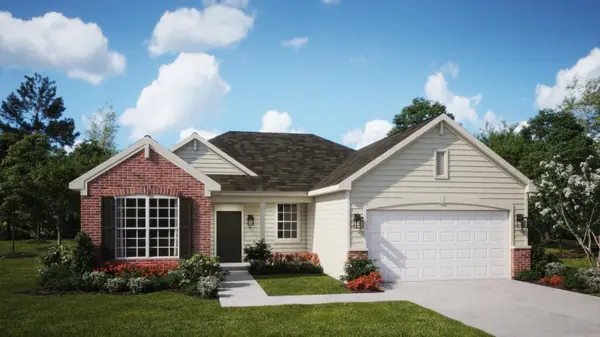 $329,907Active3 beds 2 baths1,649 sq. ft.
18532 Lancer Street, Lowell, IN 46356
MLS# 847529Listed by: HOMESMART REALTY GROUP - New
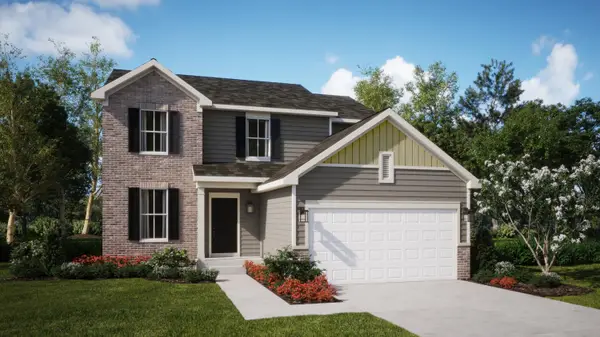 $399,180Active3 beds 3 baths2,163 sq. ft.
8949 Middleton Drive, Lowell, IN 46356
MLS# 847530Listed by: HOMESMART REALTY GROUP - New
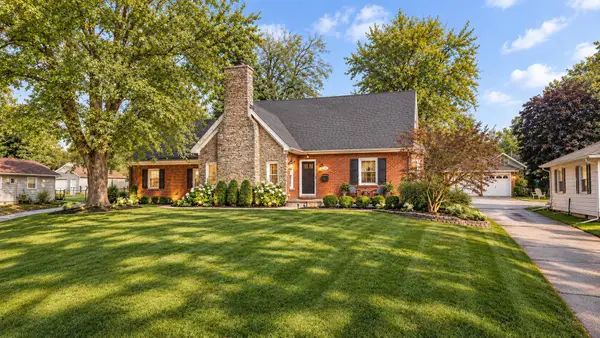 $449,900Active3 beds 2 baths4,109 sq. ft.
250 W Oakley Avenue, Lowell, IN 46356
MLS# 847533Listed by: KELLER WILLIAMS PREFERRED REAL


Protect your home and budget from life's surprises with an Assurant Home Warranty, backed by a partner that supports you through every step of homeownership. Explore Plans.
©2026 Century 21 Real Estate LLC. All rights reserved. CENTURY 21®, the CENTURY 21 Logo and C21® are service marks owned by Century 21 Real Estate LLC. Century 21 Real Estate LLC fully supports the principles of the Fair Housing Act and the Equal Opportunity Act. Each office is independently owned and operated. Listing information is deemed reliable but not guaranteed accurate.