
7877 Upper Dry Fork Road, Madison, IN 47250
Local realty services provided by:CENTURY 21 The Gene Group
7877 Upper Dry Fork Road,Madison, IN 47250
$474,900
- 4 Beds
- 4 Baths
- 3,909 sq. ft.
- Single family
- Active
Listed by: regina hamilton, gary l hamilton
Office: sibcy cline, inc.513-367-1900
MLS#:1891131
Source:OH_CINCY
Price summary
- Price:$474,900
- Price per sq. ft.:$121.49
About this home
Welcome to your private retreat on 5.72 picturesque acres! This spacious 4BR, 3.5BA home features an inviting open floor plan with LVP flooring throughout. The living room boasts a stunning stone fireplace, while the eat-in kitchen offers a counter bar, walkout, and huge pantry. The dining room also features a walkout. The spacious primary suite includes a walkout and adjoining bath with jetted tub and walk-in shower with built-in seat. Full finished basement with wet bar provides additional living and entertaining space. Outdoors, enjoy the patio, above-ground pool with Trex deck, and expansive acreage. Oversized pole barn offers abundant space for storage, hobbies, equipment, or a workshop. A perfect blend of privacy, comfort, and country living!
Contact an agent
Home facts
- Year built:2005
- Listing ID #:1891131
- Added:4 day(s) ago
- Updated:August 25, 2026 at 02:34 PM
Rooms and interior
- Bedrooms:4
- Total bathrooms:4
- Full bathrooms:3
- Half bathrooms:1
- Rooms Total:10
- Dining Description:Chandelier, Walkout
- Kitchen Description:Counter Bar, Dishwasher, Eat-In, Garbage Disposal, Island, Marble/Granite/Slate, Microwave, Oven/Range, Pantry, Refrigerator, Walkout, Wood Cabinets
- Basement Description:Finished, Full
- Living area:3,909 sq. ft.
Heating and cooling
- Cooling:Central Air
- Heating:Electric, Heat Pump
Structure and exterior
- Roof:Metal
- Year built:2005
- Building area:3,909 sq. ft.
- Lot area:5.72 Acres
- Architectural Style:Traditional
- Construction Materials:Vinyl Siding
- Exterior Features:Deck, Patio, Porch, Wooded Lot
- Foundation Description:Poured
- Levels:2 Story
Utilities
- Water:Public
- Sewer:Septic Tank
Finances and disclosures
- Price:$474,900
- Price per sq. ft.:$121.49
Features and amenities
- Appliances:Dishwasher, Dryer, Garbage Disposal, Microwave, Oven/Range, Refrigerator, Washer
- Laundry features:Dryer, Washer
- Amenities:9Ft + Ceiling, Multi Panel Doors
- Pool features:Above Ground
Parking
- Parking description:Driveway
- Garage:Yes
- Garage spaces:2
 Information deemed reliable but not guaranteed. The data relating to real estate for sale on this web site comes in part from the Broker Reciprocity program of the Multiple Listing Service of Greater Cincinnati. Real estate listings held by brokerage firms other than CENTURY 21 The Gene Group are marked with the Broker Reciprocity™ logo (the small house as shown to the left) and detailed information about them includes the name of the listing brokers. 2026, MLS of Greater Cincinnati, Inc. All rights reserved.
New listings near 7877 Upper Dry Fork Road
- New
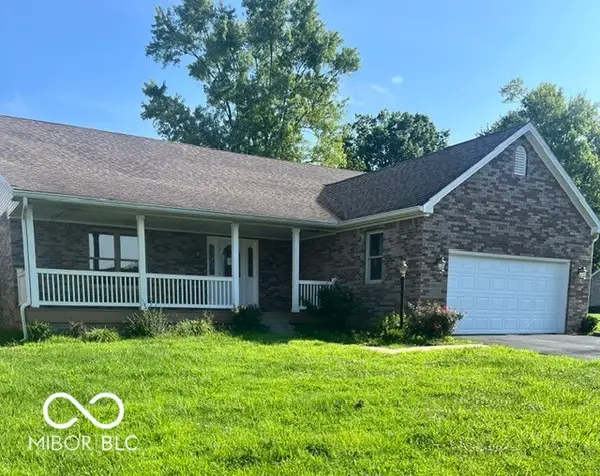 $242,000Active3 beds 2 baths1,760 sq. ft.
1969 Wolf Trails Drive, Madison, IN 47250
MLS# 22122150Listed by: F.C. TUCKER REAL ESTATE EXPERTS - New
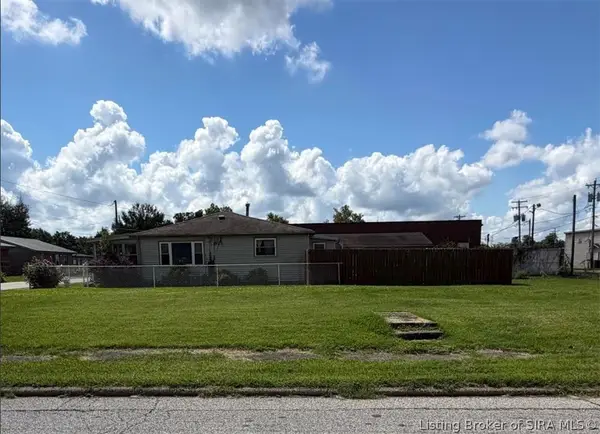 $44,900Active0.15 Acres
425 Green Road, Madison, IN 47250
MLS# 2026011197Listed by: F.C. TUCKER/SCOTT LYNCH GROUP - New
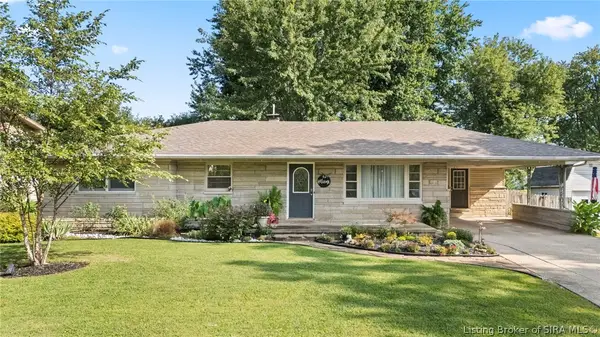 $275,000Active3 beds 2 baths1,428 sq. ft.
132 Mouser Street, Madison, IN 47250
MLS# 2026010890Listed by: F.C. TUCKER/SCOTT LYNCH GROUP - New
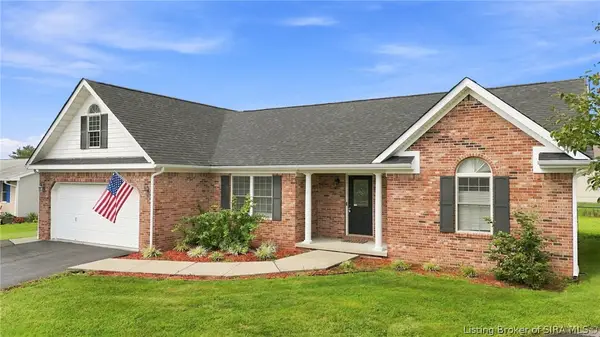 $255,000Active3 beds 3 baths1,434 sq. ft.
40 Country Manor Boulevard, Madison, IN 47250
MLS# 2026011119Listed by: EXP REALTY, LLC - New
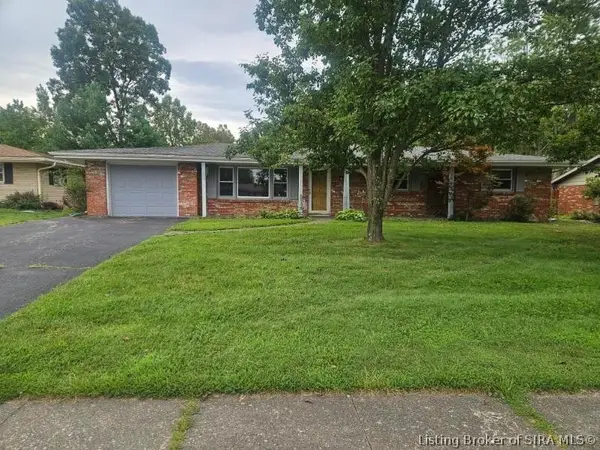 $219,900Active3 beds 2 baths1,372 sq. ft.
413 Bellaire Drive, Madison, IN 47250
MLS# 2026011045Listed by: COLDWELL BANKER HARRELL & ASSO - New
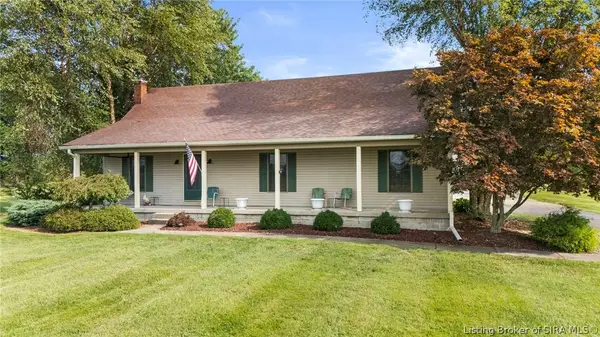 $429,900Active3 beds 2 baths1,432 sq. ft.
5616 W Sr 256, Madison, IN 47250
MLS# 2026010877Listed by: REAL BROKER, LLC - New
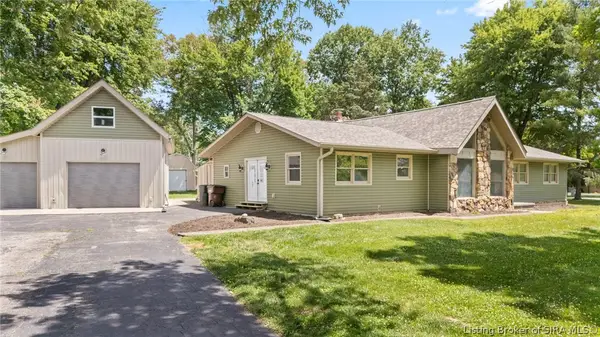 $339,900Active4 beds 2 baths2,112 sq. ft.
515 N Hereford Lane, Madison, IN 47250
MLS# 2026011013Listed by: EXP REALTY, LLC - New
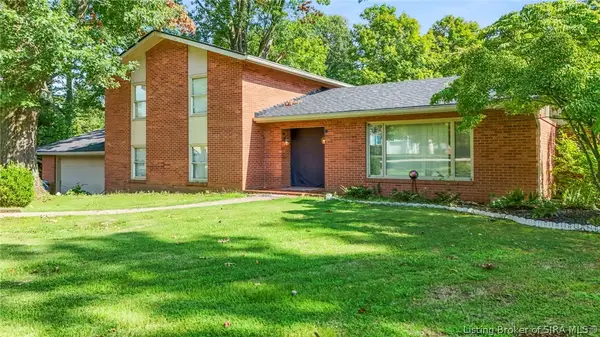 $429,900Active4 beds 3 baths3,602 sq. ft.
306 Fairmount Drive, Madison, IN 47250
MLS# 2026011001Listed by: F.C. TUCKER/SCOTT LYNCH GROUP - New
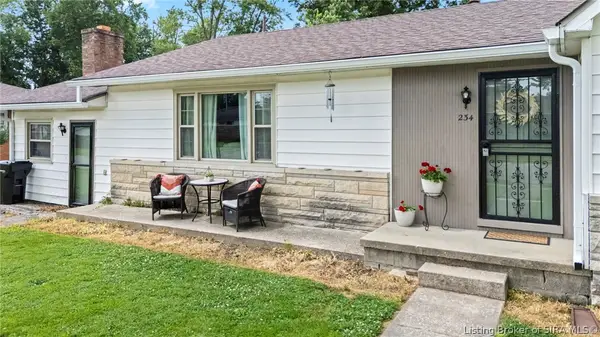 $239,900Active3 beds 2 baths1,842 sq. ft.
234 Hargan Drive, Madison, IN 47250
MLS# 2026010971Listed by: SCHULER BAUER REAL ESTATE SERVICES ERA POWERED (N


Protect your home and budget from life's surprises with an Assurant Home Warranty, backed by a partner that supports you through every step of homeownership. Explore Plans.
©2026 Century 21 Real Estate LLC. All rights reserved. CENTURY 21®, the CENTURY 21 Logo and C21® are service marks owned by Century 21 Real Estate LLC. Century 21 Real Estate LLC fully supports the principles of the Fair Housing Act and the Equal Opportunity Act. Each office is independently owned and operated. Listing information is deemed reliable but not guaranteed accurate.