1102 W Jeffras Avenue, Marion, IN 46952
Local realty services provided by:CENTURY 21 Scheetz
Listed by: linda kittsCell: 765-661-1069
Office: kitts realty
MLS#:202631000
Source:Indiana Regional MLS
Price summary
- Price:$184,900
- Price per sq. ft.:$54.77
About this home
Prestigious location on Jeffras Ave. Very well maintained home throughout the years. Main level is 1408 SF, 3 bedrooms and totally updated bathroom. Natural hardwoods under the carpet. Second (2nd) level measures 35' long plus 8' X 14' additional space with beautiful wood floors and need only a few sheets of paneling to complete the room for living space. Wood Burning Fireplace. The full basement had 2 1/2 walls rebuilt to insure stability, Cost $20,000. The new GFA furnace (with humidifier) and central air installed by Summers within last 10 years. New black metal roof and gutters installed last May 2025 ($9300). The corner location adds more privacy to this quarter acre lot. Possession Day of Closing.
Contact an agent
Home facts
- Year built:1947
- Subdivision & Development:Euclid Heights
- Listing ID #:202631000
- Added:45 day(s) ago
- Updated:September 15, 2026 at 03:38 PM
Rooms and interior
- Bedrooms:3
- Total bathrooms:1
- Full bathrooms:1
- Rooms Total:6
- Flooring:Carpet, Hardwood Floors, Laminate, Slate, Vinyl
- Kitchen Description:Eat-In Kitchen, On Main Level, Range-Electric, Range/Oven Hookup, Refrigerator
- Basement Description:Full Basement, Unfinished
- Living area:1,408 sq. ft.
Heating and cooling
- Cooling:Central Air
- Heating:Forced Air, Gas
Structure and exterior
- Roof:Metal
- Year built:1947
- Building area:1,408 sq. ft.
- Lot area:0.27 Acres
- Lot Features:Corner, Slope
- Architectural Style:One and Half Story, Ranch
- Construction Materials:Vinyl
- Exterior Features:Landscaped, Patio Open, Porch Covered
- Levels:1 1/2 Stories
Schools
- High school:Marion
- Middle school:McCulloch
- Elementary school:Kendall
Utilities
- Water:City
- Sewer:City
Finances and disclosures
- Price:$184,900
- Price per sq. ft.:$54.77
- Tax amount:$1,226
Features and amenities
- Laundry features:On Lower Level, Washer Hook-Up
- Amenities:Attic-Walk-up, Cable Available, Countertops-Laminate, Garage Door Opener, Storm Doors, Storm Windows, Sump Pump
Parking
- Parking description:Asphalt Driveway, Attached
- Garage spaces:1
New listings near 1102 W Jeffras Avenue
- New
 $139,000Active4 beds 2 baths1,840 sq. ft.
107 S Nebraska Street, Marion, IN 46952
MLS# 202638071Listed by: UPTOWN REALTY GROUP - New
 $235,000Active3 beds 2 baths1,432 sq. ft.
3922 Starkey Drive, Marion, IN 46953
MLS# 202637931Listed by: TARTER REALTY AUCTION AND APPRAISAL COMPANY - New
 $121,000Active2 beds 1 baths768 sq. ft.
3705 S Wigger Street, Marion, 46953
MLS# 202637883Listed by: RE/MAX REALTY ONE - New
 $55,000Active-- beds -- baths
101 S Nebraska Street, Marion, IN 46952
MLS# 22125896Listed by: F.C. TUCKER COMPANY  $250,000Pending3 beds 2 baths1,784 sq. ft.
4110 S Meridian Street, Marion, IN 46953
MLS# 202637817Listed by: HOUSE HUNTERS REAL ESTATE LLC- New
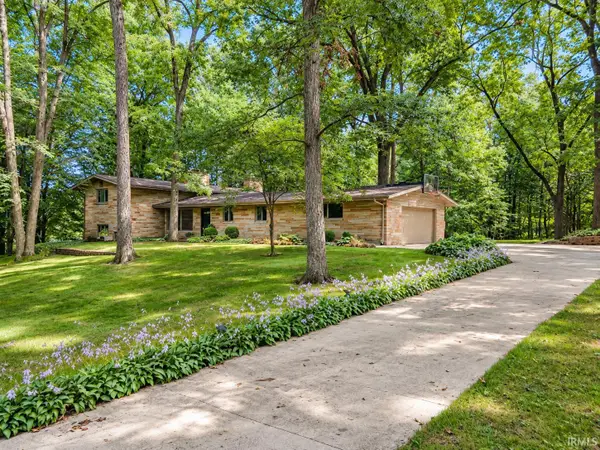 $334,900Active3 beds 2 baths2,688 sq. ft.
2804 N Walnut Way, Marion, IN 46952
MLS# 202637699Listed by: MOVING REAL ESTATE - New
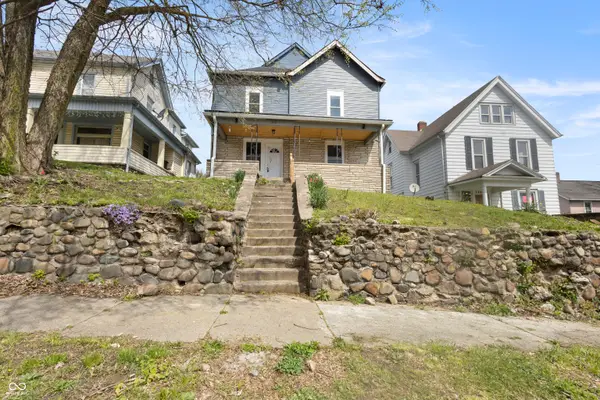 $152,500Active5 beds 2 baths3,234 sq. ft.
512 W 2nd Street, Marion, IN 46952
MLS# 22125524Listed by: F.C. TUCKER COMPANY - New
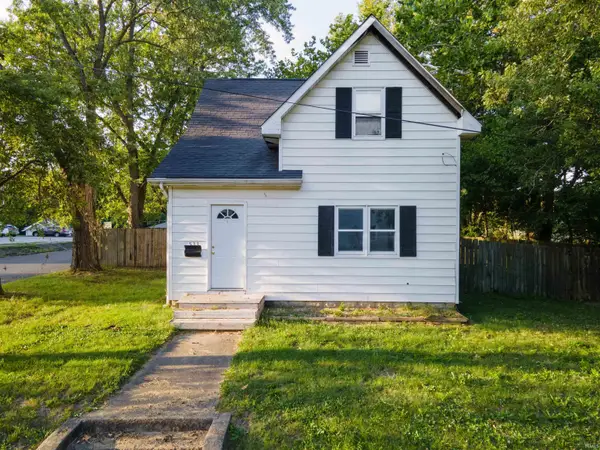 $115,000Active3 beds 1 baths1,214 sq. ft.
533 E Bradford Street, Marion, IN 46952
MLS# 202637476Listed by: MOVING REAL ESTATE - New

 $129,900Active2 beds 1 baths1,120 sq. ft.
6113 S Jay Street, Marion, IN 46953
MLS# 202637446Listed by: CENTURY 21 BRADLEY REALTY, INC - New
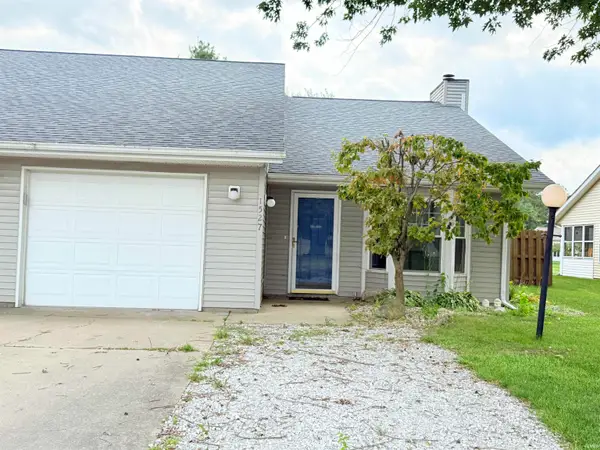 $163,000Active2 beds 2 baths1,114 sq. ft.
1527 W 31st Street, Marion, IN 46953
MLS# 202637335Listed by: RE/MAX REALTY ONE


Protect your home and budget from life's surprises with an Assurant Home Warranty, backed by a partner that supports you through every step of homeownership. Explore Plans.
©2026 Century 21 Real Estate LLC. All rights reserved. CENTURY 21®, the CENTURY 21 Logo and C21® are service marks owned by Century 21 Real Estate LLC. Century 21 Real Estate LLC fully supports the principles of the Fair Housing Act and the Equal Opportunity Act. Each office is independently owned and operated. Listing information is deemed reliable but not guaranteed accurate.