
1319 E Elm Lane, Marion, IN 46952
Local realty services provided by:CENTURY 21 Affiliated
Listed by: connie zirkleconniezirkle@yahoo.com
Office: moving real estate
MLS#:202630940
Source:Indiana Regional MLS
Price summary
- Price:$229,900
- Price per sq. ft.:$92.78
About this home
Beautifully Renovated Brick Ranch in Desirable Hickory Hills! Welcome home to this stunning brick ranch nestled in the highly sought-after Hickory Hills addition on the edge of Marion. Enjoy the charm of an established neighborhood with mature trees, a spacious private yard, and the convenience of city utilities. This move-in ready home offers 4 bedrooms, an excellent floor plan, and generously sized rooms throughout. The completely renovated kitchen is sure to impress with brand-new cabinetry, gorgeous quartz countertops, stylish hardware, and new stainless steel appliances. Both bathrooms also renovated! Nearly every inch of this home has been updated, including new luxury vinyl plank flooring throughout, fresh paint, new interior and exterior doors, modern fixtures, a brand-new HVAC system, and a new roof! The home also features a partial basement, plus a crawl space with a new vapor barrier, providing additional peace of mind. Outside, you'll appreciate the new soffit and fascia, a large backyard perfect for relaxing or entertaining, and an oversized garage with plenty of room for vehicles, hobbies, a workshop, or extra storage. With immediate possession, this beautifully updated home is ready for its new owners. Don't miss your opportunity to own this exceptional property in one of Marions's most desirable neighborhoods!...
Contact an agent
Home facts
- Year built:1952
- Subdivision & Development:Hickory Hill(s)
- Listing ID #:202630940
- Added:93 day(s) ago
- Updated:November 01, 2026 at 01:15 PM
Rooms and interior
- Bedrooms:4
- Total bathrooms:2
- Full bathrooms:1
- Rooms Total:6
- Flooring:Vinyl
- Kitchen Description:Dishwasher, Microwave, On Main Level, Range-Electric, Refrigerator
- Basement Description:Partial Basement, Unfinished
- Living area:1,674 sq. ft.
Heating and cooling
- Cooling:Central Air
- Heating:Forced Air, Gas
Structure and exterior
- Roof:Shingle
- Year built:1952
- Building area:1,674 sq. ft.
- Lot area:0.89 Acres
- Lot Features:Level
- Architectural Style:One Story
- Construction Materials:Brick
- Exterior Features:Deck Open
- Levels:1 Story
Schools
- High school:Marion
- Middle school:McCulloch
- Elementary school:Allen
Utilities
- Water:City
- Sewer:City
Finances and disclosures
- Price:$229,900
- Price per sq. ft.:$92.78
- Tax amount:$2,616
Features and amenities
- Laundry features:In Basement, Washer Hook-Up
- Amenities:Countertops-Stone, Detector-Carbon Monoxide, Detector-Smoke
Parking
- Parking description:Detached, Gravel Driveway, Off Street Parking
- Garage spaces:2
New listings near 1319 E Elm Lane
- New
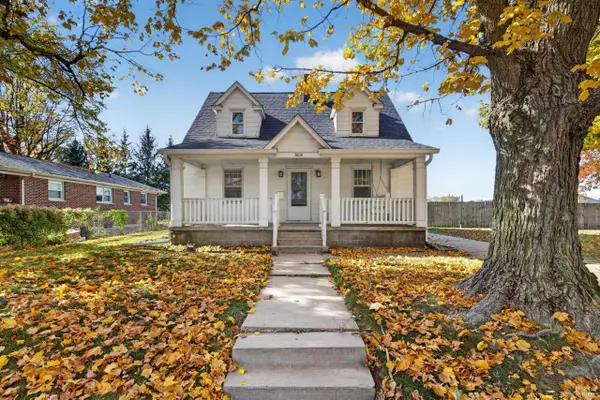 $142,500Active3 beds 1 baths1,350 sq. ft.
3604 S Selby Street, Marion, IN 46953
MLS# 202644982Listed by: HOOSIER HUB REALTY LLC - New
 $159,900Active3 beds 3 baths3,102 sq. ft.
2705 W Lawson Road, Marion, IN 46952
MLS# 202644979Listed by: RE/MAX REALTY ONE - New
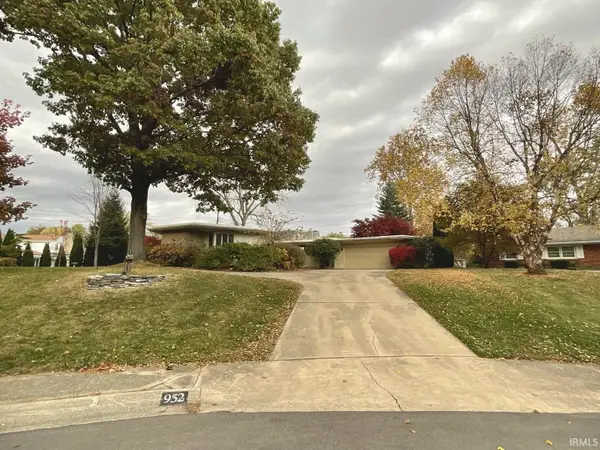 $199,000Active4 beds 4 baths2,720 sq. ft.
952 Gustave Place, Marion, IN 46952
MLS# 202644949Listed by: HOOSIER REAL ESTATE GROUP - New
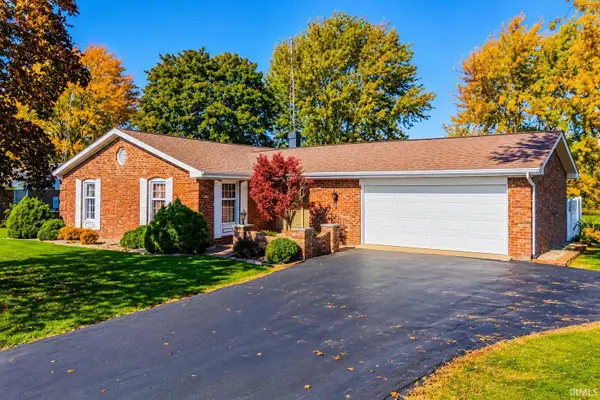 $179,900Active3 beds 2 baths1,505 sq. ft.
8843 E 200 N, Marion, IN 46952
MLS# 202644935Listed by: HOWELL REALTY GROUP, LLC - New
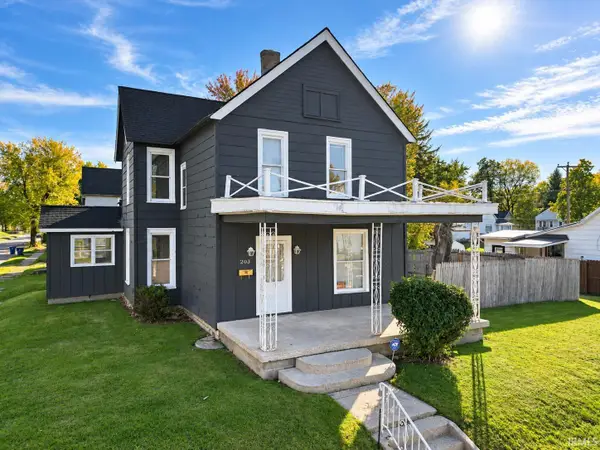 $54,900Active3 beds 2 baths1,840 sq. ft.
203 W 20th Street, Marion, IN 46953
MLS# 202644937Listed by: MOVING REAL ESTATE - New
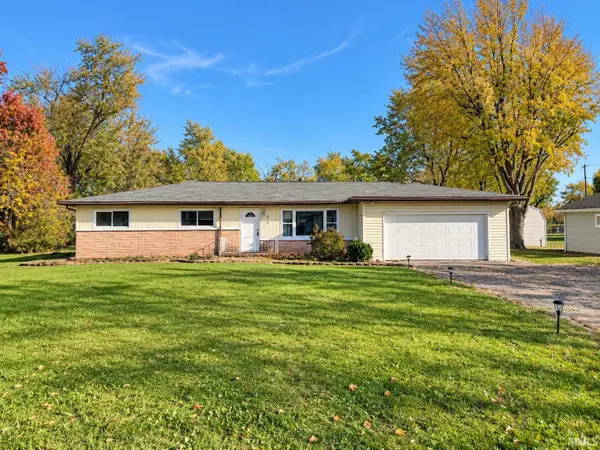 $189,900Active3 beds 2 baths1,732 sq. ft.
1719 W Overlook Drive, Marion, IN 46952
MLS# 202644896Listed by: MOVING REAL ESTATE - New
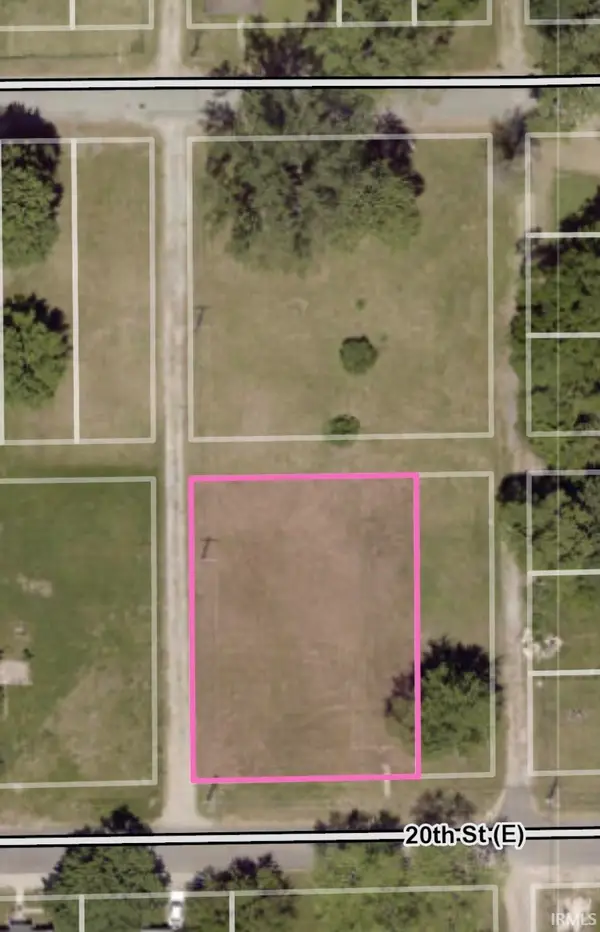 $10,000Active0.3 Acres
E 20th Street, Marion, IN 46953
MLS# 202644871Listed by: F.C. TUCKER REALTY CENTER - New
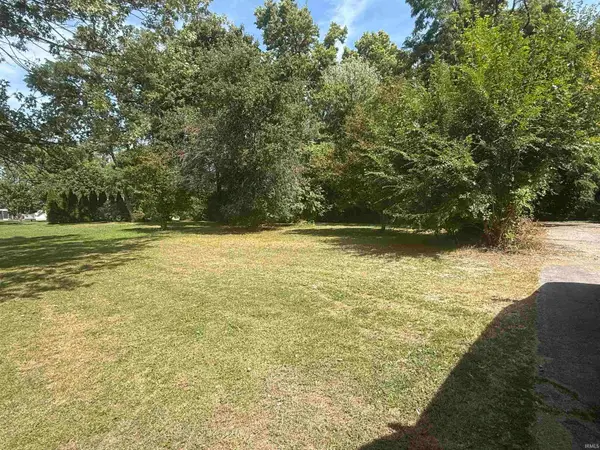 $35,000Active0.19 Acres
1721 E Williams Street, Marion, IN 46953
MLS# 202644860Listed by: F.C. TUCKER REALTY CENTER - New
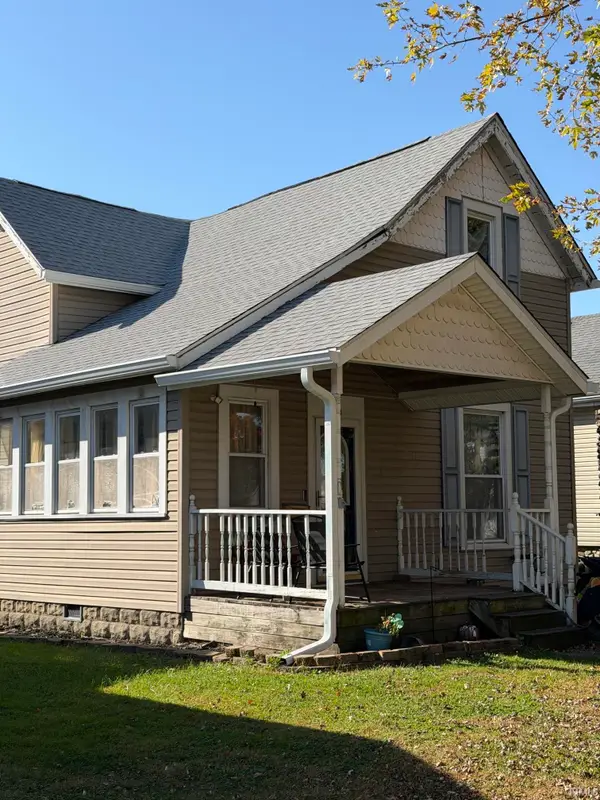 $160,000Active4 beds 2 baths1,824 sq. ft.
1139 W 5th Street, Marion, IN 46953
MLS# 202644663Listed by: F.C. TUCKER REALTY CENTER - New
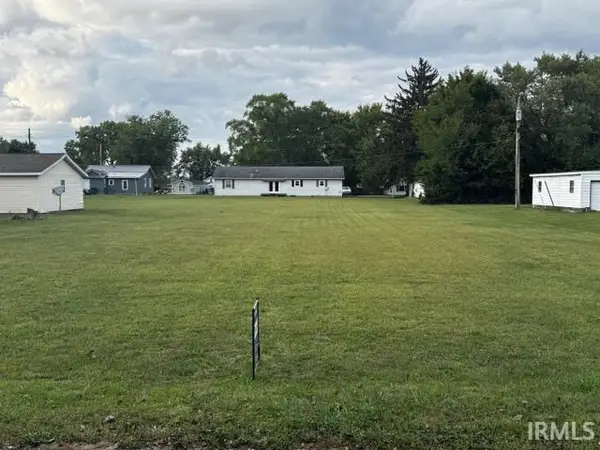 $12,500Active0.36 Acres
1950 W 12th Street, Marion, IN 46953
MLS# 202644549Listed by: POINT1 REALTY


Protect your home and budget from life's surprises with an Assurant Home Warranty, backed by a partner that supports you through every step of homeownership. Explore Plans.
©2026 Century 21 Real Estate LLC. All rights reserved. CENTURY 21®, the CENTURY 21 Logo and C21® are service marks owned by Century 21 Real Estate LLC. Century 21 Real Estate LLC fully supports the principles of the Fair Housing Act and the Equal Opportunity Act. Each office is independently owned and operated. Listing information is deemed reliable but not guaranteed accurate.