
1706 N Denver Drive, Marion, IN 46952
Local realty services provided by:CENTURY 21 Scheetz
Listed by: stacey cannonCell: 765-618-5357
Office: cannon real estate
MLS#:202630637
Source:Indiana Regional MLS
Price summary
- Price:$345,000
- Price per sq. ft.:$102.77
About this home
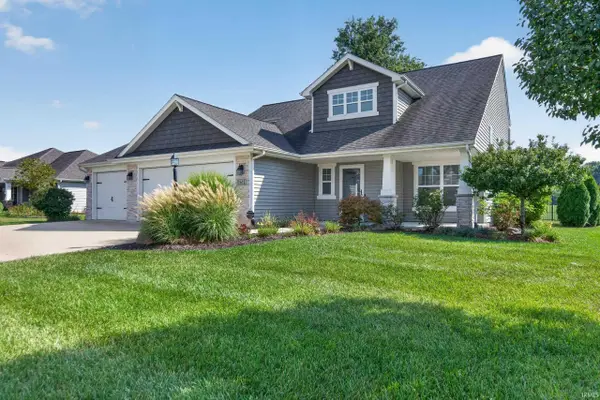
Beautifully Updated & Move-In Ready in Shady Hills Estates! This exceptional traditional two-story home offers 4 bedrooms, 2.5 bathrooms, and an impressive 3,357 square feet of living space on a beautifully landscaped 0.36-acre lot. Step inside to a welcoming foyer that opens to elegant formal living and dining rooms, creating the perfect setting for everyday living and entertaining. The spacious eat-in kitchen features solid surface countertops, a center island, abundant cabinetry, and all appliances included. Just off the kitchen, the inviting family room offers a cozy gas fireplace and plenty of space to gather. Throughout the home, you'll appreciate the extensive updates, including fresh interior paint, updated lighting and fixtures, beautifully renovated bathrooms, luxury vinyl plank flooring on the main level and upstairs bedroom, and newer luxury vinyl flooring in the finished lower level. Generously sized bedrooms, abundant storage, and thoughtfully designed living spaces make this home as functional as it is beautiful. The basement adds exceptional versatility with a large recreation room, and additional storage room. Enjoy years of worry-free ownership with major improvements completed in 2025 & 2026, including a new single-layer roof and gutters, high-efficiency furnace, air handler, thermostat, and water heater. Outside, the oversized 2-car attached garage, covered front porch, wide sidewalk, mature landscaping, and private backyard patio create outstanding curb appeal and inviting outdoor living spaces....
Contact an agent
Home facts
- Year built:1979
- Subdivision & Development:Shady Hills Estates
- Listing ID #:202630637
- Added:49 day(s) ago
- Updated:September 17, 2026 at 07:39 AM
Rooms and interior
- Bedrooms:4
- Total bathrooms:3
- Full bathrooms:2
- Rooms Total:11
- Flooring:Carpet, Vinyl
- Dining Description:Main Level
- Kitchen Description:Dishwasher, Eat-In Kitchen, Kitchen Island, Microwave, On Main Level, Range-Electric, Range/Oven Hookup, Refrigerator
- Basement Description:Partially Finished, Slab
- Living area:2,912 sq. ft.
Heating and cooling
- Cooling:Central Air
- Heating:Forced Air, Gas
Structure and exterior
- Year built:1979
- Building area:2,912 sq. ft.
- Lot area:0.36 Acres
- Architectural Style:Traditional, Two Story
- Construction Materials:Aluminum, Brick
- Exterior Features:Patio Open, Porch Covered
- Levels:2 Stories
Schools
- High school:Marion
- Middle school:McCulloch
- Elementary school:Riverview
Utilities
- Water:City
- Sewer:City
Finances and disclosures
- Price:$345,000
- Price per sq. ft.:$102.77
- Tax amount:$5,596
Features and amenities
- Laundry features:Dryer Hook Up Electric, Main Floor Laundry, Washer Hook-Up
- Amenities:Alarm System-Security Rented, Attic Pull Down Stairs, Countertops-Solid Surf, Crown Molding, Garage Door Opener
Parking
- Parking description:Attached, Concrete Driveway
- Garage spaces:2
New listings near 1706 N Denver Drive
- New
 $329,900Active5 beds 3 baths3,244 sq. ft.
2207 American Drive, Marion, IN 46952
MLS# 202638367Listed by: SIDERS PREMIERE PROPERTIES, LLC - New
 $234,900Active3 beds 2 baths1,734 sq. ft.
714 W Macalan Drive, Marion, IN 46952
MLS# 202638355Listed by: F.C. TUCKER REALTY CENTER - New
 $369,900Active3 beds 3 baths1,836 sq. ft.
1611 Fox Trail, Marion, IN 46952
MLS# 202638241Listed by: RE/MAX REALTY ONE - New
 $35,000Active2 beds 2 baths960 sq. ft.
615 S Grove Street, Marion, IN 46953
MLS# 202638171Listed by: HOWELL REALTY GROUP, LLC - New
 $245,000Active4 beds 2 baths2,092 sq. ft.
4316 Wildoner Drive, Marion, IN 46953
MLS# 202638154Listed by: POINT1 REALTY - New
 $139,000Active4 beds 2 baths1,840 sq. ft.
107 S Nebraska Street, Marion, IN 46952
MLS# 202638071Listed by: UPTOWN REALTY GROUP - New
 $235,000Active3 beds 2 baths1,432 sq. ft.
3922 Starkey Drive, Marion, IN 46953
MLS# 202637931Listed by: TARTER REALTY AUCTION AND APPRAISAL COMPANY - New
 $121,000Active2 beds 1 baths768 sq. ft.
3705 S Wigger Street, Marion, 46953
MLS# 202637883Listed by: RE/MAX REALTY ONE - New
 $55,000Active-- beds -- baths
101 S Nebraska Street, Marion, IN 46952
MLS# 22125896Listed by: F.C. TUCKER COMPANY  $250,000Pending3 beds 2 baths1,784 sq. ft.
4110 S Meridian Street, Marion, IN 46953
MLS# 202637817Listed by: HOUSE HUNTERS REAL ESTATE LLC


Protect your home and budget from life's surprises with an Assurant Home Warranty, backed by a partner that supports you through every step of homeownership. Explore Plans.
©2026 Century 21 Real Estate LLC. All rights reserved. CENTURY 21®, the CENTURY 21 Logo and C21® are service marks owned by Century 21 Real Estate LLC. Century 21 Real Estate LLC fully supports the principles of the Fair Housing Act and the Equal Opportunity Act. Each office is independently owned and operated. Listing information is deemed reliable but not guaranteed accurate.