3922 Starkey Drive, Marion, IN 46953
Local realty services provided by:CENTURY 21 Bradley Realty, Inc.
Listed by: timothy pauleyCell: 765-661-5349
Office: tarter realty auction and appraisal company
MLS#:202637931
Source:Indiana Regional MLS
Price summary
- Price:$235,000
- Price per sq. ft.:$164.11
- Monthly HOA dues:$50
About this home
Welcome home to this beautifully cared-for, move-in ready 3-bedroom, 2-bath home featuring a spacious open-concept floor plan designed for comfortable living and entertaining. The inviting layout seamlessly connects the living room, kitchen, and dining area, creating a warm and functional space for everyday living. The primary suite offers a private bathroom and walk-in closet, while two additional spacious bedrooms provide plenty of room for family, guests, or a home office. The generous 2-car garage provides ample parking and storage, with built-in shelving for added organization. A refrigerator in the garage is also included, adding even more convenience. This well-maintained home is ready for its next owners to move in and enjoy!
Contact an agent
Home facts
- Year built:2016
- Subdivision & Development:Heritage at University Village
- Listing ID #:202637931
- Added:1 day(s) ago
- Updated:September 15, 2026 at 03:38 PM
Rooms and interior
- Bedrooms:3
- Total bathrooms:2
- Full bathrooms:2
- Rooms Total:6
- Flooring:Carpet, Ceramic Tile, Laminate
- Dining Description:Main Level
- Kitchen Description:Dishwasher, Eat-In Kitchen, Microwave, On Main Level, Oven-Electric, Range/Oven Hookup, Refrigerator
- Basement Description:Slab
- Living area:1,432 sq. ft.
Heating and cooling
- Cooling:Central Air
- Heating:Forced Air
Structure and exterior
- Roof:Asphalt
- Year built:2016
- Building area:1,432 sq. ft.
- Lot area:0.17 Acres
- Architectural Style:One Story
- Construction Materials:Brick, Vinyl
- Exterior Features:Patio Open
- Levels:1 Story
Schools
- High school:Marion
- Middle school:McCulloch
- Elementary school:Frances Slocum
Utilities
- Water:City
- Sewer:City
Finances and disclosures
- Price:$235,000
- Price per sq. ft.:$164.11
- Tax amount:$1,490
Features and amenities
- Laundry features:Dryer Hook Up Electric, Main Floor Laundry
- Amenities:Cable Ready, Court-Basketball, Detector-Smoke, Garage Door Opener, Playground, Swing Set
- Pool features:Association
Parking
- Parking description:Attached, Concrete Driveway, Off Street Parking
- Garage spaces:2
New listings near 3922 Starkey Drive
- New
 $139,000Active4 beds 2 baths1,840 sq. ft.
107 S Nebraska Street, Marion, IN 46952
MLS# 202638071Listed by: UPTOWN REALTY GROUP - New
 $121,000Active2 beds 1 baths768 sq. ft.
3705 S Wigger Street, Marion, 46953
MLS# 202637883Listed by: RE/MAX REALTY ONE - New
 $55,000Active-- beds -- baths
101 S Nebraska Street, Marion, IN 46952
MLS# 22125896Listed by: F.C. TUCKER COMPANY  $250,000Pending3 beds 2 baths1,784 sq. ft.
4110 S Meridian Street, Marion, IN 46953
MLS# 202637817Listed by: HOUSE HUNTERS REAL ESTATE LLC- New
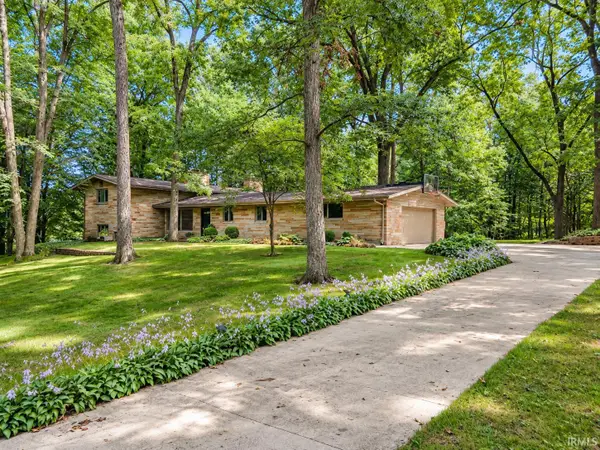 $334,900Active3 beds 2 baths2,688 sq. ft.
2804 N Walnut Way, Marion, IN 46952
MLS# 202637699Listed by: MOVING REAL ESTATE - New
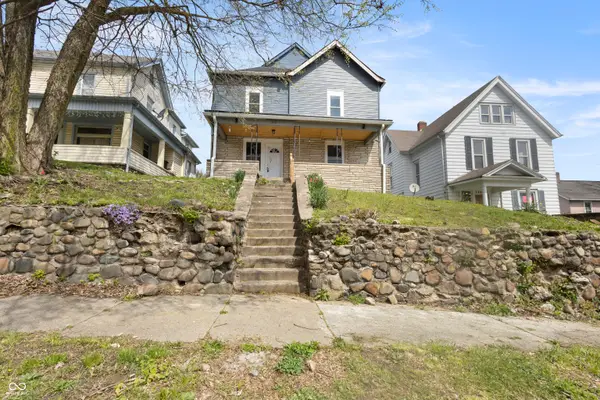 $152,500Active5 beds 2 baths3,234 sq. ft.
512 W 2nd Street, Marion, IN 46952
MLS# 22125524Listed by: F.C. TUCKER COMPANY - New
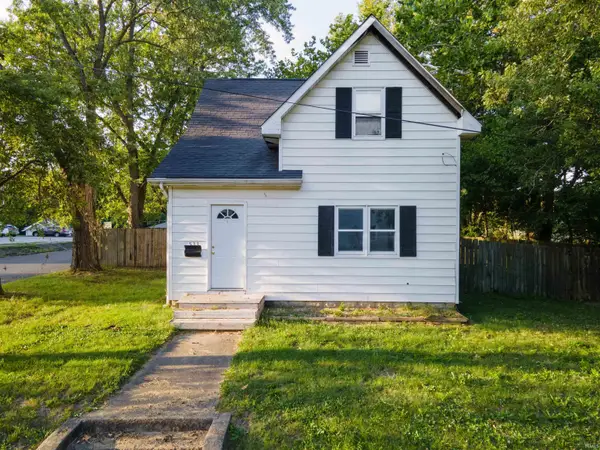 $115,000Active3 beds 1 baths1,214 sq. ft.
533 E Bradford Street, Marion, IN 46952
MLS# 202637476Listed by: MOVING REAL ESTATE - New

 $129,900Active2 beds 1 baths1,120 sq. ft.
6113 S Jay Street, Marion, IN 46953
MLS# 202637446Listed by: CENTURY 21 BRADLEY REALTY, INC - New
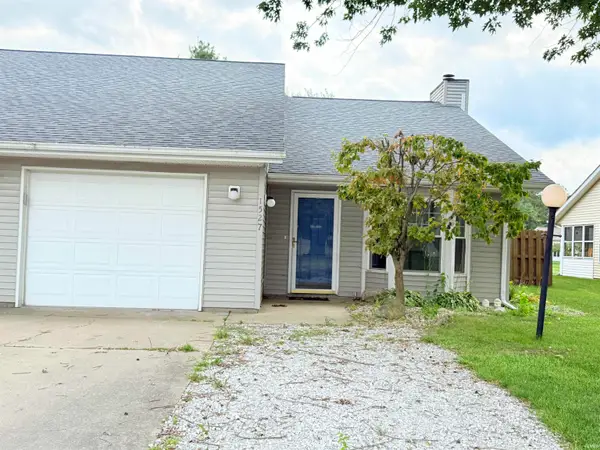 $163,000Active2 beds 2 baths1,114 sq. ft.
1527 W 31st Street, Marion, IN 46953
MLS# 202637335Listed by: RE/MAX REALTY ONE


Protect your home and budget from life's surprises with an Assurant Home Warranty, backed by a partner that supports you through every step of homeownership. Explore Plans.
©2026 Century 21 Real Estate LLC. All rights reserved. CENTURY 21®, the CENTURY 21 Logo and C21® are service marks owned by Century 21 Real Estate LLC. Century 21 Real Estate LLC fully supports the principles of the Fair Housing Act and the Equal Opportunity Act. Each office is independently owned and operated. Listing information is deemed reliable but not guaranteed accurate.