
2495 Lenvoil, Martinsville, IN 46151
Local realty services provided by:CENTURY 21 Scheetz
2495 Lenvoil,Martinsville, IN 46151
$925,000
- 5 Beds
- 5 Baths
- 3,372 sq. ft.
- Single family
- Active
Upcoming open houses
- Sun, Nov 0802:00 pm - 04:00 pm
Listed by: dawn purdie
Office: the modglin group
MLS#:22132308
Source:IN_MIBOR | Licensed in Indiana
Price summary
- Price:$925,000
- Price per sq. ft.:$274.32
About this home
OPEN HOUSE & ATV Tours: Sunday November 8th 2 - 4PM. 38 ACRES| MULTI-GENERATIONAL ESTATE| TWO RESIDENCES| ENDLESS POSSIBILITIES Where modern living meets endless adventure! Discover a breathtaking 38-acre wooded retreat offering the rare combination of privacy, tranquility, and incredible opportunity. Explore private ATV trails, hunt the beautiful wildlife that calls this property home, hike, camp beneath the stars, or envision building your dream homestead. Continuously renovated since 2022, the main residence features 3 bedrooms, 2.5 bathrooms, a bonus room, sunroom opening to the back patio and a pellet stove fireplace. Extensive improvements include electrical updates, new roof, well pump, lift pump and saver, vinyl flooring, and remodeled kitchen and baths. Incredible versatility, a NEWLY CONSTRUCTED 2025 IN-LAW RESIDENCE! Offering 2 bedrooms, 1.5 bathrooms, and an open-concept kitchen and living area, this additional home is ideal for multi-generational living or guests. Featuring a large quartz kitchen island, private side porch, and entrance through the detached garage, this residence offers independence while remaining close to loved ones. Separate electric and fiber service, septic system, and lift. Shared water supply with the main residence, featuring water softening and purification. A detached 2-car garage, 2-car carport, and large gravel driveway provide ample parking and storage. Enjoy the best of both worlds-secluded country living with convenient access to town. Located within the MSD of Martinsville school district and approximately 8 minutes from Martinsville's shopping and dining, 30 minutes to Bloomington and 40 minutes to Indianapolis. Just minutes from Cedar Creek Winery, Brewing Co. & Distillery offering concerts and events, Martin Farm Stand, and access to the Painted Hills private lake community (must own a lot). A RARE OPPORTUNITY to own a multi-generational estate and 38 acres of possibilities - All near town!...
Contact an agent
Home facts
- Year built:1960
- Subdivision & Development:No Subdivision
- Listing ID #:22132308
- Added:2 day(s) ago
- Updated:November 05, 2026 at 05:50 AM
Rooms and interior
- Bedrooms:5
- Total bathrooms:5
- Full bathrooms:3
- Half bathrooms:2
- Dining Description:Dining Combo/Kitchen
- Kitchen Description:Dishwasher, Electric Oven, Microwave, Oven, Refrigerator
- Living area:3,372 sq. ft.
Heating and cooling
- Cooling:Central Electric
- Heating:Electric
- Central air:Yes
Structure and exterior
- Year built:1960
- Building area:3,372 sq. ft.
- Lot area:38 Acres
- Lot Features:Mature Trees, Wooded
- Architectural Style:Ranch
- Construction Materials:Cedar
- Foundation Description:Block
Schools
- High school:Martinsville High School
- Middle school:John R. Wooden Middle School
- Elementary school:South Elementary School of Comm
Utilities
- Water:Well
Finances and disclosures
- Price:$925,000
- Price per sq. ft.:$274.32
Features and amenities
- Appliances:Microwave, Refrigerator
- Laundry features:Dryer, Laundry in Unit
Parking
- Parking description:Garage Door Opener
- Garage:Yes
- Garage spaces:2
New listings near 2495 Lenvoil
- New
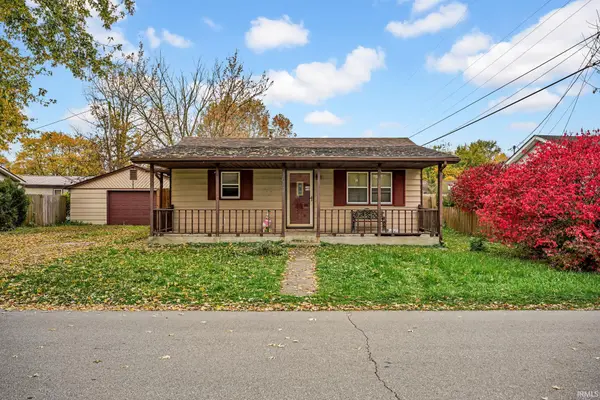 $165,000Active2 beds 1 baths720 sq. ft.
1059 E Prospect Street, Martinsville, IN 46151
MLS# 202645549Listed by: SHOWCASE INDIANA REAL ESTATE - New
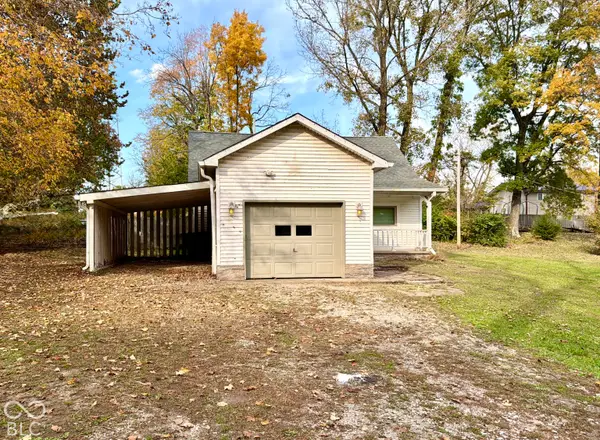 $179,900Active3 beds 1 baths1,320 sq. ft.
9590 Wellington Drive, Martinsville, IN 46151
MLS# 22134639Listed by: KELLER WILLIAMS INDY METRO PARTNERS - New
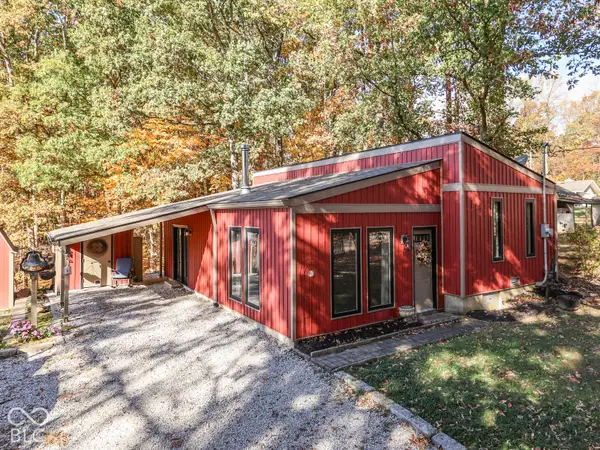 $225,000Active2 beds 1 baths1,080 sq. ft.
1742 W Apple Blossom Lane, Martinsville, IN 46151
MLS# 22134660Listed by: THE MODGLIN GROUP - New
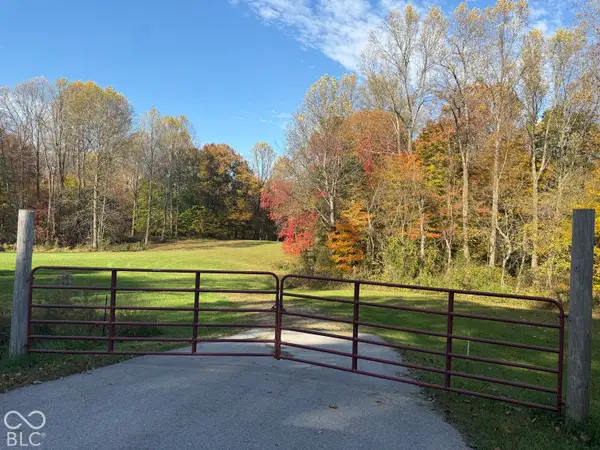 $295,000Active8.79 Acres
0 S R 252, Martinsville, IN 46151
MLS# 22134214Listed by: KELLER WILLIAMS INDY METRO PARTNERS - New
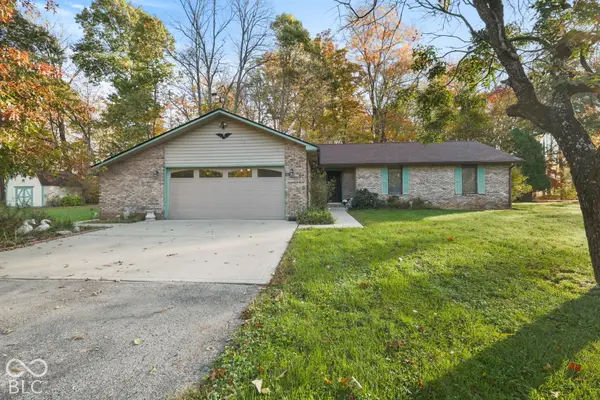 $325,000Active3 beds 2 baths1,562 sq. ft.
2059 S Andover Court, Martinsville, IN 46151
MLS# 22134194Listed by: THE MODGLIN GROUP - New
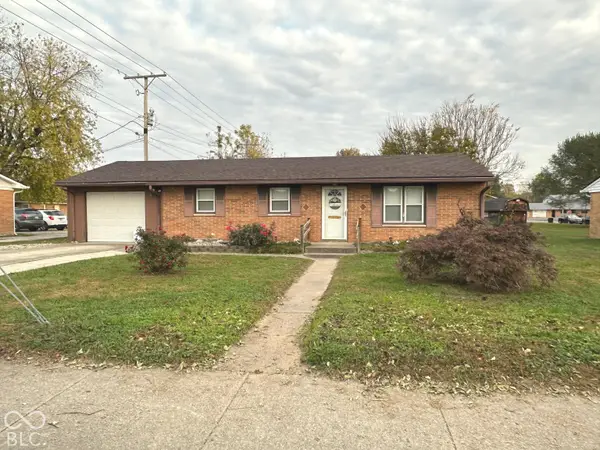 $195,500Active3 beds 1 baths960 sq. ft.
860 E Gray Street, Martinsville, IN 46151
MLS# 22133967Listed by: MY AGENT - New
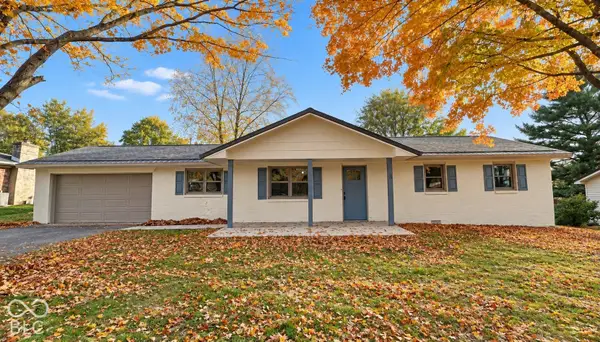 $325,000Active3 beds 2 baths1,456 sq. ft.
2245 Crestview Drive, Martinsville, IN 46151
MLS# 22133986Listed by: KELLER WILLIAMS INDY METRO PARTNERS - New
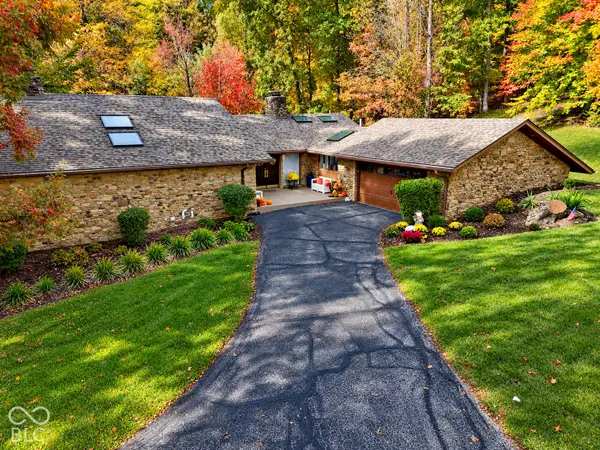 $729,900Active5 beds 3 baths4,346 sq. ft.
3999 N Berkshire Lane, Martinsville, IN 46151
MLS# 22133603Listed by: THE MODGLIN GROUP - New
 $259,900Active3 beds 3 baths1,670 sq. ft.
1090 Tomahawk Place, Martinsville, IN 46151
MLS# 22133555Listed by: MARK DIETEL REALTY, LLC


Protect your home and budget from life's surprises with an Assurant Home Warranty, backed by a partner that supports you through every step of homeownership. Explore Plans.
©2026 Century 21 Real Estate LLC. All rights reserved. CENTURY 21®, the CENTURY 21 Logo and C21® are service marks owned by Century 21 Real Estate LLC. Century 21 Real Estate LLC fully supports the principles of the Fair Housing Act and the Equal Opportunity Act. Each office is independently owned and operated. Listing information is deemed reliable but not guaranteed accurate.