
3200 Clear Creek Boulevard, Martinsville, IN 46151
Local realty services provided by:CENTURY 21 Scheetz
3200 Clear Creek Boulevard,Martinsville, IN 46151
$550,000
- 3 Beds
- 3 Baths
- 3,281 sq. ft.
- Single family
- Active
Upcoming open houses
- Sun, Sep 2011:00 am - 01:00 pm
Listed by: michelle chandler, gannon myers
Office: keller williams indy metro partners
MLS#:22126291
Source:IN_MIBOR | Licensed in Indiana
Price summary
- Price:$550,000
- Price per sq. ft.:$146.67
About this home
Privacy, space, and room to make it your own! Tucked away in a quiet neighborhood and surrounded by mature woods, this inviting ranch home offers the best of both worlds: peaceful country-style living with a comfortable, functional floor plan and plenty of space to spread out. Situated on over 2 acres, this is the kind of property where you can enjoy your morning coffee, entertain friends, or simply relax and enjoy the privacy of your own wooded retreat. Step inside to discover beautiful hardwood floors throughout the main living areas and a warm, welcoming atmosphere. The three bedrooms feature newer carpet, making the home move-in ready while still offering plenty of opportunity to add your own personal style. The spacious primary suite is a true retreat, complete with a walk-in closet and private bath featuring a jetted tub, separate stand-up shower, and skylights that bring in natural light. It is the perfect place to unwind at the end of the day. One of the home's standout features is the screened-in back porch, where you can enjoy the peaceful wooded surroundings without giving up the comforts of home. Imagine morning coffee, evening dinners, or weekend gatherings overlooking your private backyard. Downstairs, the partially finished basement adds even more living space and flexibility. A full bathroom is already in place, while the large recreation area is ready to become whatever fits your lifestyle: game room, pool table area, home theater, workout space, hobby room, or additional gathering space. The unfinished portion provides valuable storage and plenty of room to expand and customize. If you've been searching for a ranch home with a basement, acreage, privacy, wooded views, outdoor living space, and room to grow, this one deserves a spot at the top of your list. Peaceful setting, desirable ranch layout, generous lot, and plenty of potential to create the home you've been looking for....
Contact an agent
Home facts
- Year built:1996
- Subdivision & Development:Clear Creek
- Listing ID #:22126291
- Added:1 day(s) ago
- Updated:September 18, 2026 at 03:45 AM
Rooms and interior
- Bedrooms:3
- Total bathrooms:3
- Full bathrooms:3
- Dining Description:Dining Combo/Great Room, Other Eating Area, Separate Room
- Kitchen Description:Dishwasher, Disposal, Gas Oven, Microwave Hood, Refrigerator
- Basement:Yes
- Basement Description:Basement, Egress Window(s), Finished Walls, Storage Space
- Living area:3,281 sq. ft.
Heating and cooling
- Cooling:Central Electric
- Heating:Forced Air
- Central air:Yes
Structure and exterior
- Year built:1996
- Building area:3,281 sq. ft.
- Lot area:2.31 Acres
- Lot Features:Cul-De-Sac, Mature Trees
- Architectural Style:Ranch
- Construction Materials:Brick
- Exterior Features:Fire Pit
- Foundation Description:Concrete Perimeter
Schools
- High school:Martinsville High School
- Middle school:John R. Wooden Middle School
- Elementary school:South Elementary School of Comm
Utilities
- Water:Public Water
Finances and disclosures
- Price:$550,000
- Price per sq. ft.:$146.67
Features and amenities
- Appliances:Refrigerator, Smoke Alarm, Washer, Water Heater, Water Softener Owned
- Laundry features:Dryer, Washer
- Amenities:Attic Access, Wood Work Painted
Parking
- Garage:Yes
- Garage spaces:3
New listings near 3200 Clear Creek Boulevard
- New
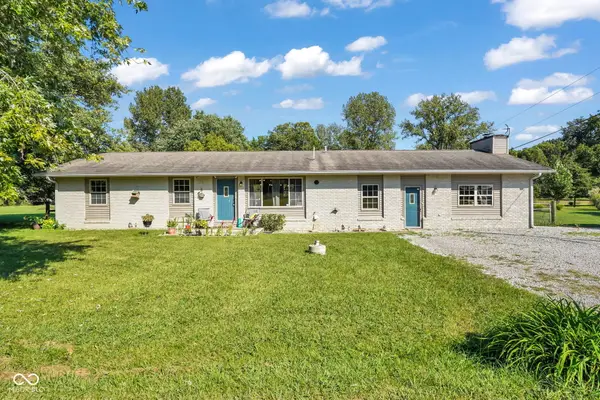 $294,500Active4 beds 2 baths2,025 sq. ft.
3235 N Maple Turn Lane, Martinsville, IN 46151
MLS# 22126629Listed by: EXP REALTY, LLC - New
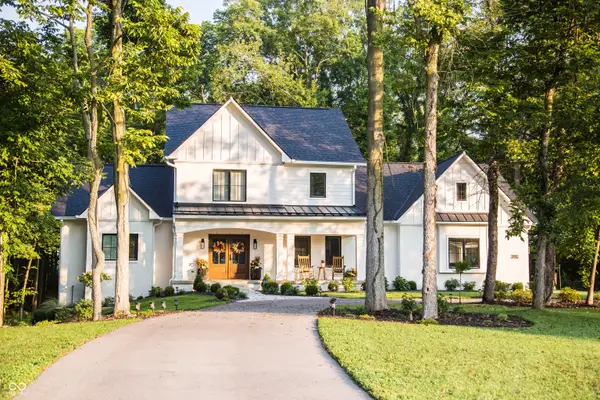 $1,225,000Active4 beds 4 baths4,423 sq. ft.
8635 Auburn Ridge, Martinsville, IN 46151
MLS# 22126050Listed by: DUKE COLLECTIVE, INC. - New
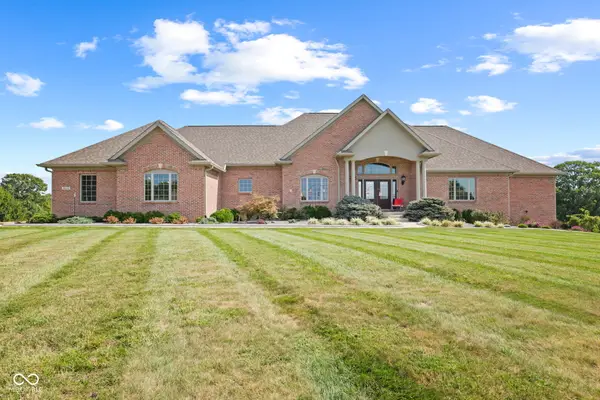 $1,290,000Active4 beds 5 baths6,202 sq. ft.
3199 Falcon Crest Drive, Martinsville, IN 46151
MLS# 22126248Listed by: HIGHGARDEN REAL ESTATE - New
 $525,000Active3 beds 2 baths2,644 sq. ft.
5739 Paradise Drive, Martinsville, IN 46151
MLS# 22126333Listed by: HIGHGARDEN REAL ESTATE - New
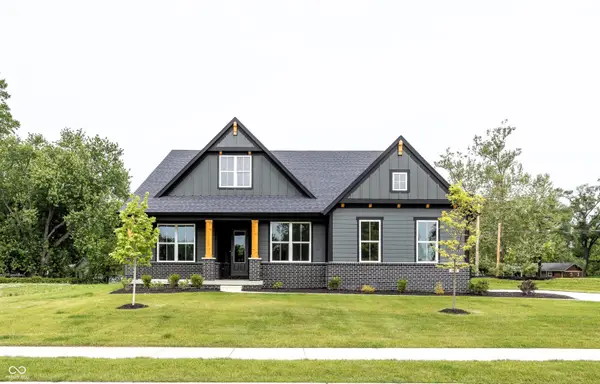 $574,906Active4 beds 3 baths3,136 sq. ft.
0 Legacy Meadow Lot 1 New Harmony, Martinsville, IN 46151
MLS# 22126482Listed by: KELLER WILLIAMS INDY METRO PARTNERS - New
 $210,000Active3 beds 2 baths1,300 sq. ft.
8740 Huggin Hollow Road, Martinsville, IN 46151
MLS# 22125952Listed by: BERKSHIRE HATHAWAY HOME - New
 $415,177Active3 beds 2 baths2,166 sq. ft.
2515 Fire Station Road, Martinsville, IN 46151
MLS# 22126268Listed by: NEW START HOME REALTY, LLC - New
 $149,900Active3 beds 2 baths1,540 sq. ft.
1475 Raymond Road, Martinsville, IN 46151
MLS# 22125994Listed by: KELLER WILLIAMS INDY METRO PARTNERS - New
 $913,400Active91.34 Acres
0 Guy South Road, Martinsville, IN 46151
MLS# 22126148Listed by: KELLER WILLIAMS INDY METRO PARTNERS


Protect your home and budget from life's surprises with an Assurant Home Warranty, backed by a partner that supports you through every step of homeownership. Explore Plans.
©2026 Century 21 Real Estate LLC. All rights reserved. CENTURY 21®, the CENTURY 21 Logo and C21® are service marks owned by Century 21 Real Estate LLC. Century 21 Real Estate LLC fully supports the principles of the Fair Housing Act and the Equal Opportunity Act. Each office is independently owned and operated. Listing information is deemed reliable but not guaranteed accurate.