
3918 E Edgewood Circle, Martinsville, IN 46151
Local realty services provided by:CENTURY 21 Scheetz
3918 E Edgewood Circle,Martinsville, IN 46151
$699,000
- 3 Beds
- 2 Baths
- 3,045 sq. ft.
- Single family
- Active
Listed by: wendi holden, ashley holden
Office: keller williams indy metro partners
MLS#:22125781
Source:IN_MIBOR | Licensed in Indiana
Price summary
- Price:$699,000
- Price per sq. ft.:$229.56
About this home
Welcome to lake living in Painted Hills! This beautiful stone front home sits on Lake Holiday and offers a wonderful combination of comfortable living, beautiful lake views and plenty of space for everyone. Step through the unique enclosed foyer with soaring ceiling and slate flooring, where double doors open into a light filled interior featuring vaulted ceilings throughout the entry, kitchen, dining room and living room. The formal dining room features a cozy gas fireplace and opens to a spacious deck that wraps around to the living room creating a great space for entertaining, relaxing and enjoying the lake setting. The main level offers a primary bedroom, second bedroom and conveniently located laundry. Downstairs, the finished walkout lower level provides even more living space with a large great room, additional bedroom, full bath and a versatile bonus room that could easily serve as a home office, craft room, exercise room or additional guest space. Step outside to another covered deck overlooking the gently sloping yard leading to the water. At the lake, your boat slip with lift makes it easy to enjoy everything Lake Holiday has to offer. At approximately 140 acres, the lake allows skiing, tubing and other water activities. Located on a peaceful circle with very little traffic, this home is part of the desirable Painted Hills community, where residents enjoy access to two private lakes along with a private clubhouse featuring a restaurant and bar, community pool, beach, playground and pickle ball courts. Just minutes away, Cedar Creek Winery, Brew Co. and Distillery offers another nearby destination for dining, drinks, live music and special events. Whether you're spending the day boating, relaxing on one of the decks, enjoying a nearby event at Cedar Creek or gathering with family and friends, this home offers the opportunity to enjoy the Painted Hills lake lifestyle year round....
Contact an agent
Home facts
- Year built:1979
- Subdivision & Development:Painted Hills
- Listing ID #:22125781
- Added:1 day(s) ago
- Updated:September 23, 2026 at 10:48 PM
Rooms and interior
- Bedrooms:3
- Total bathrooms:2
- Full bathrooms:2
- Dining Description:Formal Dining Room
- Kitchen Description:Dishwasher, Disposal, Gas Oven, Microwave Hood, Trash Compactor
- Basement:Yes
- Basement Description:Basement, Finished, Walk-Out Access
- Living area:3,045 sq. ft.
Heating and cooling
- Cooling:Central Electric
- Heating:Forced Air, Propane
- Central air:Yes
Structure and exterior
- Year built:1979
- Building area:3,045 sq. ft.
- Lot area:0.85 Acres
- Construction Materials:Stone, Wood Siding
- Foundation Description:Concrete Perimeter
Schools
- High school:Indian Creek Sr High School
- Middle school:Indian Creek Middle School
- Elementary school:Indian Creek Elementary School
Finances and disclosures
- Price:$699,000
- Price per sq. ft.:$229.56
Features and amenities
- Amenities:Attic Access
Parking
- Garage:Yes
- Garage spaces:2
New listings near 3918 E Edgewood Circle
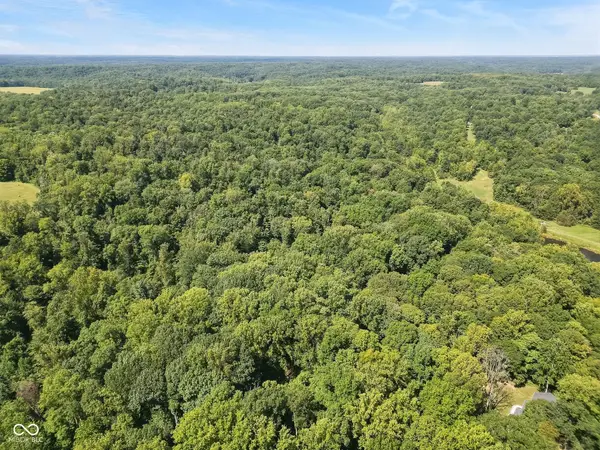 $80,000Pending8.07 Acres
1 Skyway, Martinsville, IN 46151
MLS# 22127657Listed by: 1 PERCENT LISTS INDIANA REAL ESTATE- New
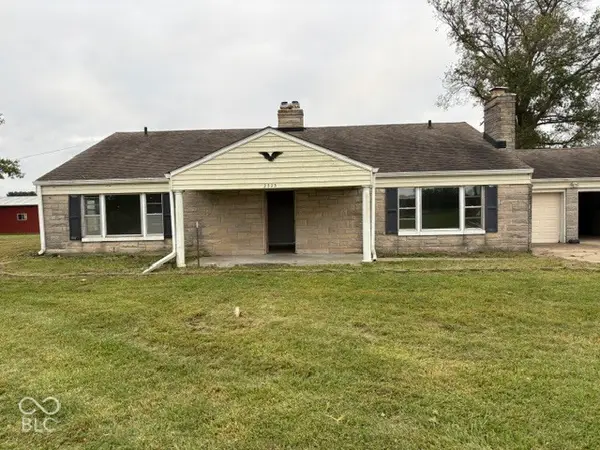 $359,900Active5 beds 2 baths3,519 sq. ft.
2323 State Road 252, Martinsville, IN 46151
MLS# 22127499Listed by: RE/MAX 1ST REALTY - New
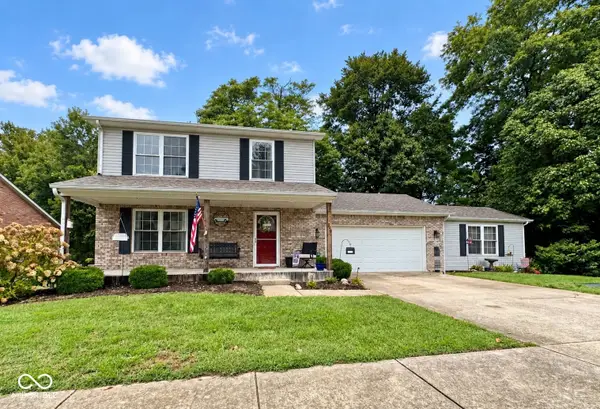 $315,000Active4 beds 3 baths1,590 sq. ft.
894 Lincoln Heights Drive, Martinsville, IN 46151
MLS# 22127071Listed by: KELLER WILLIAMS INDY METRO PARTNERS - New
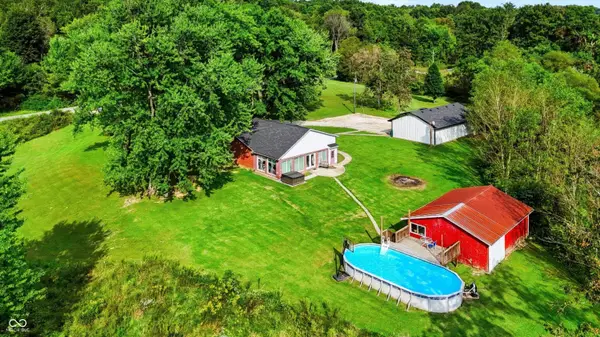 $405,000Active3 beds 3 baths3,000 sq. ft.
2261 Hinson Road, Martinsville, IN 46151
MLS# 22127204Listed by: MARK DIETEL REALTY, LLC - New
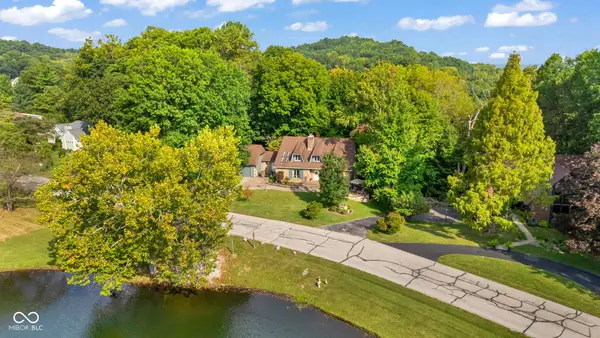 $700,000Active4 beds 4 baths4,215 sq. ft.
3805 N Ramsgate Road, Martinsville, IN 46151
MLS# 22126937Listed by: DUKE COLLECTIVE, INC. - New
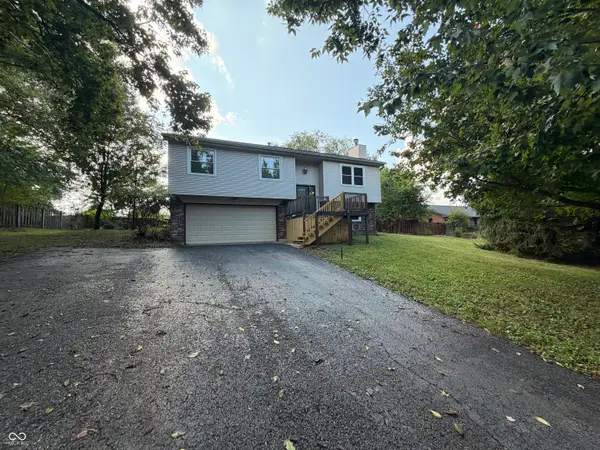 $287,000Active4 beds 2 baths1,690 sq. ft.
100 Cramer Place, Martinsville, IN 46151
MLS# 22126887Listed by: OPENDOOR BROKERAGE LLC - New
 $185,000Active3 beds 1 baths1,004 sq. ft.
60 W Poston Road, Martinsville, IN 46151
MLS# 22126226Listed by: NEW START HOME REALTY, LLC - New
 $251,995Active3 beds 3 baths1,430 sq. ft.
1688 E Marcile Drive, Martinsville, IN 46151
MLS# 22126055Listed by: RIDGELINE REALTY, LLC - New
 $550,000Active3 beds 3 baths3,281 sq. ft.
3200 Clear Creek Boulevard, Martinsville, IN 46151
MLS# 22126291Listed by: KELLER WILLIAMS INDY METRO PARTNERS


Protect your home and budget from life's surprises with an Assurant Home Warranty, backed by a partner that supports you through every step of homeownership. Explore Plans.
©2026 Century 21 Real Estate LLC. All rights reserved. CENTURY 21®, the CENTURY 21 Logo and C21® are service marks owned by Century 21 Real Estate LLC. Century 21 Real Estate LLC fully supports the principles of the Fair Housing Act and the Equal Opportunity Act. Each office is independently owned and operated. Listing information is deemed reliable but not guaranteed accurate.