
5739 Paradise Drive, Martinsville, IN 46151
Local realty services provided by:CENTURY 21 Scheetz
5739 Paradise Drive,Martinsville, IN 46151
$519,900
- 3 Beds
- 2 Baths
- 2,644 sq. ft.
- Single family
- Active
Listed by: sydney wolfe, lindsey smalling
Office: highgarden real estate
MLS#:22126333
Source:IN_MIBOR | Licensed in Indiana
Price summary
- Price:$519,900
- Price per sq. ft.:$196.63
About this home
Location, Location, Location - Welcome home to this charming Cape Cod-style lakefront retreat, offering 3 bedrooms, 2 full bathrooms, and 2,644 square feet on nearly an acre in highly sought-after Paradise Lake neighborhood! Situated on a spacious corner lot consisting of three parcels, this property offers the rare combination of space, water access, privacy, and convenience. Enjoy peaceful lake views all while being centrally located between surrounding cities and everyday amenities. This home has undergone an extensive list of recent improvements, making it truly move-in ready. Major 2025-2026 updates include a new roof, new gutters and gutter guards, new septic system, new water heater, new waterproof laminate hardwood flooring, fresh interior and exterior paint, and much more throughout. As you step inside through your covered front porch, you'll find a warm and inviting floor plan enhanced by a built-in electric fireplace and entertainment center in your living room. The main level flows seamlessly into the galley-style kitchen, where picturesque water views create a beautiful backdrop and provide easy access to the private back deck-perfect for relaxing and taking in the lakefront setting. Also on the main level is a generously sized bedroom and an updated full bath featuring a luxurious walk-in shower. Upstairs, a versatile loft area offers additional space along with ample storage closets. A generously sized bedroom offers flexibility for family, guests, or a home office, while the expansive primary suite feels like a private retreat, complete with a walk-in closet, updated full bath, and its own private balcony overlooking the property. With lakefront living, a private dock, nearly an acre, three parcels, 2,644 square feet, and substantial recent updates, this home offers a unique opportunity in a desirable setting....
Contact an agent
Home facts
- Year built:1964
- Subdivision & Development:Paradise Lake
- Listing ID #:22126333
- Added:1 day(s) ago
- Updated:September 18, 2026 at 09:42 PM
Rooms and interior
- Bedrooms:3
- Total bathrooms:2
- Full bathrooms:2
- Dining Description:Dining Combo/Kitchen
- Kitchen Description:Dishwasher, Electric Cooktop, Electric Oven, Microwave, Microwave Hood, Refrigerator
- Living area:2,644 sq. ft.
Heating and cooling
- Cooling:Central Electric
- Central air:Yes
Structure and exterior
- Year built:1964
- Building area:2,644 sq. ft.
- Lot area:0.91 Acres
- Lot Features:Corner Lot, Mature Trees, Wooded
- Construction Materials:Stone, Wood Siding
- Exterior Features:Balcony, Barn Mini, Fire Pit, Storage, Storage Shed
- Foundation Description:Crawl Space
Schools
- High school:Martinsville High School
- Middle school:John R. Wooden Middle School
- Elementary school:Green Township Elementary School
Utilities
- Water:Public Water
Finances and disclosures
- Price:$519,900
- Price per sq. ft.:$196.63
Features and amenities
- Appliances:Microwave, Refrigerator, Washer
- Laundry features:Dryer, Washer
Parking
- Garage:Yes
- Garage spaces:2
New listings near 5739 Paradise Drive
- New
 $185,000Active3 beds 1 baths1,004 sq. ft.
60 W Poston Road, Martinsville, IN 46151
MLS# 22126226Listed by: NEW START HOME REALTY, LLC - New
 $251,995Active3 beds 3 baths1,430 sq. ft.
1688 E Marcile Drive, Martinsville, IN 46151
MLS# 22126055Listed by: RIDGELINE REALTY, LLC - Open Sun, 11am to 1pmNew
 $550,000Active3 beds 3 baths3,281 sq. ft.
3200 Clear Creek Boulevard, Martinsville, IN 46151
MLS# 22126291Listed by: KELLER WILLIAMS INDY METRO PARTNERS - New
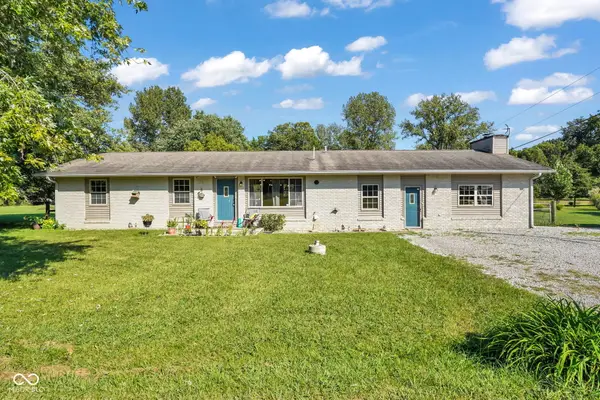 $294,500Active4 beds 2 baths2,025 sq. ft.
3235 N Maple Turn Lane, Martinsville, IN 46151
MLS# 22126629Listed by: EXP REALTY, LLC - New
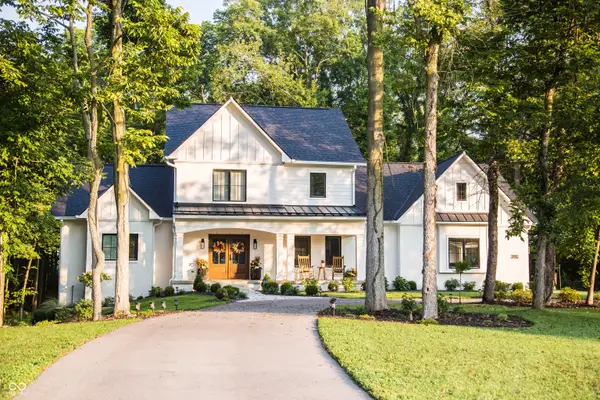 $1,225,000Active4 beds 4 baths4,423 sq. ft.
8635 Auburn Ridge, Martinsville, IN 46151
MLS# 22126050Listed by: DUKE COLLECTIVE, INC. - New
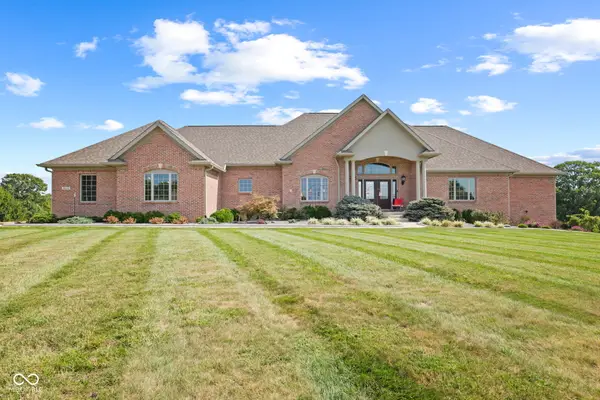 $1,290,000Active4 beds 5 baths6,202 sq. ft.
3199 Falcon Crest Drive, Martinsville, IN 46151
MLS# 22126248Listed by: HIGHGARDEN REAL ESTATE - New
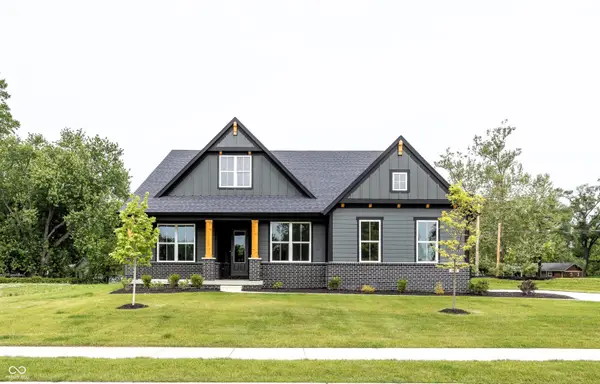 $574,906Active4 beds 3 baths3,136 sq. ft.
0 Legacy Meadow Lot 1 New Harmony, Martinsville, IN 46151
MLS# 22126482Listed by: KELLER WILLIAMS INDY METRO PARTNERS - New
 $210,000Active3 beds 2 baths1,300 sq. ft.
8740 Huggin Hollow Road, Martinsville, IN 46151
MLS# 22125952Listed by: BERKSHIRE HATHAWAY HOME - New
 $415,177Active3 beds 2 baths2,166 sq. ft.
2515 Fire Station Road, Martinsville, IN 46151
MLS# 22126268Listed by: NEW START HOME REALTY, LLC


Protect your home and budget from life's surprises with an Assurant Home Warranty, backed by a partner that supports you through every step of homeownership. Explore Plans.
©2026 Century 21 Real Estate LLC. All rights reserved. CENTURY 21®, the CENTURY 21 Logo and C21® are service marks owned by Century 21 Real Estate LLC. Century 21 Real Estate LLC fully supports the principles of the Fair Housing Act and the Equal Opportunity Act. Each office is independently owned and operated. Listing information is deemed reliable but not guaranteed accurate.