
700 Walnut Grove Road, Martinsville, IN 46151
Local realty services provided by:CENTURY 21 Scheetz
Listed by: lindsey smalling
Office: highgarden real estate
MLS#:22113184
Source:IN_MIBOR | Licensed in Indiana
Price summary
- Price:$249,900
- Price per sq. ft.:$181.61
About this home
SELLER FINANCING AVAILABLE! Unique opportunity~ Completely renovated and move-in ready! This beautiful 3-bedroom, 2-bath ranch offers an open-concept floor plan with a spacious living room, dining area, and stunning new kitchen featuring granite countertops, tile backsplash, new cabinetry, and modern finishes. The primary suite includes a walk-in closet, updated ensuite with double vanities and custom tiled shower, plus private access to the brand-new rear deck. Two additional bedrooms share a fully updated bath. Enjoy the inviting front porch, attached 2-car garage, large storage shed/additional garage, and an expansive new rear deck perfect for entertaining, relaxing, or enjoying your morning coffee. Major updates include a new roof, upgraded plumbing and 200-amp electrical service, new tankless water heater, luxury vinyl plank flooring throughout, fresh paint, and beautifully remodeled kitchen and baths. Prior to closing, a new furnace, central air conditioner, garage door, range, dishwasher, and over-the-range microwave will be installed. The septic system has been professionally inspected and serviced. With quality craftsmanship, modern finishes, and numerous capital improvements already completed, this turnkey home offers low-maintenance living and exceptional value. Simply move in and start enjoying all this beautifully updated home has to offer!...
Contact an agent
Home facts
- Year built:1972
- Subdivision & Development:No Subdivision
- Listing ID #:22113184
- Added:65 day(s) ago
- Updated:September 17, 2026 at 03:52 PM
Rooms and interior
- Bedrooms:3
- Total bathrooms:2
- Full bathrooms:2
- Dining Description:Dining Combo/Kitchen
- Kitchen Description:Dishwasher, Electric Oven, Refrigerator
- Living area:1,376 sq. ft.
Heating and cooling
- Cooling:Central Electric
- Heating:Electric
- Central air:Yes
Structure and exterior
- Year built:1972
- Building area:1,376 sq. ft.
- Lot area:1.66 Acres
- Lot Features:Wooded
- Architectural Style:Ranch
- Construction Materials:Vinyl Siding
- Exterior Features:Lighting
- Foundation Description:Crawl Space
Schools
- High school:Martinsville High School
- Middle school:John R. Wooden Middle School
- Elementary school:Centerton Elementary School
Utilities
- Water:Public Water
Finances and disclosures
- Price:$249,900
- Price per sq. ft.:$181.61
Features and amenities
- Appliances:Refrigerator, Water Heater
- Laundry features:Laundry in Unit
- Amenities:Wood Work Painted
Parking
- Garage:Yes
- Garage spaces:2
New listings near 700 Walnut Grove Road
- New
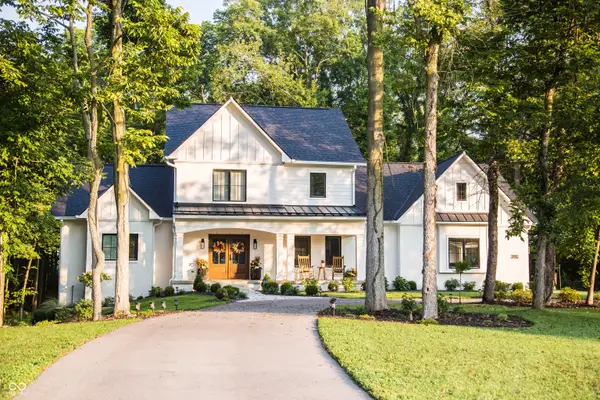 $1,225,000Active4 beds 4 baths4,423 sq. ft.
8635 Auburn Ridge, Martinsville, IN 46151
MLS# 22126050Listed by: DUKE COLLECTIVE, INC. - New
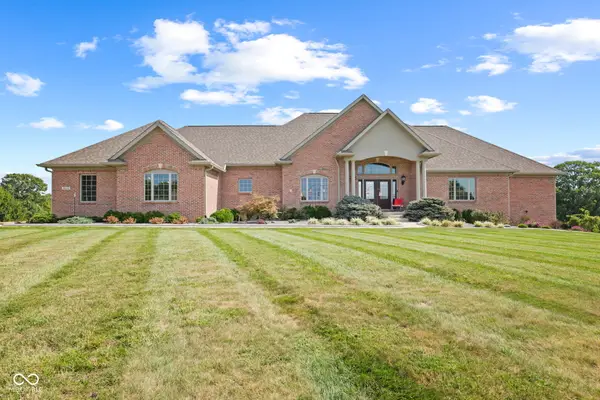 $1,290,000Active4 beds 5 baths6,202 sq. ft.
3199 Falcon Crest Drive, Martinsville, IN 46151
MLS# 22126248Listed by: HIGHGARDEN REAL ESTATE - New
 $525,000Active3 beds 2 baths2,644 sq. ft.
5739 Paradise Drive, Martinsville, IN 46151
MLS# 22126333Listed by: HIGHGARDEN REAL ESTATE - New
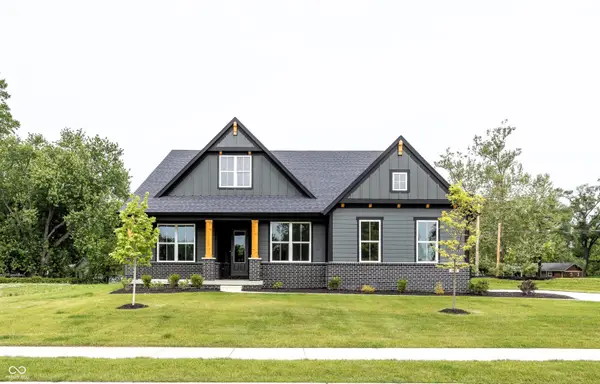 $574,906Active4 beds 3 baths3,136 sq. ft.
0 Legacy Meadow Lot 1 New Harmony, Martinsville, IN 46151
MLS# 22126482Listed by: KELLER WILLIAMS INDY METRO PARTNERS - New
 $210,000Active3 beds 2 baths1,300 sq. ft.
8740 Huggin Hollow Road, Martinsville, IN 46151
MLS# 22125952Listed by: BERKSHIRE HATHAWAY HOME - New
 $415,177Active3 beds 2 baths2,166 sq. ft.
2515 Fire Station Road, Martinsville, IN 46151
MLS# 22126268Listed by: NEW START HOME REALTY, LLC - New
 $149,900Active3 beds 2 baths1,540 sq. ft.
1475 Raymond Road, Martinsville, IN 46151
MLS# 22125994Listed by: KELLER WILLIAMS INDY METRO PARTNERS - New
 $913,400Active91.34 Acres
0 Guy South Road, Martinsville, IN 46151
MLS# 22126148Listed by: KELLER WILLIAMS INDY METRO PARTNERS - New
 $150,000Active3 beds 2 baths1,649 sq. ft.
959 S Lincoln Street, Martinsville, IN 46151
MLS# 22126142Listed by: BLUPRINT REAL ESTATE GROUP - New
 $325,000Active3 beds 1 baths1,218 sq. ft.
4060 Middle Patton Park Road, Martinsville, IN 46151
MLS# 22125698Listed by: CARPENTER, REALTORS


Protect your home and budget from life's surprises with an Assurant Home Warranty, backed by a partner that supports you through every step of homeownership. Explore Plans.
©2026 Century 21 Real Estate LLC. All rights reserved. CENTURY 21®, the CENTURY 21 Logo and C21® are service marks owned by Century 21 Real Estate LLC. Century 21 Real Estate LLC fully supports the principles of the Fair Housing Act and the Equal Opportunity Act. Each office is independently owned and operated. Listing information is deemed reliable but not guaranteed accurate.