224 Roosevelt Avenue, Mishawaka, IN 46544
Local realty services provided by:CENTURY 21 Affiliated
Listed by: nicholas bickel
Office: weichert rltrs-j.dunfee&assoc.
MLS#:202639401
Source:Indiana Regional MLS
Price summary
- Price:$155,000
- Price per sq. ft.:$213.79
About this home
Welcome to this wonderfully maintained two bedroom, one bath home that is truly move in ready and needs absolutely nothing! Featuring a convenient attached oversized one car garage and a wonderful breezeway/sunroom, this home offers both charm and functionality. Inside, you’ll find newer appliances, fresh newer paint, and updated fixtures that give the home a clean, comfortable, and welcoming feel. The thoughtful layout provides comfortable living spaces with plenty of natural light, while the breezeway/sunroom offers the perfect spot to relax, enjoy your morning coffee, or take in views of the beautifully manicured yard. Outside, the property has been meticulously cared for, with a well maintained yard that is ready for you to enjoy without the hassle of extensive upkeep. Location is another major highlight! Situated within approximately one mile of Mishawaka High School, Eberhart golf course, walking trails, shopping, dining, and numerous other amenities, you’ll have convenience right at your fingertips. If you’re looking for a charming, well cared for home in a fantastic location that you can simply move into and enjoy, this one deserves a look!...
Contact an agent
Home facts
- Year built:1952
- Subdivision & Development:None
- Listing ID #:202639401
- Added:1 day(s) ago
- Updated:September 23, 2026 at 10:48 PM
Rooms and interior
- Bedrooms:2
- Total bathrooms:1
- Full bathrooms:1
- Rooms Total:4
- Flooring:Carpet, Laminate, Tile, Vinyl
- Kitchen Description:Cooktop-Gas, Microwave, On Main Level, Oven-Gas, Range/Oven Hookup, Refrigerator
- Basement Description:Slab
- Living area:725 sq. ft.
Heating and cooling
- Cooling:Central Air
- Heating:Forced Air, Gas
Structure and exterior
- Roof:Asphalt
- Year built:1952
- Building area:725 sq. ft.
- Lot area:0.12 Acres
- Lot Features:Corner, Level
- Architectural Style:One Story, Ranch
- Construction Materials:Aluminum, Stone
- Exterior Features:Landscaped, Near Walking Trail, Porch Enclosed
- Levels:1 Story
Schools
- High school:Mishawaka
- Middle school:John Young
- Elementary school:Beiger
Utilities
- Water:City
- Sewer:City
Finances and disclosures
- Price:$155,000
- Price per sq. ft.:$213.79
- Tax amount:$3,098
Features and amenities
- Laundry features:Dryer Hook Up Gas, Main Floor Laundry
- Amenities:Ceiling Fan(s), Countertops-Laminate
Parking
- Parking description:Attached, Concrete Driveway
- Garage spaces:2
New listings near 224 Roosevelt Avenue
- Coming Soon
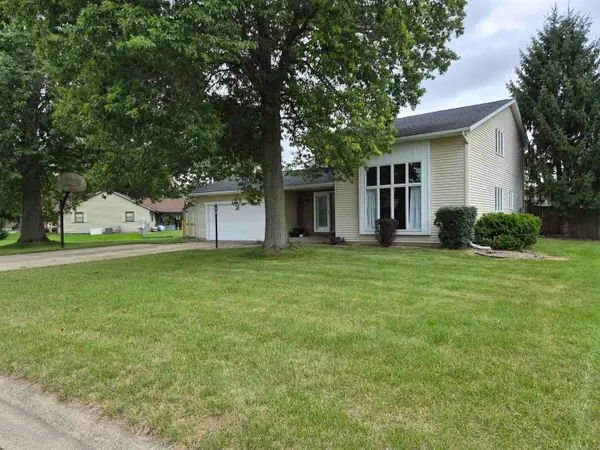 $387,900Coming Soon3 beds 4 baths2,958 sq. ft.
11689 S Strohm Drive, Mishawaka, IN 46545
MLS# 202639312Listed by: COLDWELL BANKER REAL ESTATE GROUP - New
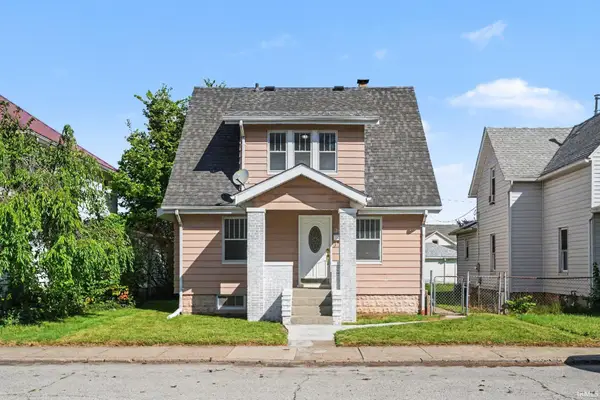 $195,000Active3 beds 2 baths1,260 sq. ft.
308 E 8th Street, Mishawaka, IN 46544
MLS# 202639474Listed by: CRESSY & EVERETT- ELKHART - New
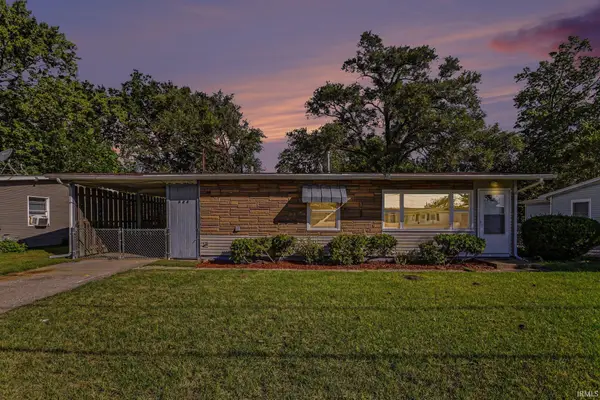 $219,900Active3 beds 1 baths845 sq. ft.
528 Imus Drive, Mishawaka, IN 46545
MLS# 202639443Listed by: IRISH REALTY - Open Sun, 2 to 4pmNew
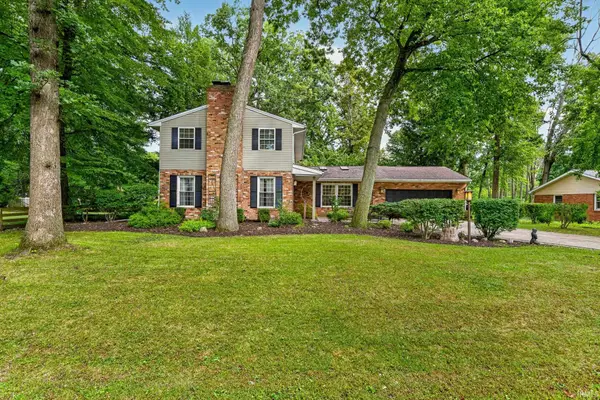 $439,900Active4 beds 3 baths3,392 sq. ft.
54744 Merrifield Drive, Mishawaka, IN 46545
MLS# 202639344Listed by: HOWARD HANNA SB REAL ESTATE - New
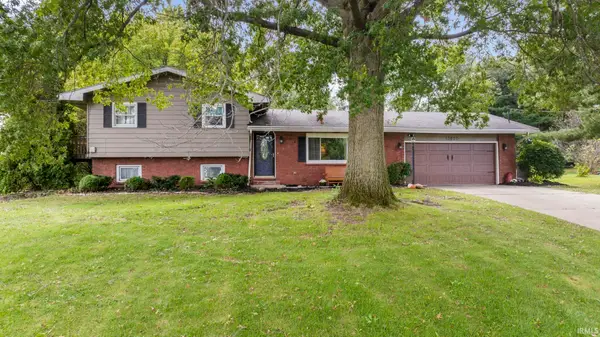 $299,900Active4 beds 2 baths2,438 sq. ft.
13850 Ireland Road, Mishawaka, IN 46544
MLS# 202639323Listed by: EXP REALTY, LLC - New
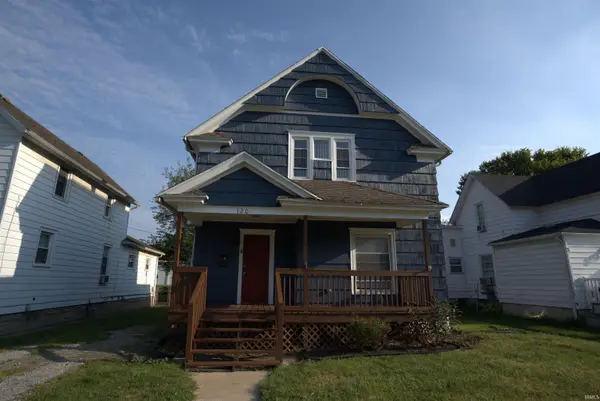 $209,900Active3 beds 2 baths1,674 sq. ft.
120 E 6th Street, Mishawaka, IN 46544
MLS# 202639279Listed by: PYRAMID REALTY LLC - New
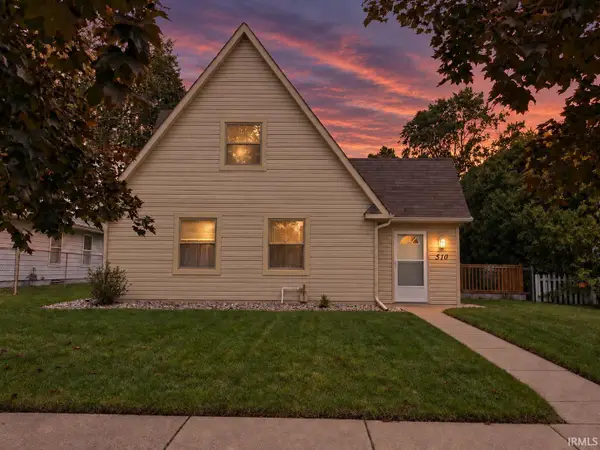
 $290,000Active3 beds 2 baths2,586 sq. ft.
510 E Lowell Avenue, Mishawaka, IN 46545
MLS# 202639235Listed by: CENTURY 21 AFFILIATED - New
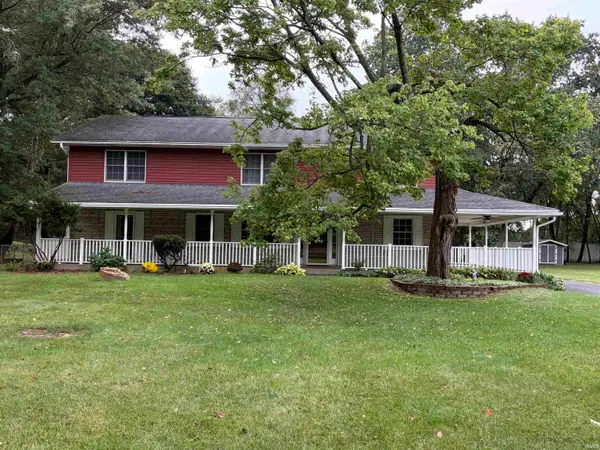 $299,900Active5 beds 3 baths2,774 sq. ft.
55941 Coyle Court, Mishawaka, IN 46545
MLS# 202639219Listed by: MCKINNIES REALTY, LLC ELKHART - New
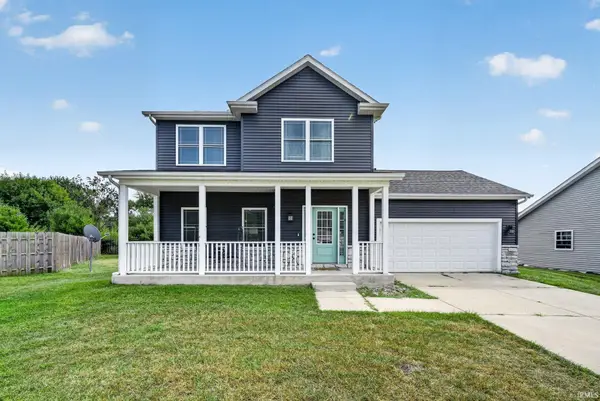 $384,900Active4 beds 3 baths2,076 sq. ft.
5503 Bay Char Court, Osceola, IN 46561
MLS# 202639086Listed by: IRISH REALTY


Protect your home and budget from life's surprises with an Assurant Home Warranty, backed by a partner that supports you through every step of homeownership. Explore Plans.
©2026 Century 21 Real Estate LLC. All rights reserved. CENTURY 21®, the CENTURY 21 Logo and C21® are service marks owned by Century 21 Real Estate LLC. Century 21 Real Estate LLC fully supports the principles of the Fair Housing Act and the Equal Opportunity Act. Each office is independently owned and operated. Listing information is deemed reliable but not guaranteed accurate.