
629 Maple Street, Monticello, IN 47960
Local realty services provided by:CENTURY 21 Scheetz
629 Maple Street,Monticello, IN 47960
$174,000
- 2 Beds
- 1 Baths
- - sq. ft.
- Single family
- Sold
Listed by: jeremy spannAgt: 765-421-1339
Office: keller williams lafayette
MLS#:202631545
Source:Indiana Regional MLS
Sorry, we are unable to map this address
Price summary
- Price:$174,000
About this home
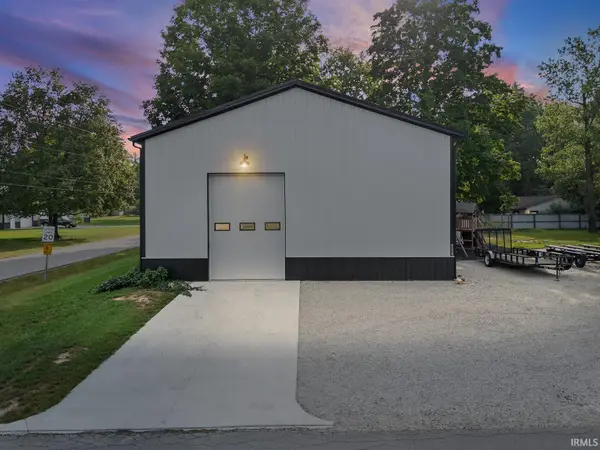
Welcome to 629 Maple Street in Monticello, where classic charm meets modern updates in this beautifully maintained, move-in ready home! Situated on a spacious double corner lot, this inviting 2 bedroom, 1 bath ranch offers comfortable one level living with timeless character throughout. Step inside to discover beautifully refinished original hardwood floors, crown molding, abundant natural light, and a warm, welcoming living space. The updated kitchen features crisp white cabinetry, generous counter space, a gas range, and a bright dining area that's perfect for everything from morning coffee to family dinners. Thoughtful improvements throughout the home provide both comfort and efficiency, including replacement windows, additional attic insulation, a newer (2023) full HVAC system, and a 1-year-old water heater, giving you peace of mind for years to come. The conveniently located laundry and mudroom adds everyday functionality, while outside you'll find an impressive 24' x 24' detached two car garage complete with overhead storage, an insulated garage door, and plenty of off street parking. The generous double corner lot provides ample space for entertaining, gardening, or simply enjoying the outdoors. Whether you're purchasing your first home, downsizing, or simply looking for a meticulously cared for property with major updates already completed, 629 Maple Street checks all the boxes. Don't miss out on this one. Schedule a showing today!...
Contact an agent
Home facts
- Year built:1948
- Subdivision & Development:None
- Listing ID #:202631545
- Added:48 day(s) ago
- Updated:September 22, 2026 at 06:48 AM
Rooms and interior
- Bedrooms:2
- Total bathrooms:1
- Full bathrooms:1
- Rooms Total:6
- Flooring:Hardwood Floors, Vinyl
- Kitchen Description:Microwave, On Main Level, Range-Gas, Refrigerator
- Basement Description:Crawl
Heating and cooling
- Cooling:Central Air
- Heating:Forced Air, Gas
Structure and exterior
- Roof:Shingle
- Year built:1948
- Lot Features:Corner
- Architectural Style:One Story, Ranch
- Construction Materials:Vinyl
- Exterior Features:Landscaped, Near Walking Trail
- Levels:1 Story
Schools
- High school:Twin Lakes
- Middle school:Twin Lakes
- Elementary school:Twin Lakes
Utilities
- Water:City
- Sewer:City
Finances and disclosures
- Price:$174,000
- Tax amount:$674
Features and amenities
- Laundry features:Main Floor Laundry
- Amenities:Garage Door Opener
Parking
- Parking description:Detached, Gravel Driveway, Off Street Parking
- Garage spaces:2
New listings near 629 Maple Street
- New
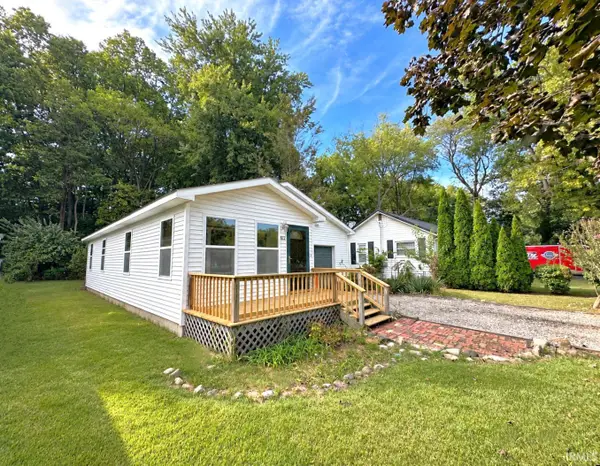 $179,900Active2 beds 2 baths1,048 sq. ft.
822 Bluewater Drive, Monticello, IN 47960
MLS# 202639096Listed by: REAL ESTATE NETWORK L.L.C - New
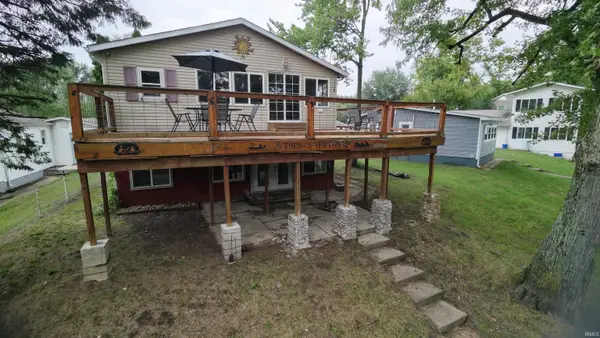 $225,000Active2 beds 1 baths800 sq. ft.
6485 N 1225 W, Monticello, IN 47960
MLS# 202639042Listed by: EXP, LLC - New
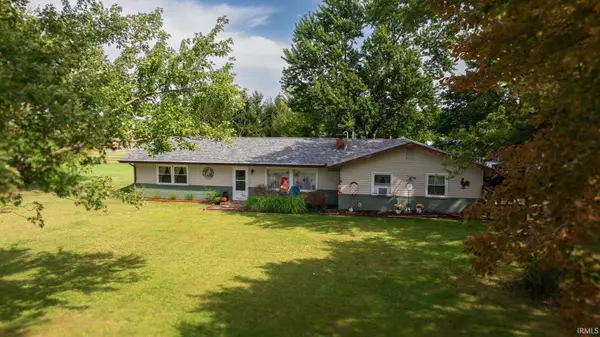 $274,000Active2 beds 2 baths1,144 sq. ft.
6506 E 250 N Road, Monticello, IN 47960
MLS# 202639039Listed by: REDLOW GROUP - New
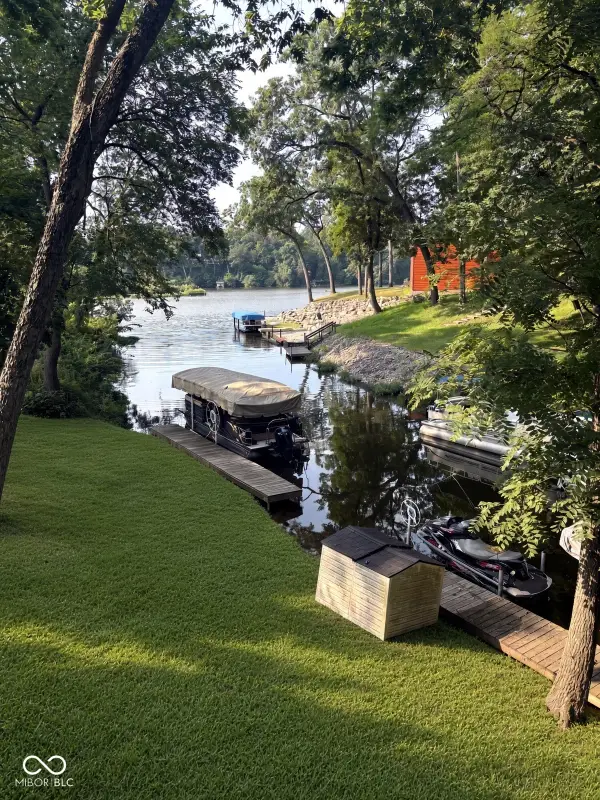 $270,000Active3 beds 2 baths2,084 sq. ft.
723 E Canary Lane, Monticello, IN 47960
MLS# 22127116Listed by: NEW START HOME REALTY, LLC - New
 $89,900Active0.93 Acres
1420 N Main Street, Monticello, IN 47960
MLS# 202638788Listed by: VOGEL REAL ESTATE - New
 $173,900Active3 beds 2 baths1,744 sq. ft.
1125 O'connor Boulevard, Monticello, IN 47960
MLS# 202638089Listed by: REAL ESTATE NETWORK L.L.C - New
 $439,000Active3 beds 2 baths2,078 sq. ft.
10801 N Lower Lake Shore Drive, Monticello, IN 47960
MLS# 202637637Listed by: @PROPERTIES  $549,900Pending4 beds 3 baths1,580 sq. ft.
4309 E Jennings Loop, Monticello, IN 47960
MLS# 202637552Listed by: REAL ESTATE NETWORK L.L.C $110,000Pending4 beds 2 baths3,340 sq. ft.
416 First Street, Monticello, IN 47960
MLS# 202637261Listed by: RAECO REALTY $469,000Pending3 beds 2 baths1,630 sq. ft.
3838 E Forest Lodge Loop, Monticello, IN 47960
MLS# 202636937Listed by: REAL ESTATE NETWORK L.L.C


Protect your home and budget from life's surprises with an Assurant Home Warranty, backed by a partner that supports you through every step of homeownership. Explore Plans.
©2026 Century 21 Real Estate LLC. All rights reserved. CENTURY 21®, the CENTURY 21 Logo and C21® are service marks owned by Century 21 Real Estate LLC. Century 21 Real Estate LLC fully supports the principles of the Fair Housing Act and the Equal Opportunity Act. Each office is independently owned and operated. Listing information is deemed reliable but not guaranteed accurate.