
10624 Altheide Road, Mount Vernon, IN 47620
Local realty services provided by:CENTURY 21 Circle
Listed by: alyssa luttrullOffice: 812-858-2400
Office: era first advantage realty, inc
MLS#:202639176
Source:Indiana Regional MLS
Price summary
- Price:$268,000
- Price per sq. ft.:$96.93
About this home
Set on 2.04 wooded acres in the St. Phillips area on a dead end road, this 3-bedroom, 2-bath ranch offers 2,107 square feet of living space, a spacious backyard, and plenty of room to enjoy the outdoors. The home offers a comfortable blend of character and functionality with the convenience of a 2-car attached garage. Inside, you'll find a spacious dining room, comfortable living area, and a gas log fireplace that creates a warm and inviting gathering space. The home has been refreshed with new flooring and paint throughout, providing a clean, updated feel while leaving room for the next owners to make the space their own. Step outside and you'll find one of the property's standout features, a spectacular approximately 65-foot deck overlooking the backyard and surrounding woods. With acreage to enjoy, there's plenty of space for outdoor activities, entertaining, or simply taking in the peaceful wooded setting.
Contact an agent
Home facts
- Year built:1949
- Subdivision & Development:None
- Listing ID #:202639176
- Added:1 day(s) ago
- Updated:September 23, 2026 at 03:21 PM
Rooms and interior
- Bedrooms:3
- Total bathrooms:2
- Full bathrooms:2
- Rooms Total:6
- Dining Description:Main Level
- Kitchen Description:On Main Level
- Basement Description:Crawl, Partial Basement, Slab
- Living area:2,107 sq. ft.
Heating and cooling
- Cooling:Central Air
- Heating:Gas
Structure and exterior
- Roof:Asphalt
- Year built:1949
- Building area:2,107 sq. ft.
- Lot area:2.04 Acres
- Lot Features:Heavily Wooded
- Architectural Style:One Story, Ranch
- Construction Materials:Vinyl
- Exterior Features:Deck Open, Porch Covered
- Levels:1 Story
Schools
- High school:Mount Vernon
- Middle school:Mount Vernon
- Elementary school:Marrs
Utilities
- Water:Public
- Sewer:Public
Finances and disclosures
- Price:$268,000
- Price per sq. ft.:$96.93
- Tax amount:$879
Features and amenities
- Amenities:Countertops-Laminate
Parking
- Parking description:Attached, Gravel Driveway
- Garage spaces:2
New listings near 10624 Altheide Road
- New
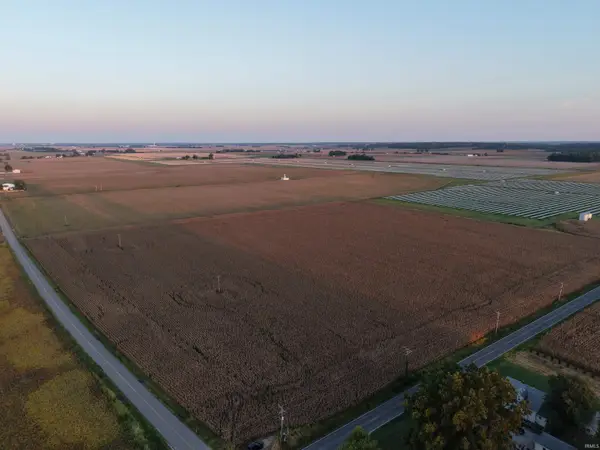 $620,000Active40.35 Acres
Ford Road, Mount Vernon, IN 47620
MLS# 202639020Listed by: F.C. TUCKER EMGE - New
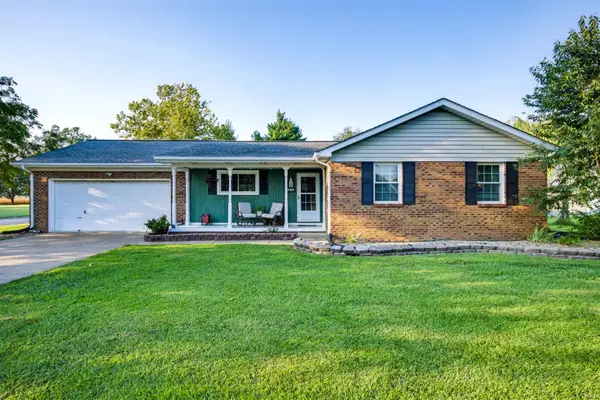 $224,900Active3 beds 2 baths1,200 sq. ft.
6200 Chesapeake Drive, Mount Vernon, IN 47620
MLS# 202638967Listed by: KEY ASSOCIATES SIGNATURE REALTY - New
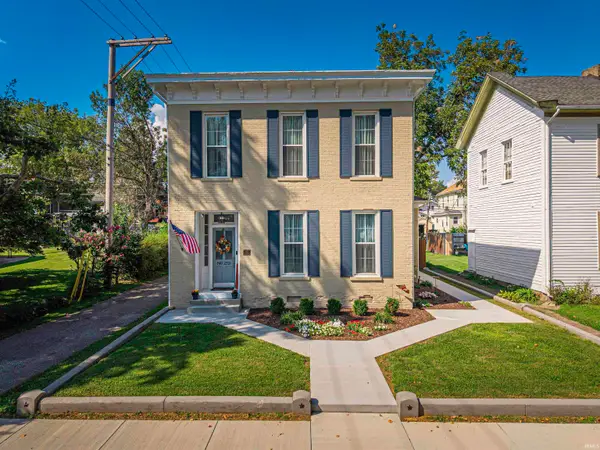 $229,900Active3 beds 2 baths2,029 sq. ft.
219 E 2nd Street, Mount Vernon, IN 47620
MLS# 202638427Listed by: KELLER WILLIAMS CAPITAL REALTY - New
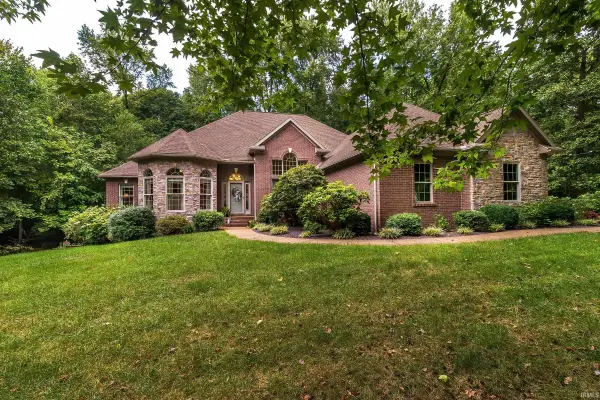 $775,000Active4 beds 4 baths4,824 sq. ft.
8860 & 8800 N Waterford Drive, Mount Vernon, IN 47620
MLS# 202638020Listed by: ERA FIRST ADVANTAGE REALTY, INC - Open Sun, 1 to 2:30pmNew
 $199,900Active2 beds 1 baths1,223 sq. ft.
2880 Oliver Springfield Road, Mount Vernon, IN 47620
MLS# 202637834Listed by: ERA FIRST ADVANTAGE REALTY, INC 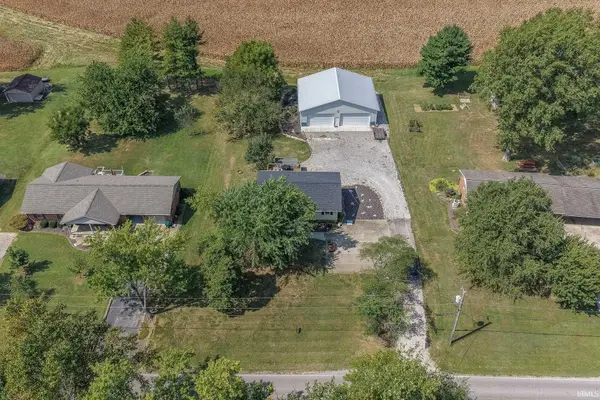 $309,900Active3 beds 2 baths1,509 sq. ft.
4255 N Blackford Road, Mount Vernon, IN 47620
MLS# 202637423Listed by: DAUBY REAL ESTATE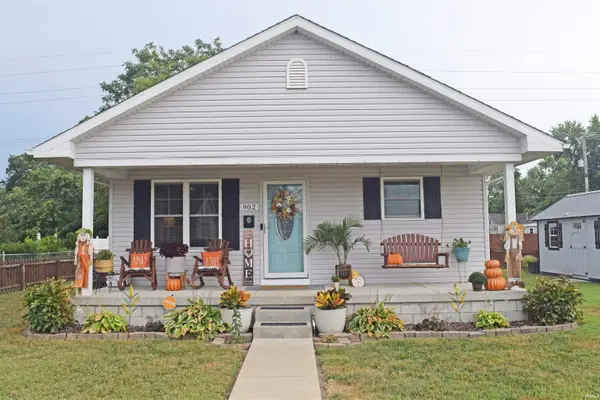 $179,900Active4 beds 1 baths1,404 sq. ft.
902 E Second Street, Mount Vernon, IN 47620
MLS# 202637400Listed by: F.C. TUCKER EMGE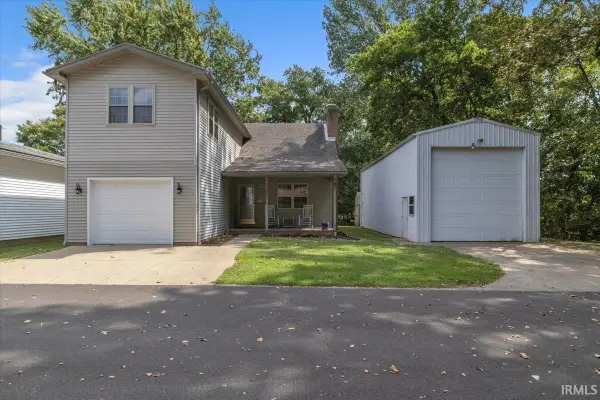 $204,900Active2 beds 3 baths1,592 sq. ft.
1524 Lark Lane, Mount Vernon, IN 47620
MLS# 202637409Listed by: RE/MAX REVOLUTION- Open Sun, 12:30 to 2pm
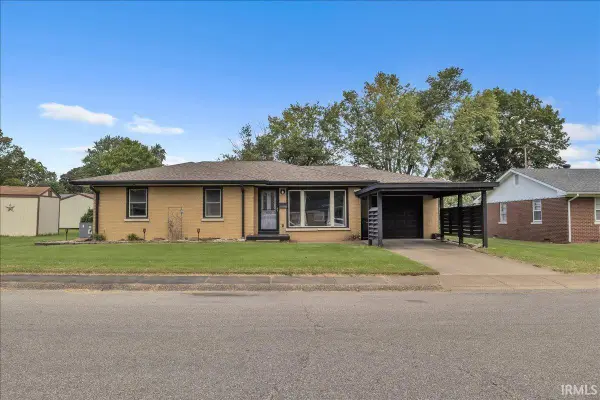 $165,000Active3 beds 1 baths1,155 sq. ft.
823 E Sherman Street, Mount Vernon, IN 47620
MLS# 202637328Listed by: RE/MAX REVOLUTION


Protect your home and budget from life's surprises with an Assurant Home Warranty, backed by a partner that supports you through every step of homeownership. Explore Plans.
©2026 Century 21 Real Estate LLC. All rights reserved. CENTURY 21®, the CENTURY 21 Logo and C21® are service marks owned by Century 21 Real Estate LLC. Century 21 Real Estate LLC fully supports the principles of the Fair Housing Act and the Equal Opportunity Act. Each office is independently owned and operated. Listing information is deemed reliable but not guaranteed accurate.