
6870 Four Mile Ridge Road, Nashville, IN 47448
Local realty services provided by:CENTURY 21 Circle
6870 Four Mile Ridge Road,Nashville, IN 47448
$575,000
- 3 Beds
- 3 Baths
- 2,756 sq. ft.
- Single family
- Active
Listed by: penny scroggins
Office: bear real estate sales
MLS#:202623925
Source:Indiana Regional MLS
Price summary
- Price:$575,000
- Price per sq. ft.:$208.64
About this home
Welcome to peaceful Brown County living on 5 wooded acres with no HOA! Built in 2020, this well-designed home offers modern comfort, privacy and flexible living space. The main level features a primary suite, laundry closet and an additional bedroom/office currently being used as an office. The kitchen opens to the main living area, creating a comfortable space for everyday living and entertaining. Step outside to the covered patio and enjoy the wooded setting and abundant wildlife. The finished walkout basement provides even more living space with a bedroom, kitchenette, full bath, separate exterior entrance and covered patio—perfect for guests, extended stays or multigenerational living. Additional features include a two-car attached garage, ample storage, a high-efficiency water softener and an HVAC UV air-purification and dehumidification system. Whether you’re looking for a full-time home or a weekend retreat, this property offers privacy, modern amenities and the beauty of Brown County living....
Contact an agent
Home facts
- Year built:2020
- Subdivision & Development:None
- Listing ID #:202623925
- Added:92 day(s) ago
- Updated:September 18, 2026 at 03:23 PM
Rooms and interior
- Bedrooms:3
- Total bathrooms:3
- Full bathrooms:3
- Rooms Total:7
- Flooring:Carpet, Vinyl
- Dining Description:Main Level
- Kitchen Description:Dishwasher, Eat-In Kitchen, Kitchen Island, Microwave, On Main Level, Range-Gas, Refrigerator
- Basement Description:Finished, Full Basement
- Living area:2,756 sq. ft.
Heating and cooling
- Cooling:Central Air
- Heating:Forced Air, Propane
Structure and exterior
- Roof:Asphalt
- Year built:2020
- Building area:2,756 sq. ft.
- Lot area:5 Acres
- Lot Features:Heavily Wooded
- Architectural Style:Detached, Traditional
- Construction Materials:Stone, Vinyl
- Exterior Features:Landscaped
Schools
- High school:Brown County
- Middle school:Brown County
- Elementary school:Van Buren/Brown
Utilities
- Water:City
- Sewer:Septic
Finances and disclosures
- Price:$575,000
- Price per sq. ft.:$208.64
- Tax amount:$1,060
Features and amenities
- Amenities:Ceilings-Vaulted, Closet(s) Walk-in, Countertops-Solid Surf, Garage Door Opener
Parking
- Parking description:Attached
- Garage spaces:2
New listings near 6870 Four Mile Ridge Road
- New
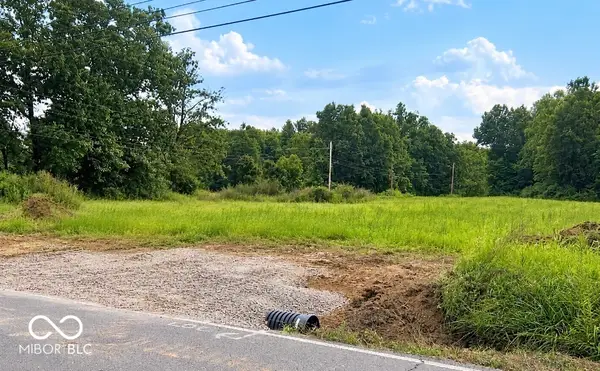 $75,000Active3.05 Acres
00 Sprunica Tract 4, Nashville, IN 47448
MLS# 22126550Listed by: KELLER WILLIAMS INDY METRO PARTNERS - New
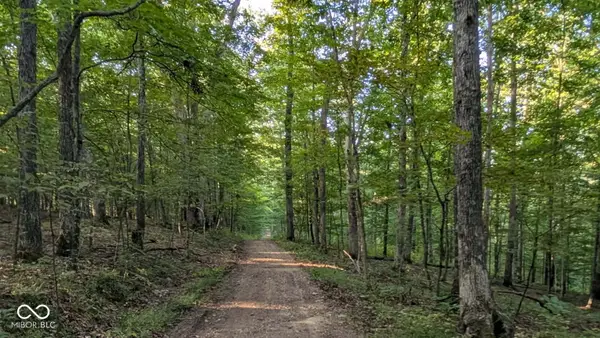 $315,000Active25 Acres
3490 Marlett Road, Nashville, IN 47448
MLS# 22125404Listed by: CARPENTER HILLS O'BROWN - New
 $459,000Active2 beds 3 baths2,676 sq. ft.
5175 Beanblossom Road, Nashville, IN 47448
MLS# 22125849Listed by: BEAR REAL ESTATE SALES, LLC - New
 $565,000Active4 beds 2 baths1,696 sq. ft.
8724 Bellsville Pike, Nashville, IN 47448
MLS# 22125046Listed by: RE/MAX REAL ESTATE PROF - Open Sun, 1 to 3pmNew
 $334,900Active2 beds 2 baths1,120 sq. ft.
6005 Hoover Road, Nashville, IN 47448
MLS# 22119280Listed by: F.C. TUCKER REAL ESTATE EXPERTS - New
 $299,000Active2 beds 3 baths1,196 sq. ft.
1222 Old State Road 46, Nashville, IN 47448
MLS# 22120898Listed by: BEAR REAL ESTATE SALES, LLC - New
 $380,000Active2 beds 2 baths1,491 sq. ft.
7220 Studevent Road, Nashville, IN 47448
MLS# 22124816Listed by: KELLER WILLIAMS INDY METRO PARTNERS  $349,000Active3 beds 2 baths1,459 sq. ft.
4226 Somerset Lake Road, Nashville, IN 47448
MLS# 22124122Listed by: HIGHGARDEN REAL ESTATE $565,000Active3 beds 2 baths2,460 sq. ft.
2931 Lawson Ridge Road, Nashville, IN 47448
MLS# 22123437Listed by: RE/MAX TEAM $300,000Active3 beds 2 baths3,024 sq. ft.
176 Ann Drive, Nashville, IN 47448
MLS# 202635956Listed by: CARPENTER REALTORS MARTINSVILLE


Protect your home and budget from life's surprises with an Assurant Home Warranty, backed by a partner that supports you through every step of homeownership. Explore Plans.
©2026 Century 21 Real Estate LLC. All rights reserved. CENTURY 21®, the CENTURY 21 Logo and C21® are service marks owned by Century 21 Real Estate LLC. Century 21 Real Estate LLC fully supports the principles of the Fair Housing Act and the Equal Opportunity Act. Each office is independently owned and operated. Listing information is deemed reliable but not guaranteed accurate.