
1414 Ekin Avenue, New Albany, IN 47150
Local realty services provided by:CENTURY 21 River Valley Real Estate, Inc.
1414 Ekin Avenue,New Albany, IN 47150
$119,900
- 3 Beds
- 1 Baths
- 816 sq. ft.
- Single family
- Active
Listed by: candice ritchie, lisa donohue
Office: green tree real estate services
MLS#:2026010442
Source:IN_SIRA
Price summary
- Price:$119,900
- Price per sq. ft.:$146.94
About this home
Prime Location! This iconic shotgun-style home sits on a rare oversized double lot and is packed with potential! Offering 3 bedrooms, 1 full bath, newer windows, a newer water heater, and an oversized detached garage, many of the big-ticket updates are already complete. Whether you're looking for a place to call home and add your own personal touches or searching for your next investment opportunity, this property is full of possibilities. Priced to sell don't miss your chance to build instant equity!
Contact an agent
Home facts
- Year built:1929
- Listing ID #:2026010442
- Added:1 day(s) ago
- Updated:July 24, 2026 at 09:53 PM
Rooms and interior
- Bedrooms:3
- Total bathrooms:1
- Full bathrooms:1
- Kitchen Description:Oven, Range, Refrigerator
- Living area:816 sq. ft.
Heating and cooling
- Cooling:Central Air
- Heating:Forced Air
- Central air:Yes
Structure and exterior
- Year built:1929
- Building area:816 sq. ft.
- Lot area:0.07 Acres
- Architectural Style:One Story
- Construction Materials:Frame, Wood Siding
- Levels:1 Story
Utilities
- Water:Connected, Public
- Sewer:Public Sewer
Finances and disclosures
- Price:$119,900
- Price per sq. ft.:$146.94
- Tax amount:$503
Features and amenities
- Appliances:Dryer, Oven, Range, Refrigerator, Washer
- Laundry features:Dryer, Laundry Closet, Main Level, Washer
Parking
- Parking description:Detached, Garage
- Garage:Yes
- Garage spaces:1
New listings near 1414 Ekin Avenue
- New
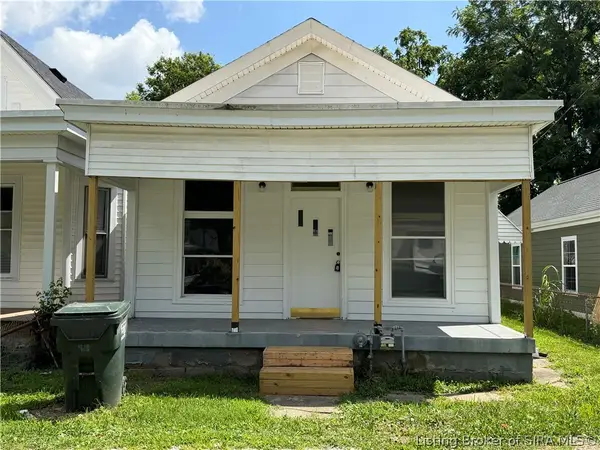 $154,900Active2 beds 1 baths800 sq. ft.
332 E 16th Street, New Albany, IN 47150
MLS# 2026010427Listed by: SOUTHERN HOMES REALTY - New
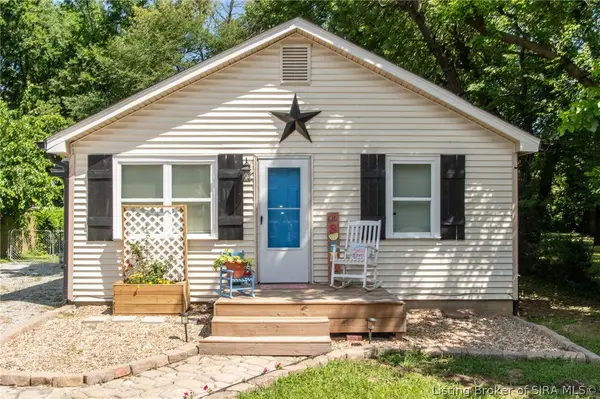 $205,000Active3 beds 2 baths1,008 sq. ft.
1828 Scott Road, New Albany, IN 47150
MLS# 2026010322Listed by: SCHULER BAUER REAL ESTATE SERVICES ERA POWERED (N - New
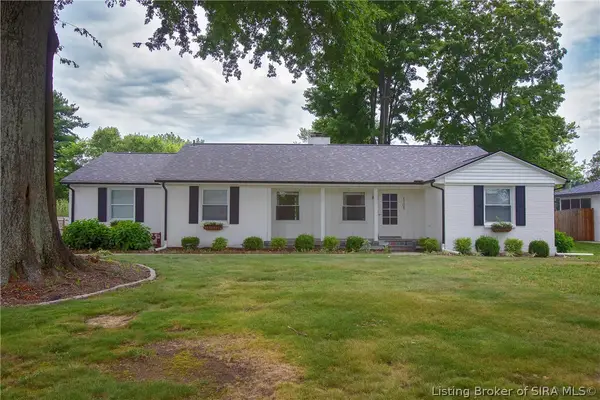 $435,000Active3 beds 2 baths2,284 sq. ft.
1705 Crestview Drive, New Albany, IN 47150
MLS# 2026010408Listed by: SEMONIN REALTORS - New
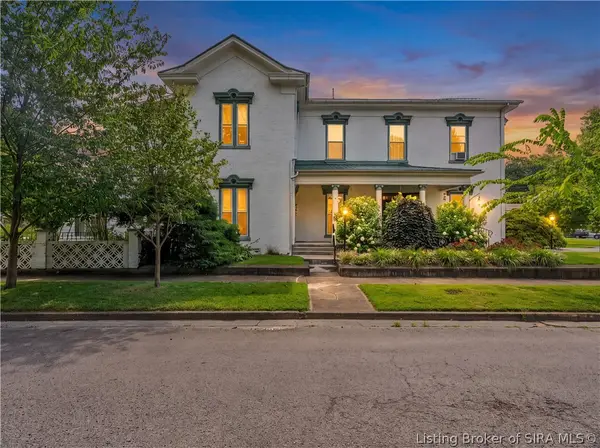 $449,900Active4 beds 4 baths3,996 sq. ft.
1118 E Market Street, New Albany, IN 47150
MLS# 2026010420Listed by: COLDWELL BANKER MCMAHAN - New
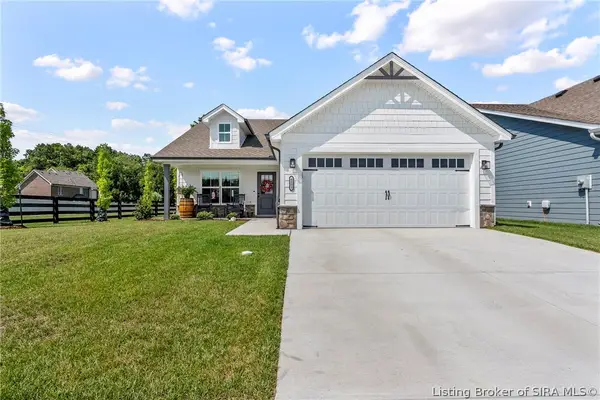 $310,000Active3 beds 2 baths1,291 sq. ft.
4201 Skylar Way, New Albany, IN 47150
MLS# 2026010398Listed by: REDFIN CORPORATION - New
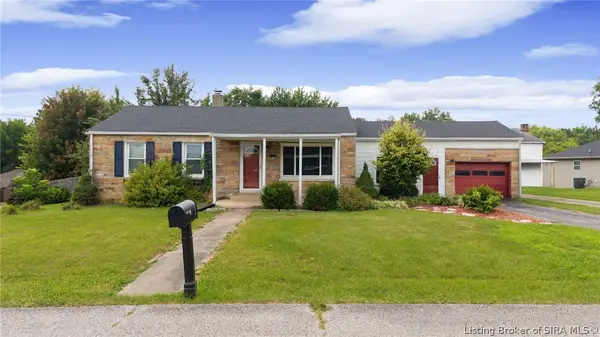 $239,900Active3 beds 1 baths2,856 sq. ft.
2503 Elliott Avenue, New Albany, IN 47150
MLS# 2026010332Listed by: NEXTHOME WILSON REAL ESTATE - New
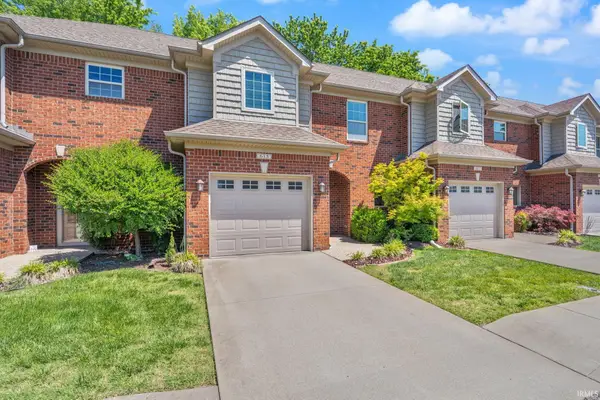 $224,900Active3 beds 3 baths1,496 sq. ft.
615 Knob Hill Road, New Albany, IN 47150
MLS# 202629740Listed by: EXP REALTY, LLC - New
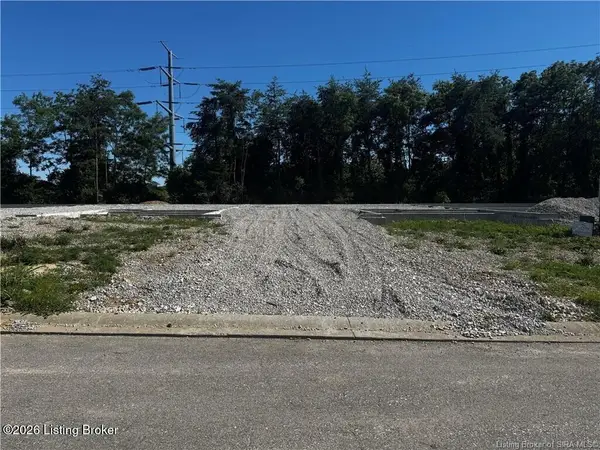 $439,900Active3 beds 3 baths2,218 sq. ft.
802 Katie Ln, New Albany, IN 47150
MLS# 1724202Listed by: LOPP REAL ESTATE - New
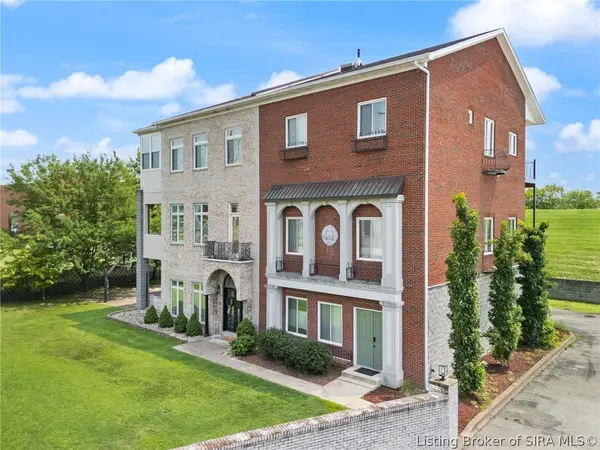 $609,900Active4 beds 5 baths3,518 sq. ft.
26 Shiloh Place, New Albany, IN 47150
MLS# 2026010301Listed by: LOPP REAL ESTATE BROKERS


Protect your home and budget from life's surprises with an Assurant Home Warranty, backed by a partner that supports you through every step of homeownership. Explore Plans.
©2026 Century 21 Real Estate LLC. All rights reserved. CENTURY 21®, the CENTURY 21 Logo and C21® are service marks owned by Century 21 Real Estate LLC. Century 21 Real Estate LLC fully supports the principles of the Fair Housing Act and the Equal Opportunity Act. Each office is independently owned and operated. Listing information is deemed reliable but not guaranteed accurate.