
1118 E Market Street, New Albany, IN 47150
Local realty services provided by:CENTURY 21 River Valley Real Estate, Inc.
1118 E Market Street,New Albany, IN 47150
$449,900
- 4 Beds
- 4 Baths
- 3,996 sq. ft.
- Single family
- Active
Listed by: paul r kiger ii, sharon gordon
Office: coldwell banker mcmahan
MLS#:2026010420
Source:IN_SIRA
Price summary
- Price:$449,900
- Price per sq. ft.:$112.59
About this home
Experience the timeless elegance of this remarkable Circa 1853 Italianate Victorian home, offering nearly 4,000 square feet of beautifully preserved living space in historic New Albany, Indiana. Rich architectural details include soaring 12-foot ceilings, 5 fireplaces, gilded crown molding, ornamental mirrors and impressive front and rear staircases. Designed for both everyday living and entertaining, the home features formal living and dining rooms, a spacious family room, gathering room and a sunroom overlooking the private courtyard. The 4 bedroom, 4 bath floor plan includes a primary bedroom with beautifully updated ensuite bath, walk-in closet and adjoining dressing room/study with built-in cabinetry. Enjoy the charm of the expansive covered front porch and the privacy of the elegant courtyard. A detached garage offers exceptional flexibility with residential or commercial potential. This is a rare opportunity to own a distinguished historic home that blends period craftsmanship with modern comfort....
Contact an agent
Home facts
- Year built:1853
- Listing ID #:2026010420
- Added:1 day(s) ago
- Updated:July 24, 2026 at 10:46 PM
Rooms and interior
- Bedrooms:4
- Total bathrooms:4
- Full bathrooms:2
- Half bathrooms:2
- Dining Description:Separate Formal Dining Room
- Bathrooms Description:Bath in Primary Bedroom, Separate Shower
- Kitchen Description:Dishwasher, Disposal, Microwave, Oven, Range, Refrigerator
- Basement:Yes
- Basement Description:Unfinished
- Living area:3,996 sq. ft.
Heating and cooling
- Cooling:Wall/Window Units, Window Units
- Heating:Baseboard, Hot Water
Structure and exterior
- Year built:1853
- Building area:3,996 sq. ft.
- Lot area:0.26 Acres
- Lot Features:Corner Lot
- Architectural Style:Two Story
- Construction Materials:Brick, Frame
- Exterior Features:Covered, Enclosed Porch, Landscaping, Paved Driveway, Porch, Screened
- Foundation Description:Cellar, Stone
- Levels:2 Story
Utilities
- Water:Connected, Public
- Sewer:Public Sewer
Finances and disclosures
- Price:$449,900
- Price per sq. ft.:$112.59
- Tax amount:$2,824
Features and amenities
- Appliances:Dishwasher, Disposal, Dryer, Microwave, Oven, Range, Refrigerator, Washer
- Laundry features:Dryer, Laundry Room, Main Level, Washer
- Amenities:Bookcases, Ceiling Fans, Entrance Foyer, Home Office, Mud Room, Skylights, Utility Room, Walk-In Closet(s), win_Skylights
Parking
- Parking description:Detached, Garage, Garage Door Opener
- Garage:Yes
- Garage spaces:2
New listings near 1118 E Market Street
- New
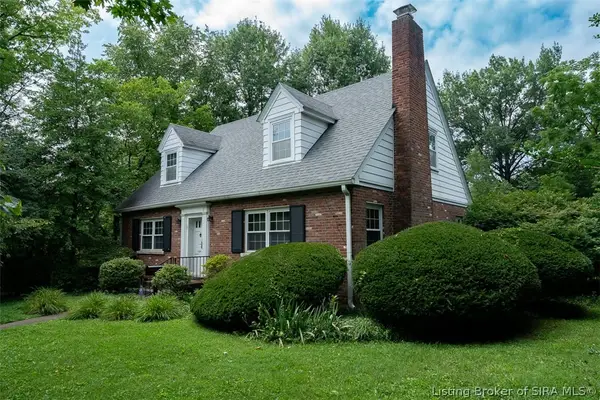 $0Active3 beds 2 baths1,800 sq. ft.
1302 Ridgeway Avenue, New Albany, IN 47150
MLS# 2026010415Listed by: HARRITT GROUP, INC - New
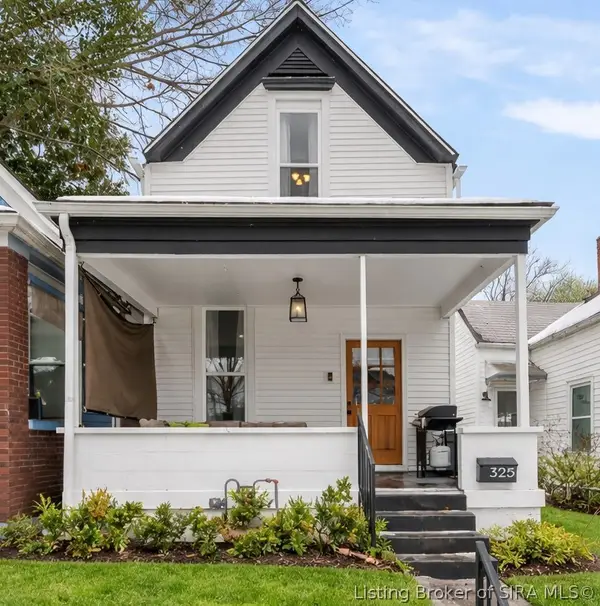 $249,000Active4 beds 3 baths1,720 sq. ft.
325 E 14th Street, New Albany, IN 47150
MLS# 2026010445Listed by: SIMPLER.REALESTATE - New
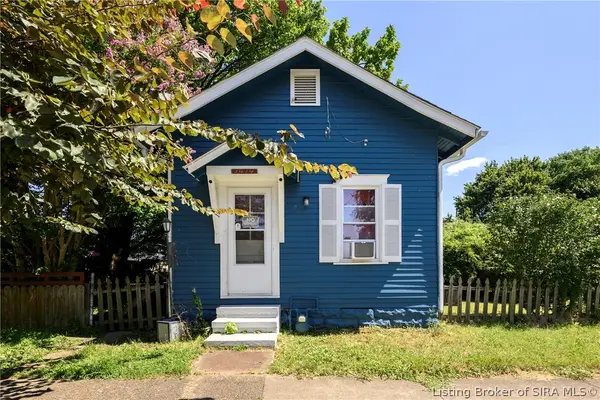 $119,900Active3 beds 1 baths816 sq. ft.
1414 Ekin Avenue, New Albany, IN 47150
MLS# 2026010442Listed by: GREEN TREE REAL ESTATE SERVICES - New
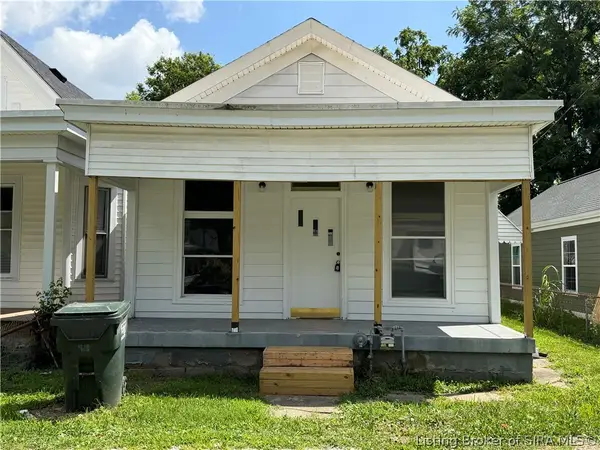 $154,900Active2 beds 1 baths800 sq. ft.
332 E 16th Street, New Albany, IN 47150
MLS# 2026010427Listed by: SOUTHERN HOMES REALTY - New
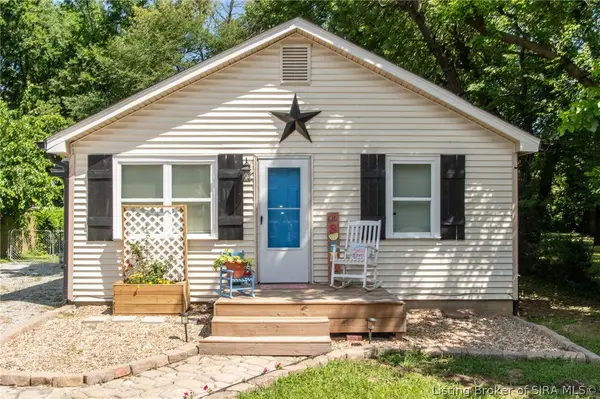 $205,000Active3 beds 2 baths1,008 sq. ft.
1828 Scott Road, New Albany, IN 47150
MLS# 2026010322Listed by: SCHULER BAUER REAL ESTATE SERVICES ERA POWERED (N - New
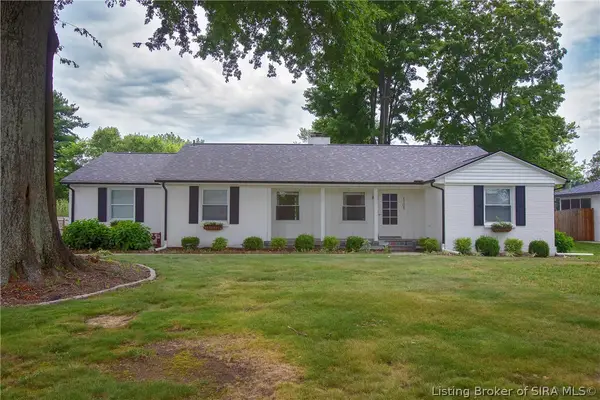 $435,000Active3 beds 2 baths2,284 sq. ft.
1705 Crestview Drive, New Albany, IN 47150
MLS# 2026010408Listed by: SEMONIN REALTORS - New
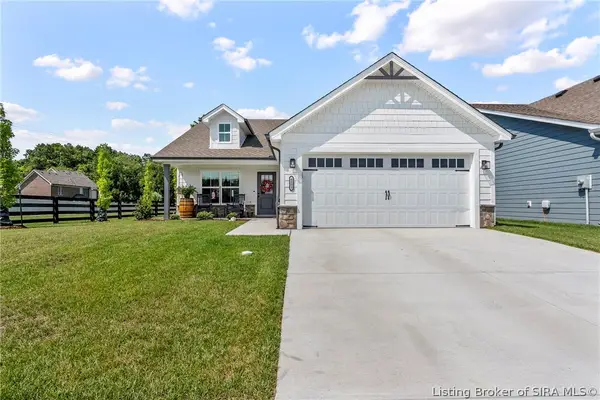 $310,000Active3 beds 2 baths1,291 sq. ft.
4201 Skylar Way, New Albany, IN 47150
MLS# 2026010398Listed by: REDFIN CORPORATION - New
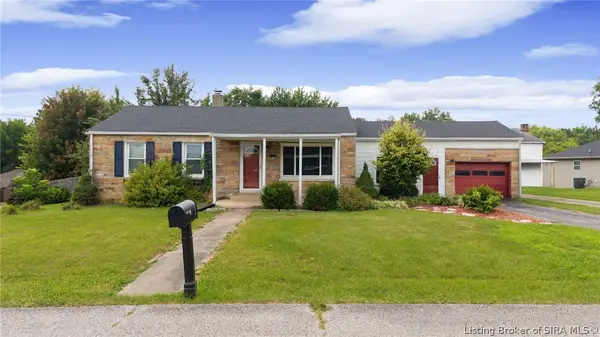 $239,900Active3 beds 1 baths2,856 sq. ft.
2503 Elliott Avenue, New Albany, IN 47150
MLS# 2026010332Listed by: NEXTHOME WILSON REAL ESTATE - New
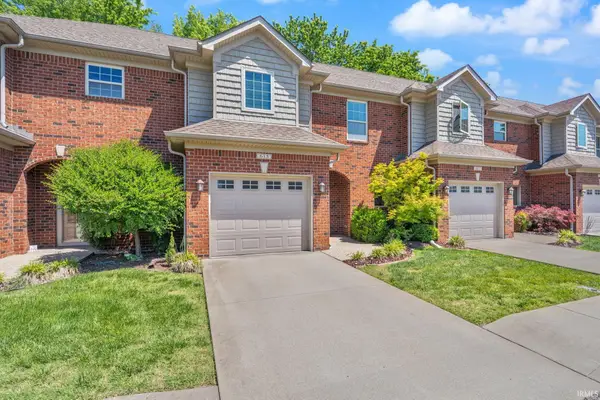 $224,900Active3 beds 3 baths1,496 sq. ft.
615 Knob Hill Road, New Albany, IN 47150
MLS# 202629740Listed by: EXP REALTY, LLC


Protect your home and budget from life's surprises with an Assurant Home Warranty, backed by a partner that supports you through every step of homeownership. Explore Plans.
©2026 Century 21 Real Estate LLC. All rights reserved. CENTURY 21®, the CENTURY 21 Logo and C21® are service marks owned by Century 21 Real Estate LLC. Century 21 Real Estate LLC fully supports the principles of the Fair Housing Act and the Equal Opportunity Act. Each office is independently owned and operated. Listing information is deemed reliable but not guaranteed accurate.