
2647 Roanoke Avenue, New Albany, IN 47150
Local realty services provided by:CENTURY 21 River Valley Real Estate, Inc.
2647 Roanoke Avenue,New Albany, IN 47150
- 3 Beds
- 1 Baths
- 1,358 sq. ft.
- Single family
- Active
Listed by: douglas harritt
Office: harritt group, inc
MLS#:2026010435
Source:IN_SIRA
Price summary
- Price:
About this home
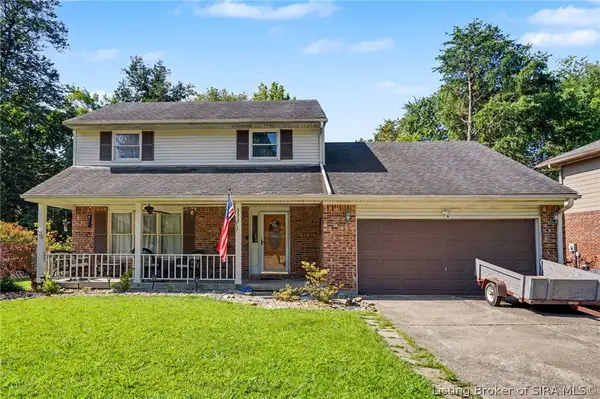
NEW ALBANY BRICK RANCH ON 1/3-ACRE | ONLINE AUCTION - BIDDING ENDS WEDNESDAY, AUGUST 19 @ 2PM. A classic 1955 three bedroom brick ranch, owned by the Buescher family since 1967, features one level living with a full partially finished walk-up basement, 8’ x 20’ covered front porch, hardwood floors under carpet, attached one-car garage with knotty pine walls, plus a Generac whole-house generator installed in May 2025. Basement has knotty pine wall, laundry area with cabinetry, freestanding shower unit, sump pump with battery backup, and hinged lift up top covering walk-up steps. Home has shingle roofing, garage has rolled roofing. Situated on a landscaped 70’ X 223’ lot with a grove of mature oak trees, 10’x 12 Gambrel barn shed and 4’ x 5’ storage shed. Located in a convenient area near schools, shopping, Interstate 265, and downtown New Albany. Whether you’re looking for a primary residence, an investment property, or a home ready for your personal updates, this property offers outstanding potential in a desirable location. 10% BUYERS PREMIUM added to hammer bid to determine purchase price. A 10% non-refundable down payment is due within 24 hours, with balance due in 40 days. Selling as-is with no contingencies. Inspections are welcomed prior to auction. Financing is permitted but not contingent upon loan approval or appraisal. The buyer pays all closing costs. Possession at closing. Taxes prorated to closing. See Bid Packet for complete terms....
Contact an agent
Home facts
- Year built:1955
- Listing ID #:2026010435
- Added:1 day(s) ago
- Updated:August 03, 2026 at 10:43 PM
Rooms and interior
- Bedrooms:3
- Total bathrooms:1
- Full bathrooms:1
- Kitchen Description:Eat-in Kitchen, Microwave, Oven, Range, Refrigerator, Self-Cleaning Oven
- Bedroom Description:Main Level Primary
- Basement:Yes
- Basement Description:Full, Partially Finished, Sump Pump, Walk-Up Access
- Living area:1,358 sq. ft.
Heating and cooling
- Cooling:Central Air
- Heating:Forced Air
- Central air:Yes
Structure and exterior
- Roof:Shingle
- Year built:1955
- Building area:1,358 sq. ft.
- Lot area:0.36 Acres
- Architectural Style:One Story
- Construction Materials:Brick, Frame, Metal Siding
- Exterior Features:Covered, Landscaping, Paved Driveway, Porch
- Foundation Description:Poured
- Levels:1 Story
Utilities
- Water:Connected, Public
- Sewer:Public Sewer
Finances and disclosures
- Price:
- Tax amount:$1,570
Features and amenities
- Appliances:Generator, Microwave, Oven, Range, Refrigerator, Self Cleaning Oven
- Laundry features:In Basement
- Amenities:Ceiling Fans, Natural Woodwork
Parking
- Parking description:Attached, Garage, Garage Door Opener, Garage Faces Front
- Garage:Yes
- Garage spaces:1
New listings near 2647 Roanoke Avenue
- New
 $1,500,000Active3 beds 1 baths1,536 sq. ft.
3152 Corydon Pike, New Albany, IN 47150
MLS# 2026010635Listed by: SIMPLER.REALESTATE - New
 $284,990Active4 beds 3 baths2,014 sq. ft.
6224 Calla Lilly Court, Lanesville, IN 47136
MLS# 2026010677Listed by: WJH BROKERAGE IN, LLC - New
 $415,000Active3 beds 3 baths4,097 sq. ft.
504 Autumn Grove Circle, New Albany, IN 47150
MLS# 2026010632Listed by: WEICHERT REALTORS-ABG PROPERTIES - New
 $254,900Active3 beds 3 baths1,695 sq. ft.
617 E Elm Street, New Albany, IN 47150
MLS# 2026010672Listed by: SCHULER BAUER REAL ESTATE SERVICES ERA POWERED (N - New
 $175,000Active-- beds -- baths2,864 sq. ft.
623 E Spring Street, New Albany, IN 47150
MLS# 2026010644Listed by: SCHAEFER REAL ESTATE, LLC - New
 $279,900Active4 beds 2 baths2,052 sq. ft.
2720 Wahoo Drive, New Albany, IN 47150
MLS# 2026010655Listed by: LOPP REAL ESTATE BROKERS - New
 $330,000Active4 beds 3 baths2,161 sq. ft.
3609 Doe Run Way, New Albany, IN 47150
MLS# 2026010525Listed by: REAL ESTATE UNLIMITED - New
 $139,900Active2 beds 1 baths1,131 sq. ft.
605 E Oak Street, New Albany, IN 47150
MLS# 2026010636Listed by: BEYCOME BROKERAGE REALTY, LLC - New
 $299,000Active3 beds 4 baths2,645 sq. ft.
3317 Saddlewood Court, New Albany, IN 47150
MLS# 2026010540Listed by: GREEN TREE REAL ESTATE SERVICES


Protect your home and budget from life's surprises with an Assurant Home Warranty, backed by a partner that supports you through every step of homeownership. Explore Plans.
©2026 Century 21 Real Estate LLC. All rights reserved. CENTURY 21®, the CENTURY 21 Logo and C21® are service marks owned by Century 21 Real Estate LLC. Century 21 Real Estate LLC fully supports the principles of the Fair Housing Act and the Equal Opportunity Act. Each office is independently owned and operated. Listing information is deemed reliable but not guaranteed accurate.