
3609 Doe Run Way, New Albany, IN 47150
Local realty services provided by:CENTURY 21 River Valley Real Estate, Inc.
3609 Doe Run Way,New Albany, IN 47150
$330,000
- 4 Beds
- 3 Baths
- 2,161 sq. ft.
- Single family
- Active
Listed by: julie dulaney
Office: real estate unlimited
MLS#:2026010525
Source:IN_SIRA
Price summary
- Price:$330,000
- Price per sq. ft.:$152.71
About this home
Welcome to your new home! Freshly painted exterior, fresh landscaping, recently skim-coated driveway, and MORE! Come on inside and enjoy ALL the space - living room, dining room, family room with wood-burning fireplace, kitchen, and a dining area that opens to the beautiful backyard with an updated, freshly painted deck. Thermopane windows, LVP flooring, Nice flow to the floor plan - now head upstairs to see the SPACIOUS 4 bedrooms. Primary bedroom with 2 closets, balcony deck overlooking the backyard, and connects to the bathroom. Three additional large bedrooms. The lower level basement family room is a great cool space to entertain too! Additional room could be an office, workout or play space, craft/hobby room or non-conforming 5th bedroom. A full bathroom and unfinished space offer a storage area. The attached 2.5-car garage has some cabinets ready for use and sealed flooring for a nice aesthetic. Double-wide driveway for easy parking in this great neighborhood. Call today to see this move-in ready home! Swing set in backyard is negotiable....
Contact an agent
Home facts
- Year built:1978
- Subdivision & Development:North Town
- Listing ID #:2026010525
- Added:1 day(s) ago
- Updated:August 02, 2026 at 02:06 PM
Rooms and interior
- Bedrooms:4
- Total bathrooms:3
- Full bathrooms:2
- Half bathrooms:1
- Dining Description:Separate Formal Dining Room
- Kitchen Description:Dishwasher, Disposal, Eat-in Kitchen, Microwave, Oven, Range, Refrigerator
- Basement:Yes
- Basement Description:Partially Finished
- Living area:2,161 sq. ft.
Heating and cooling
- Cooling:Central Air, Heat Pump
- Heating:Forced Air, Heat Pump
- Central air:Yes
Structure and exterior
- Roof:Shingle
- Year built:1978
- Building area:2,161 sq. ft.
- Lot area:0.2 Acres
- Architectural Style:Two Story
- Construction Materials:Brick, Fiber Cement, Frame
- Exterior Features:Balcony, Deck, Landscaping
- Foundation Description:Poured
- Levels:2 Story
Utilities
- Water:Connected, Public
- Sewer:Public Sewer
Finances and disclosures
- Price:$330,000
- Price per sq. ft.:$152.71
- Tax amount:$1,907
Features and amenities
- Appliances:Dishwasher, Disposal, Dryer, Microwave, Oven, Range, Refrigerator, Washer, Water Softener
- Laundry features:Dryer, Laundry Room, Main Level, Washer
- Amenities:Ceiling Fans, Thermal Windows, Utility Room, Window Blinds
Parking
- Parking description:Attached, Garage, Garage Door Opener, Garage Faces Front
- Garage:Yes
- Garage spaces:2
New listings near 3609 Doe Run Way
- New
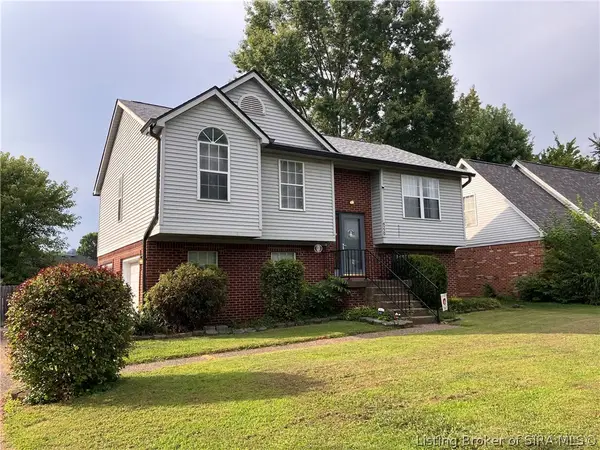 $250,000Active4 beds 2 baths1,772 sq. ft.
4229 Glenbrook Court, New Albany, IN 47150
MLS# 2026010534Listed by: 85W REAL ESTATE - New
 $139,900Active2 beds 1 baths1,131 sq. ft.
605 E Oak Street, New Albany, IN 47150
MLS# 2026010636Listed by: BEYCOME BROKERAGE REALTY, LLC - New
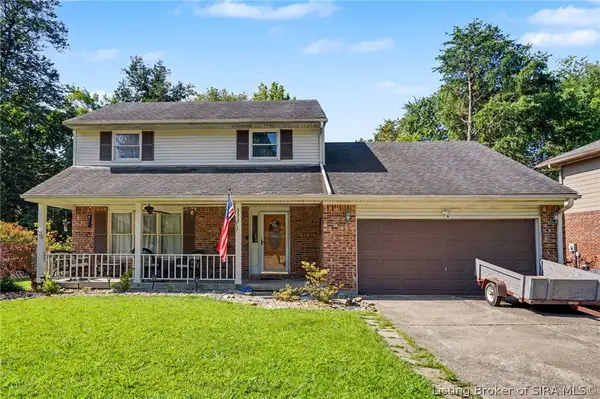 $299,000Active3 beds 4 baths2,645 sq. ft.
3317 Saddlewood Court, New Albany, IN 47150
MLS# 2026010540Listed by: GREEN TREE REAL ESTATE SERVICES - New
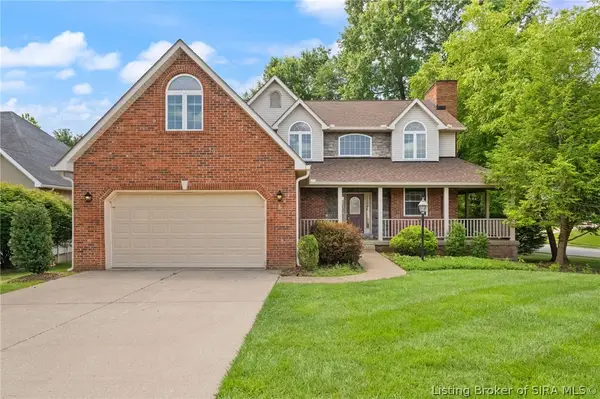 $400,000Active5 beds 4 baths3,554 sq. ft.
4010 Weatherby Way, New Albany, IN 47150
MLS# 2026010576Listed by: SCHULER BAUER REAL ESTATE SERVICES ERA POWERED (N - New
 $160,000Active2 beds 1 baths1,362 sq. ft.
722 W 7th Street, New Albany, IN 47150
MLS# 2026010625Listed by: WARD REALTY SERVICES - New
 $425,000Active3 beds 4 baths2,715 sq. ft.
114 Brandywynne Lane, New Albany, IN 47150
MLS# 2026010564Listed by: SEMONIN REALTORS - New
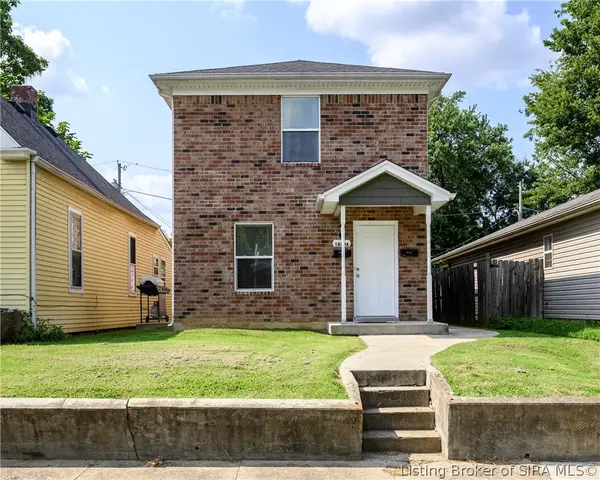 $295,000Active4 beds 4 baths2,560 sq. ft.
1823 Conservative Street, New Albany, IN 47150
MLS# 2026010598Listed by: SCHULER BAUER REAL ESTATE SERVICES ERA POWERED (N - New
 $239,900Active3 beds 2 baths2,160 sq. ft.
1018 Castlewood Drive, New Albany, IN 47150
MLS# 2026010593Listed by: SCHULER BAUER REAL ESTATE SERVICES ERA POWERED - New
 $950,000Active5 beds 3 baths4,306 sq. ft.
1323 Knob Avenue, New Albany, IN 47150
MLS# 2026010477Listed by: SEMONIN REALTORS


Protect your home and budget from life's surprises with an Assurant Home Warranty, backed by a partner that supports you through every step of homeownership. Explore Plans.
©2026 Century 21 Real Estate LLC. All rights reserved. CENTURY 21®, the CENTURY 21 Logo and C21® are service marks owned by Century 21 Real Estate LLC. Century 21 Real Estate LLC fully supports the principles of the Fair Housing Act and the Equal Opportunity Act. Each office is independently owned and operated. Listing information is deemed reliable but not guaranteed accurate.