
3317 Saddlewood Court, New Albany, IN 47150
Local realty services provided by:CENTURY 21 River Valley Real Estate, Inc.
3317 Saddlewood Court,New Albany, IN 47150
$299,000
- 3 Beds
- 4 Baths
- 2,645 sq. ft.
- Single family
- Active
Listed by: christina mckim, seth mckim
Office: green tree real estate services
MLS#:2026010540
Source:IN_SIRA
Price summary
- Price:$299,000
- Price per sq. ft.:$113.04
About this home
Freshly painted and move-in ready! This spacious home offers a functional floor plan with generous living spaces and a finished basement, providing plenty of room to spread out, entertain, or create the perfect home office or recreation area. Step outside to the large back deck, perfect for relaxing, grilling, or hosting family and friends. Nestled on a quiet cul-de-sac, you'll enjoy the convenience of being just minutes from shopping, dining, schools, and easy access to Louisville. This home offers the space, location, and updates today's buyers are looking for. Schedule your private showing today! Chicken coop does not remain.
Contact an agent
Home facts
- Year built:1990
- Subdivision & Development:Watkins Prairie
- Listing ID #:2026010540
- Added:1 day(s) ago
- Updated:July 31, 2026 at 09:43 PM
Rooms and interior
- Bedrooms:3
- Total bathrooms:4
- Full bathrooms:2
- Half bathrooms:2
- Dining Description:Breakfast Bar, Separate Formal Dining Room
- Bathrooms Description:Bath in Primary Bedroom
- Kitchen Description:Dishwasher, Disposal, Microwave, Oven, Range
- Basement:Yes
- Basement Description:Finished, Sump Pump
- Living area:2,645 sq. ft.
Heating and cooling
- Cooling:Central Air
- Heating:Forced Air
- Central air:Yes
Structure and exterior
- Roof:Shingle
- Year built:1990
- Building area:2,645 sq. ft.
- Lot area:0.21 Acres
- Lot Features:Cul-De-Sac
- Architectural Style:One and One Half Story
- Construction Materials:Brick, Frame, Vinyl Siding
- Exterior Features:Covered, Deck, Fence, Landscaping, Paved Driveway, Porch
- Foundation Description:Poured
- Levels:One and One Half
Utilities
- Water:Connected, Public
- Sewer:Public Sewer
Finances and disclosures
- Price:$299,000
- Price per sq. ft.:$113.04
- Tax amount:$2,273
Features and amenities
- Appliances:Dishwasher, Disposal, Dryer, Microwave, Oven, Range, Washer
- Laundry features:Dryer, In Basement, Washer
- Amenities:Bookcases, Ceiling Fans, Entrance Foyer, Game Room, Natural Woodwork, Skylights, win_Skylights
Parking
- Parking description:Attached, Garage, Garage Door Opener, Garage Faces Front
- Garage:Yes
- Garage spaces:2
New listings near 3317 Saddlewood Court
- New
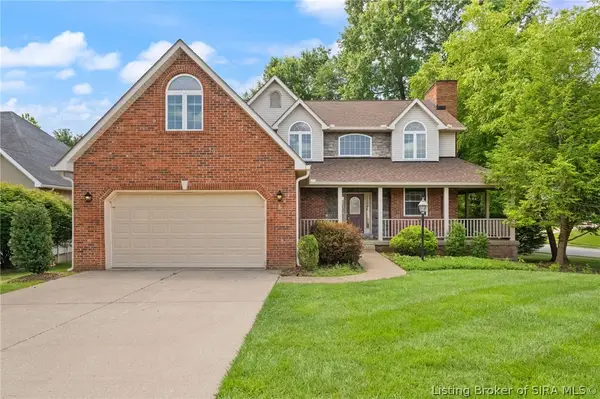 $400,000Active5 beds 4 baths3,554 sq. ft.
4010 Weatherby Way, New Albany, IN 47150
MLS# 2026010576Listed by: SCHULER BAUER REAL ESTATE SERVICES ERA POWERED (N - New
 $160,000Active2 beds 1 baths1,362 sq. ft.
722 W 7th Street, New Albany, IN 47150
MLS# 2026010625Listed by: WARD REALTY SERVICES - New
 $425,000Active3 beds 4 baths2,715 sq. ft.
114 Brandywynne Lane, New Albany, IN 47150
MLS# 2026010564Listed by: SEMONIN REALTORS - New
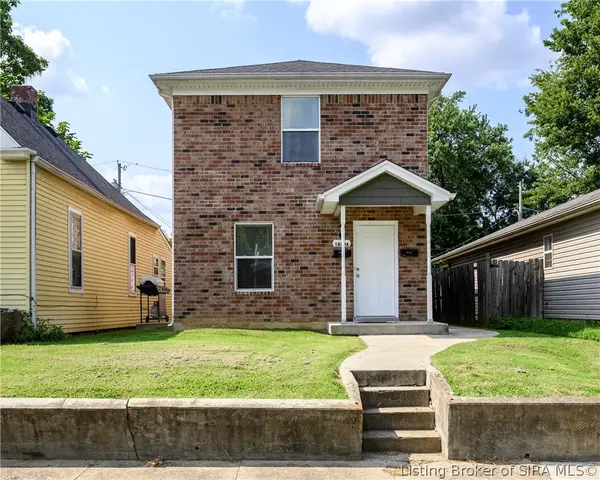 $295,000Active4 beds 4 baths2,560 sq. ft.
1823 Conservative Street, New Albany, IN 47150
MLS# 2026010598Listed by: SCHULER BAUER REAL ESTATE SERVICES ERA POWERED (N - New
 $239,900Active3 beds 2 baths2,160 sq. ft.
1018 Castlewood Drive, New Albany, IN 47150
MLS# 2026010593Listed by: SCHULER BAUER REAL ESTATE SERVICES ERA POWERED - New
 $950,000Active5 beds 3 baths4,306 sq. ft.
1323 Knob Avenue, New Albany, IN 47150
MLS# 2026010477Listed by: SEMONIN REALTORS - Open Sun, 2 to 4pmNew
 $399,900Active4 beds 3 baths3,117 sq. ft.
304 E Daisy Lane, New Albany, IN 47150
MLS# 2026010554Listed by: GREEN TREE REAL ESTATE SERVICES - New
 $409,900Active3 beds 3 baths1,989 sq. ft.
1438 Mccartin Drive, New Albany, IN 47150
MLS# 2026010329Listed by: GREEN TREE REAL ESTATE SERVICES - New
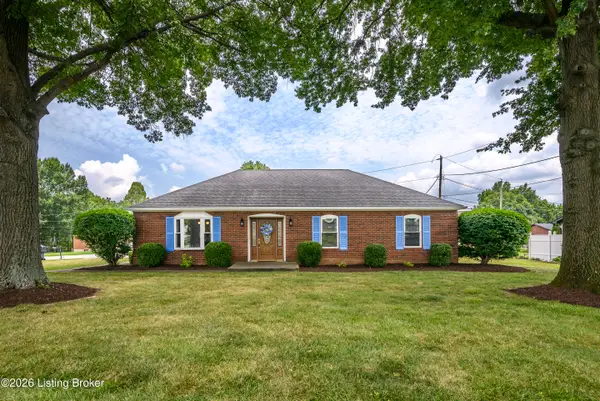 $345,000Active3 beds 2 baths2,710 sq. ft.
500 Bentbrook Dr, New Albany, IN 47150
MLS# 1724734Listed by: KELLER WILLIAMS COLLECTIVE


Protect your home and budget from life's surprises with an Assurant Home Warranty, backed by a partner that supports you through every step of homeownership. Explore Plans.
©2026 Century 21 Real Estate LLC. All rights reserved. CENTURY 21®, the CENTURY 21 Logo and C21® are service marks owned by Century 21 Real Estate LLC. Century 21 Real Estate LLC fully supports the principles of the Fair Housing Act and the Equal Opportunity Act. Each office is independently owned and operated. Listing information is deemed reliable but not guaranteed accurate.