
51199 Timothy Road, New Carlisle, IN 46552
Local realty services provided by:CENTURY 21 Affiliated
Listed by: lisa leblancCell: 574-535-4663
Office: cressy & everett - south bend
MLS#:202645179
Source:Indiana Regional MLS
Price summary
- Price:$469,999
- Price per sq. ft.:$543.98
About this home
Country living, recreation and endless possibilities!! Discover the beauty and privacy of this exceptional 35.91 acre property backing up to Spicer Lake Nature Preserve. A rare opportunity to enjoy a peaceful rural setting with a combination of open acreage, wooded areas, wetlands and a creek. Hobby farm or hunters paradise! The cozy 2 bedroom, 1 bath home has an open concept kitchen and living area, and main floor laundry. The fully updated kitchen with spacious island area with lovely butcher block countertops and plenty of cabinet and storage space is an added bonus.. The impressive collection of outbuildings includes a spacious block building, large metal shed and 3rd building with 3 overhead doors. This property also includes a newer mound septic system and roof on the home. This property includes 2 parcels.
Contact an agent
Home facts
- Year built:1982
- Subdivision & Development:None
- Listing ID #:202645179
- Added:1 day(s) ago
- Updated:November 03, 2026 at 06:45 PM
Rooms and interior
- Bedrooms:2
- Total bathrooms:1
- Full bathrooms:1
- Rooms Total:5
- Flooring:Carpet, Vinyl
- Kitchen Description:Eat-In Kitchen, Kitchen Island, Microwave, Oven-Electric, Range-Electric, Refrigerator
- Basement Description:Slab
- Living area:864 sq. ft.
Heating and cooling
- Cooling:Heat Pump
- Heating:Electric, Heat Pump
Structure and exterior
- Roof:Shingle
- Year built:1982
- Building area:864 sq. ft.
- Lot area:35.91 Acres
- Lot Features:Heavily Wooded, Level, Partially Wooded, Wooded
- Architectural Style:One Story, Ranch
- Levels:1 Story
Schools
- High school:New Prairie
- Middle school:New Prairie
- Elementary school:Olive Twp
Utilities
- Water:Well
- Sewer:Septic
Finances and disclosures
- Price:$469,999
- Price per sq. ft.:$543.98
- Tax amount:$3,141
Features and amenities
- Laundry features:Dryer Hook Up Electric, Main Floor Laundry
Parking
- Parking description:Detached, Off Street Parking
- Garage spaces:2
New listings near 51199 Timothy Road
- New
 $269,900Active3 beds 2 baths1,500 sq. ft.
213 W Chestnut Street, New Carlisle, IN 46552
MLS# 202644998Listed by: ADDRESSES UNLIMITED, LLC - New
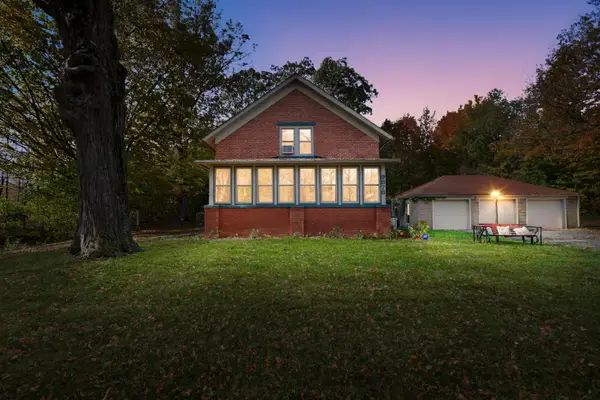 $265,000Active3 beds 1 baths1,976 sq. ft.
9878 N 850 E, New Carlisle, IN 46552
MLS# 847644Listed by: COLDWELL BANKER REALTY - New
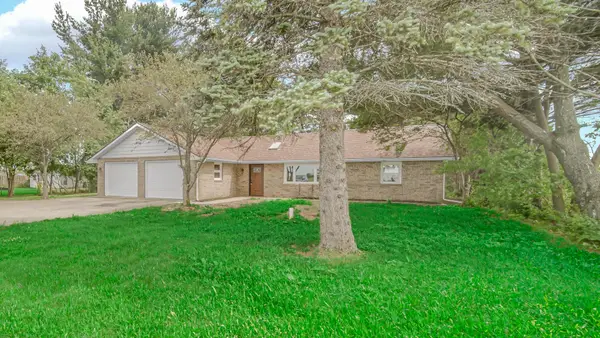 $319,000Active3 beds 2 baths1,715 sq. ft.
31118 Us-20, New Carlisle, IN 46552
MLS# 847598Listed by: LAPORTE COUNTY REALTY, INC. - New
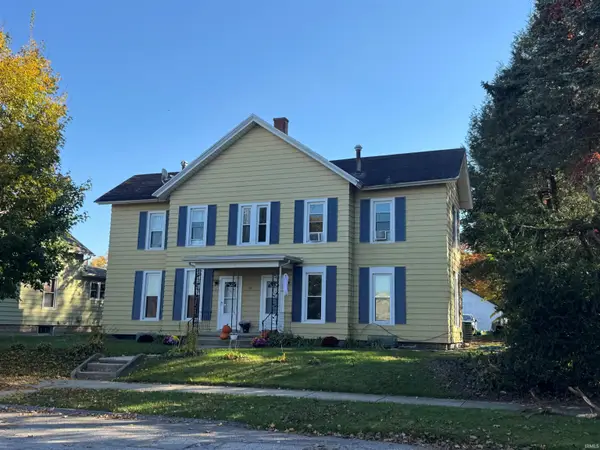 $214,900Active6 beds 2 baths2,356 sq. ft.
110 E Chestnut Street, New Carlisle, IN 46552
MLS# 202644682Listed by: RE/MAX COUNTY WIDE 1ST  $465,000Active3 beds 3 baths3,320 sq. ft.
728 Gentry Lane, New Carlisle, IN 46552
MLS# 202643594Listed by: BERKSHIRE HATHAWAY HOMESERVICES NORTHERN INDIANA REAL ESTATE $1Active3 beds 1 baths1,288 sq. ft.
300 N Bray Street, New Carlisle, IN 46552
MLS# 202643388Listed by: MCKINNIES REALTY, LLC- Open Sun, 1 to 3pm
 $559,900Active5 beds 5 baths4,817 sq. ft.
55874 Great Blue Heron Court, New Carlisle, IN 46552
MLS# 202642862Listed by: MCCOLLY REAL ESTATE 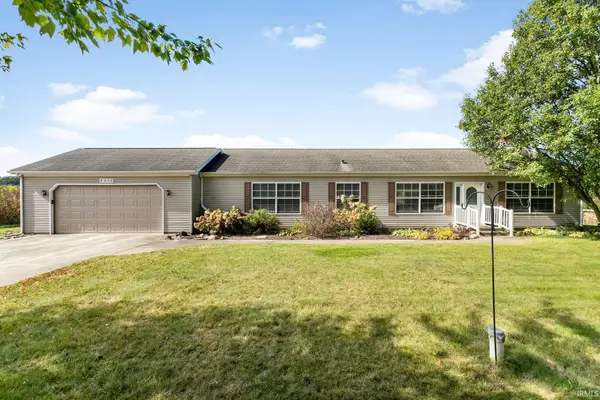 $269,000Active3 beds 2 baths1,560 sq. ft.
8272 N 850 E, New Carlisle, IN 46552
MLS# 202642637Listed by: MCKINNIES REALTY, LLC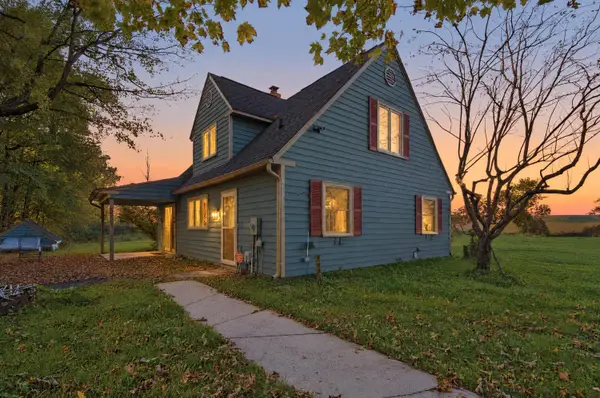 $1,350,000Active3 beds 2 baths2,304 sq. ft.
9522 N 650 E, New Carlisle, IN 46552
MLS# 846785Listed by: LISTING LEADERS NORTHWEST


Protect your home and budget from life's surprises with an Assurant Home Warranty, backed by a partner that supports you through every step of homeownership. Explore Plans.
©2026 Century 21 Real Estate LLC. All rights reserved. CENTURY 21®, the CENTURY 21 Logo and C21® are service marks owned by Century 21 Real Estate LLC. Century 21 Real Estate LLC fully supports the principles of the Fair Housing Act and the Equal Opportunity Act. Each office is independently owned and operated. Listing information is deemed reliable but not guaranteed accurate.