
732 W Michigan Street, New Carlisle, IN 46552
Local realty services provided by:CENTURY 21 Circle
Listed by: stephen smith, justin freysteve.smith@irishrealty.net
Office: irish realty
MLS#:202629986
Source:Indiana Regional MLS
Price summary
- Price:$574,900
- Price per sq. ft.:$77.65
About this home
Step into a piece of local history at the former Theodore Borden House rich in character, where timeless Italianate architecture meets thoughtful modern updates. From the moment you enter, you'll be captivated by soaring 12-foot ceilings, and beautiful hardwood floors. This impressive property features 5 bedrooms and 3 bathrooms, including a private 2-bedroom, 1-bath living suite at the rear of the home, offering exceptional flexibility for multi-generational living, guests, a home office, or additional workspace. At the heart of the home is a fully remodeled kitchen featuring stainless steel appliances, with Quartz countertops thoughtfully designed to blend modern functionality with the home's historic charm. Extensive updates provide peace of mind for years to come, including a newer roof on both the home and pole barn, new HVAC system, new plumbing, new water heater, updated bathrooms, new gutters, new landscaping, new sidewalks, a new water service line, and a newly paved commercial parking lot. Outside, you'll find an attached single-car garage, a spacious pole barn offering abundant storage or workshop space, and beautifully improved grounds that enhance both the property's curb appeal and functionality....
Contact an agent
Home facts
- Year built:1860
- Subdivision & Development:None
- Listing ID #:202629986
- Added:49 day(s) ago
- Updated:September 12, 2026 at 03:45 PM
Rooms and interior
- Bedrooms:5
- Total bathrooms:3
- Full bathrooms:3
- Rooms Total:8
- Flooring:Hardwood Floors
- Kitchen Description:Cooktop-Gas, Dishwasher, Microwave, Refrigerator
- Basement Description:Unfinished
- Living area:3,702 sq. ft.
Heating and cooling
- Cooling:Central Air
- Heating:Gas
Structure and exterior
- Year built:1860
- Building area:3,702 sq. ft.
- Lot area:0.92 Acres
- Lot Features:Corner
- Architectural Style:Historic, Two Story, Victorian
- Construction Materials:Brick, Concrete
- Levels:2 Stories
Schools
- High school:New Prairie
- Middle school:New Prairie
- Elementary school:Olive Twp
Utilities
- Water:City
- Sewer:Septic
Finances and disclosures
- Price:$574,900
- Price per sq. ft.:$77.65
- Tax amount:$3,788
Features and amenities
- Amenities:Attic-Walk-up
Parking
- Parking description:Attached, Off Street Parking
- Garage spaces:3
New listings near 732 W Michigan Street
- New
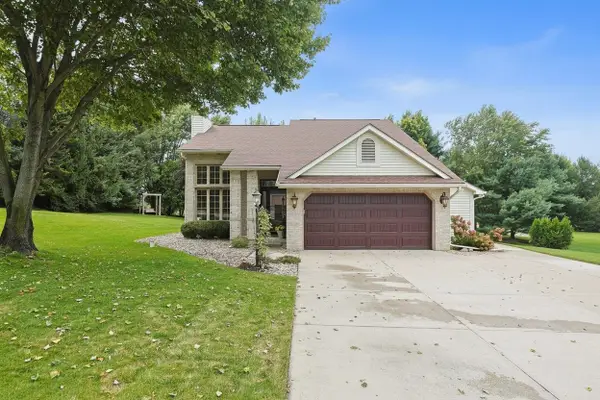 $410,000Active3 beds 4 baths3,472 sq. ft.
33983 Prairie Knolls Drive, New Carlisle, IN 46552
MLS# 202636827Listed by: COLDWELL BANKER REAL ESTATE GROUP - New
 $195,000Active2 beds 2 baths1,764 sq. ft.
214 W Front Street, New Carlisle, IN 46552
MLS# 22124208Listed by: BEYCOME BROKERAGE REALTY LLC 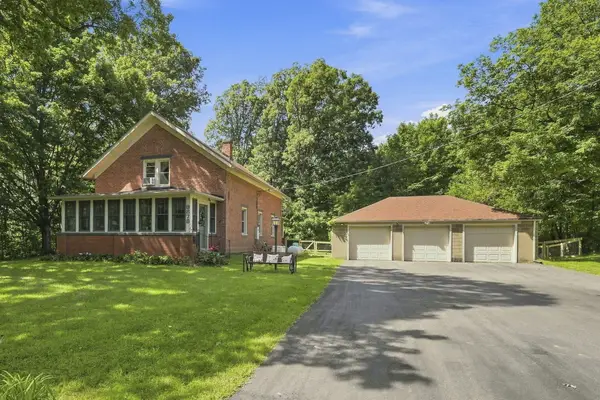 $279,900Active3 beds 1 baths1,969 sq. ft.
9878 N 850 E, New Carlisle, IN 46552
MLS# 844356Listed by: COLDWELL BANKER REALTY $123,900Active3.91 Acres
0 Us 20 Highway, New Carlisle, IN 46552
MLS# 202634759Listed by: RE/MAX COUNTY WIDE 1ST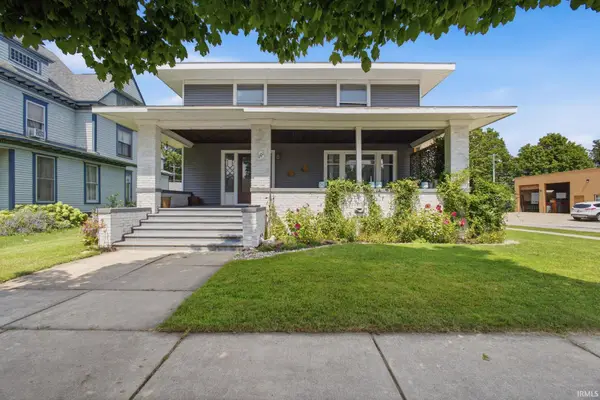 $318,999Active4 beds 3 baths2,240 sq. ft.
101 W Michigan Street, New Carlisle, IN 46552
MLS# 202633165Listed by: MCKINNIES REALTY, LLC $469,900Active3 beds 3 baths1,818 sq. ft.
32811 Nature View Drive, New Carlisle, IN 46552
MLS# 843755Listed by: IRISH REALTY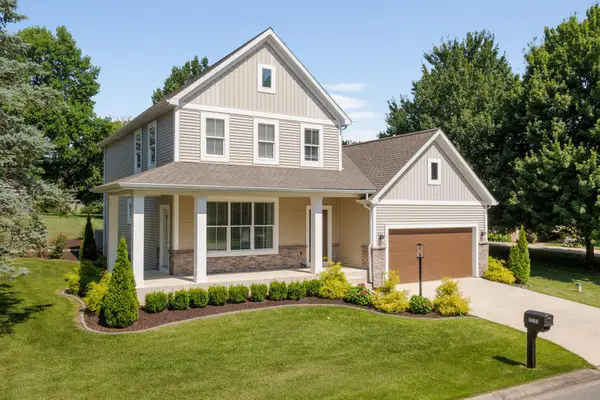 $499,900Active3 beds 3 baths2,004 sq. ft.
55751 Wood Duck Court, New Carlisle, IN 46552
MLS# 843756Listed by: IRISH REALTY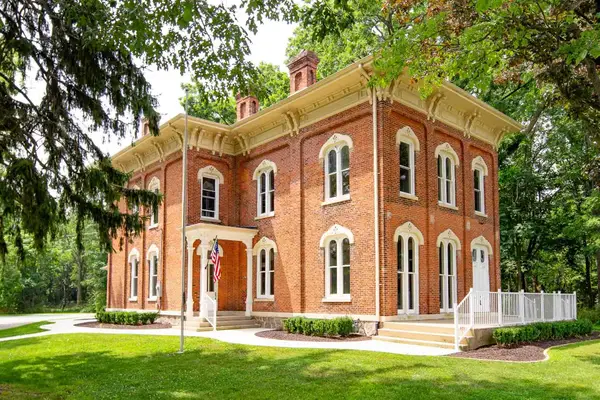 $574,900Active5 beds 3 baths3,702 sq. ft.
732 W Michigan Street, New Carlisle, IN 46552
MLS# 843759Listed by: IRISH REALTY $199,900Pending2 beds 1 baths1,063 sq. ft.
8826 N 650 E, New Carlisle, IN 46552
MLS# 843671Listed by: REMAX COUNTY WIDE 1ST $750,000Active4 beds 4 baths5,210 sq. ft.
7674 E Potato Hole Court, New Carlisle, IN 46552
MLS# 843612Listed by: COLDWELL BANKER 1ST CHOICE


Protect your home and budget from life's surprises with an Assurant Home Warranty, backed by a partner that supports you through every step of homeownership. Explore Plans.
©2026 Century 21 Real Estate LLC. All rights reserved. CENTURY 21®, the CENTURY 21 Logo and C21® are service marks owned by Century 21 Real Estate LLC. Century 21 Real Estate LLC fully supports the principles of the Fair Housing Act and the Equal Opportunity Act. Each office is independently owned and operated. Listing information is deemed reliable but not guaranteed accurate.