3717 Fieldstone Chase, New Haven, IN 46774
Local realty services provided by:CENTURY 21 Bradley Realty, Inc.
Listed by:
 Adam Paul(260) 519 - 1544CENTURY 21 Bradley Realty, Inc.
 Midwest Living(260) 519 - 1544
Office: century 21 bradley realty, inc
MLS#:202635683
Source:Indiana Regional MLS
Price summary
- Price:$229,900
- Price per sq. ft.:$191.26
- Monthly HOA dues:$10.42
About this home
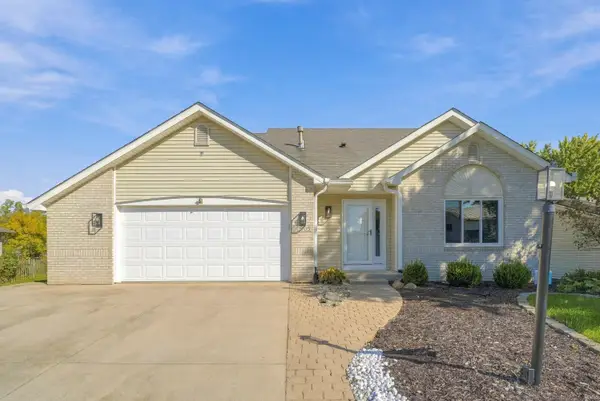
OPEN HOUSE Sunday 9/13 from 12-2pm! Located in New Haven’s desirable Cameron Creek neighborhood, this well maintained 3 bedroom, 2 full bathroom home offers a great open layout with the kitchen flowing seamlessly into the living room, perfect for everyday living and entertaining! The stylish painted kitchen cabinets add a beautiful pop of color, updated lighting, and nice finishes give the home a fresh, modern feel. All bedrooms have walk-in closets! Outside, enjoy the privacy and convenience of a fully fenced backyard, perfect for relaxing, pets, or outdoor gatherings. Move-in ready and waiting for its new owners, this home combines everything you are looking for in a great location with easy access to I-469.
Contact an agent
Home facts
- Year built:2005
- Subdivision & Development:Cameron Creek
- Listing ID #:202635683
- Added:52 day(s) ago
- Updated:October 21, 2026 at 07:52 AM
Rooms and interior
- Bedrooms:3
- Total bathrooms:2
- Full bathrooms:2
- Rooms Total:5
- Flooring:Carpet, Laminate, Vinyl
- Kitchen Description:Dishwasher, Microwave, On Main Level, Range-Electric, Refrigerator
- Basement Description:Slab
- Living area:1,202 sq. ft.
Heating and cooling
- Cooling:Central Air
- Heating:Forced Air, Gas
Structure and exterior
- Roof:Asphalt
- Year built:2005
- Building area:1,202 sq. ft.
- Lot area:0.18 Acres
- Lot Features:Level
- Architectural Style:One Story, Ranch
- Construction Materials:Brick, Vinyl
- Exterior Features:Landscaped, Patio Open
- Levels:1 Story
Schools
- High school:New Haven
- Middle school:New Haven
- Elementary school:New Haven
Utilities
- Water:City
- Sewer:City
Finances and disclosures
- Price:$229,900
- Price per sq. ft.:$191.26
- Tax amount:$1,851
Features and amenities
- Laundry features:Dryer Hook Up Electric
- Amenities:Attic Storage, Ceiling Fan(s), Closet(s) Walk-in, Countertops-Laminate, Garage Door Opener, Six Panel Doors
Parking
- Parking description:Attached, Concrete Driveway, Off Street Parking
- Garage spaces:2
New listings near 3717 Fieldstone Chase
- New
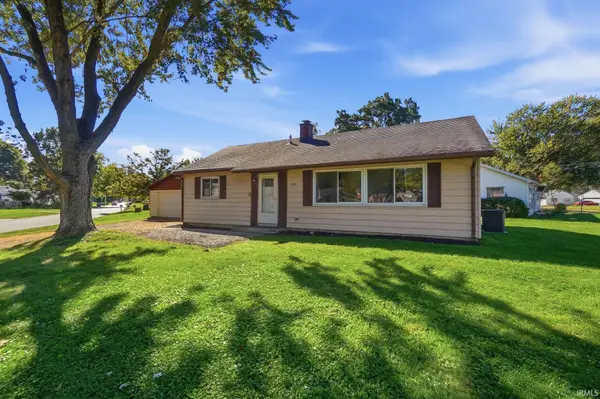 $174,900Active3 beds 1 baths1,040 sq. ft.
599 Courtney Drive, New Haven, IN 46774
MLS# 202643348Listed by: RE/MAX RESULTS - Open Sat, 4 to 6pmNew
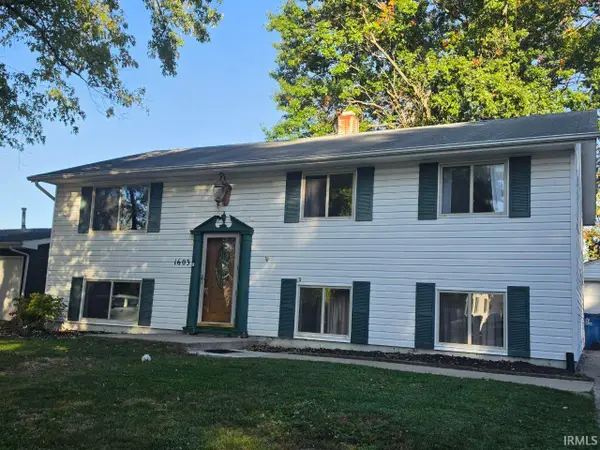 $220,000Active5 beds 2 baths2,080 sq. ft.
1603 Sherbrook Drive, New Haven, IN 46774
MLS# 202643339Listed by: F.C. TUCKER FORT WAYNE - New
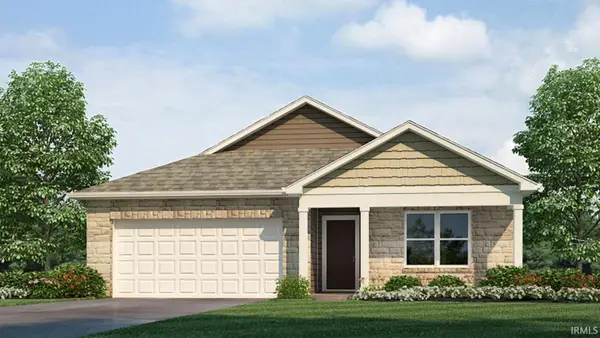 $303,125Active4 beds 2 baths1,771 sq. ft.
10128 Kennebec Drive, New Haven, IN 46774
MLS# 202642949Listed by: DRH REALTY OF INDIANA, LLC - New
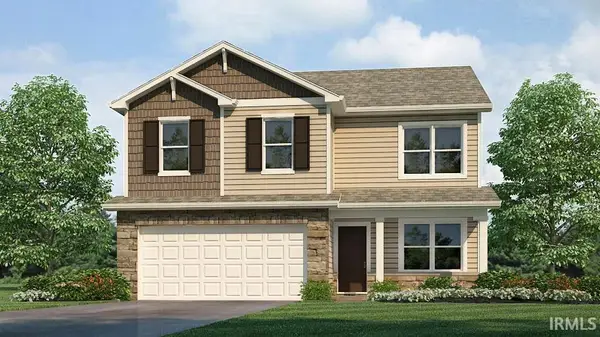 $309,425Active4 beds 3 baths2,053 sq. ft.
10136 Kennebec Drive, New Haven, IN 46774
MLS# 202643030Listed by: DRH REALTY OF INDIANA, LLC - New
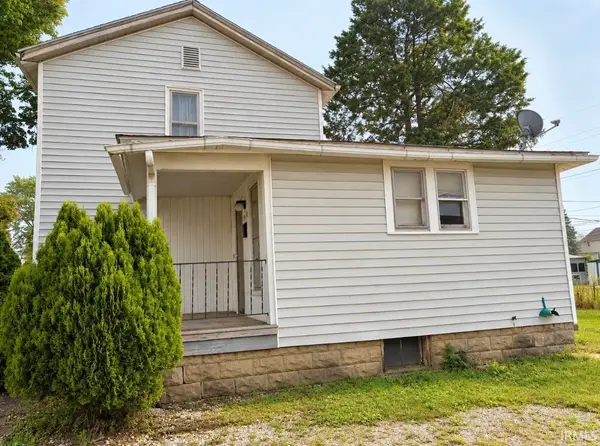
 $99,000Active3 beds 2 baths1,435 sq. ft.
1036 Hartzell Street, New Haven, IN 46774
MLS# 202643016Listed by: CENTURY 21 BRADLEY REALTY, INC - New
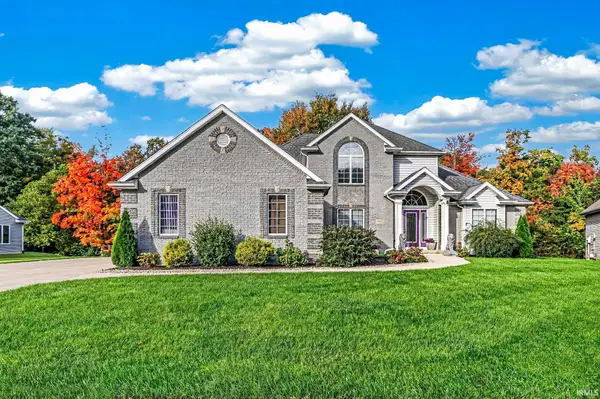 $484,900Active4 beds 4 baths4,410 sq. ft.
4122 Barbers Point, New Haven, IN 46774
MLS# 202642504Listed by: DIRECT REALTY - New
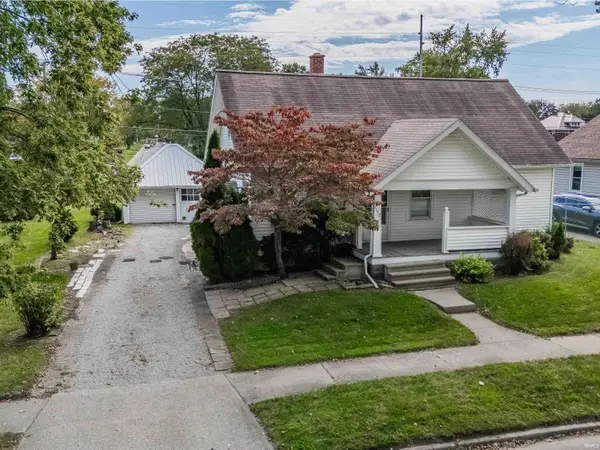 $150,000Active2 beds 1 baths1,312 sq. ft.
1152 Hartzell Street, New Haven, IN 46774
MLS# 202642326Listed by: AMERICAN DREAM TEAM REAL ESTATE BROKERS - New
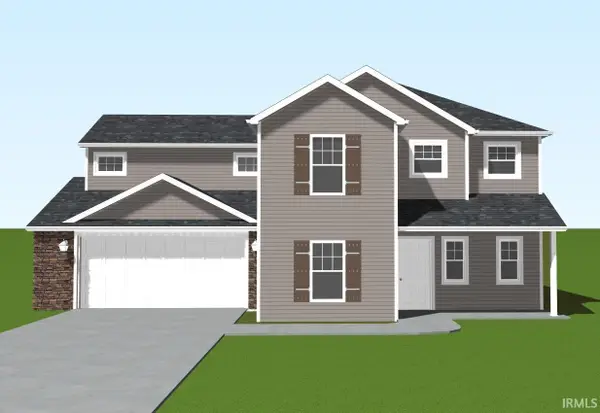 $334,600Active4 beds 3 baths2,130 sq. ft.
4008 Cornerstone Parkway, New Haven, IN 46778
MLS# 202642196Listed by: ERA CROSSROADS - New
 $329,000Active3 beds 3 baths2,443 sq. ft.
10905 Trailwood Lane, New Haven, IN 46774
MLS# 202642181Listed by: KELLER WILLIAMS REALTY GROUP 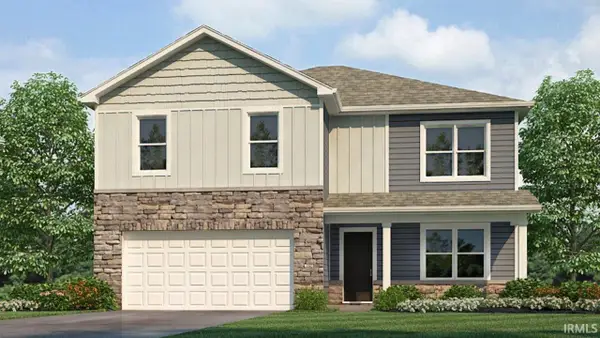 $362,335Active5 beds 3 baths2,600 sq. ft.
9442 Dunes Crossing, New Haven, IN 46774
MLS# 202641955Listed by: DRH REALTY OF INDIANA, LLC


Protect your home and budget from life's surprises with an Assurant Home Warranty, backed by a partner that supports you through every step of homeownership. Explore Plans.
©2026 Century 21 Real Estate LLC. All rights reserved. CENTURY 21®, the CENTURY 21 Logo and C21® are service marks owned by Century 21 Real Estate LLC. Century 21 Real Estate LLC fully supports the principles of the Fair Housing Act and the Equal Opportunity Act. Each office is independently owned and operated. Listing information is deemed reliable but not guaranteed accurate.