8813 Middleboro Place, New Haven, IN 46774
Local realty services provided by:CENTURY 21 Circle
8813 Middleboro Place,New Haven, IN 46774
$285,000
- 4 Beds
- 2 Baths
- - sq. ft.
- Single family
- Sold
Listed by: amanda christiansen, amanda christiansenCell: 260-704-0843
Office: coldwell banker real estate gr
MLS#:202634893
Source:Indiana Regional MLS
Sorry, we are unable to map this address
Price summary
- Price:$285,000
- Monthly HOA dues:$3.33
About this home
Welcome to this beautifully maintained 4 bedroom, 2 full bath contemporary home, situated on a partially wooded cul-de-sac lot. Pride of ownership is evident throughout, with numerous interior and exterior upgrades that make this home truly move-in ready. The main level features an open layout with wood laminate flooring throughout, cathedral ceilings and a wood burning fireplace in the great room that flows into the breakfast nook and spacious kitchen with abundant cabinet and counter space, and Samsung dark stainless appliances. The main floor primary bedroom offers a walk-in closet and convenient access to the renovated full bathroom, complete with a tiled shower and glass doors. Upstairs, you'll find three generously sized bedrooms, including a second primary suite with skylight, walk-in closet, and full bath. Exterior improvements include freshly painted cedar siding, newly poured concrete driveway, stamped concrete front patio and sidewalks, and an 17' x 25' stamped concrete back patio, all completed in 2024. The backyard is an entertainer's dream with an oversized pergola with screens/curtains and pole lights, a new white vinyl privacy fence, and an additional concrete pad offering the perfect space for a future shed or hot tub. Additional features include a whole-home generator, tankless water heater (2024), oversized 2 car garage w/new garage door & lifestyle screen, smart thermostat, security system, and much more....
Contact an agent
Home facts
- Year built:1986
- Subdivision & Development:Shordon Estates
- Listing ID #:202634893
- Added:56 day(s) ago
- Updated:October 22, 2026 at 06:46 AM
Rooms and interior
- Bedrooms:4
- Total bathrooms:2
- Full bathrooms:2
- Rooms Total:7
- Flooring:Carpet, Laminate
- Kitchen Description:Dishwasher, Kitchen Exhaust Hood, Microwave, On Main Level, Oven-Gas, Range-Gas, Range/Oven Hookup, Refrigerator
- Basement Description:Slab
Heating and cooling
- Cooling:Central Air
- Heating:Forced Air, Gas
Structure and exterior
- Roof:Dimensional Shingles
- Year built:1986
- Lot Features:Cul-De-Sac, Irregular, Partially Wooded
- Architectural Style:Two Story
- Construction Materials:Brick, Cedar
- Exterior Features:Patio Covered
- Levels:2 Stories
Schools
- High school:Snider
- Middle school:Blackhawk
- Elementary school:Haley
Utilities
- Water:City
- Sewer:City
Finances and disclosures
- Price:$285,000
- Tax amount:$2,869
Features and amenities
- Laundry features:Dryer Hook Up Electric, Main Floor Laundry, Washer Hook-Up
- Amenities:Ceiling Fan(s), Ceiling-Cathedral, Closet(s) Walk-in, Detector-Smoke, Garage Door Opener, Generator-Whole House, Six Panel Doors, Skylight(s)
Parking
- Parking description:Attached, Concrete Driveway, Off Street Parking
- Garage spaces:2
New listings near 8813 Middleboro Place
- New
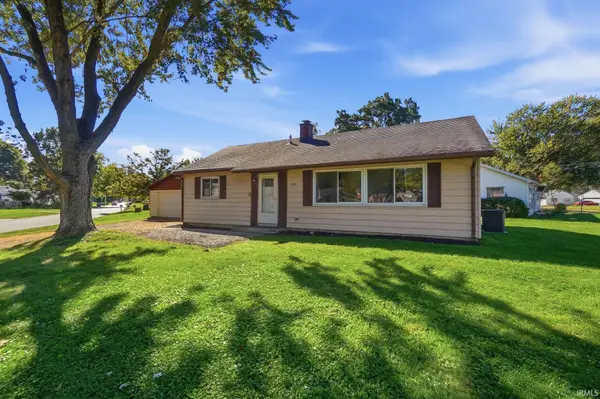 $174,900Active3 beds 1 baths1,040 sq. ft.
599 Courtney Drive, New Haven, IN 46774
MLS# 202643348Listed by: RE/MAX RESULTS - Open Sat, 4 to 6pmNew
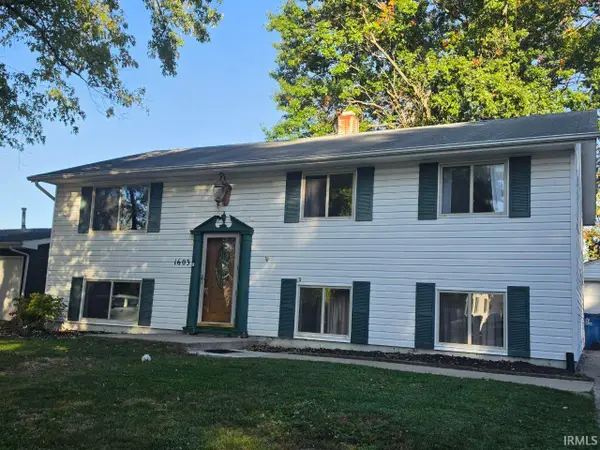 $220,000Active5 beds 2 baths2,080 sq. ft.
1603 Sherbrook Drive, New Haven, IN 46774
MLS# 202643339Listed by: F.C. TUCKER FORT WAYNE - New
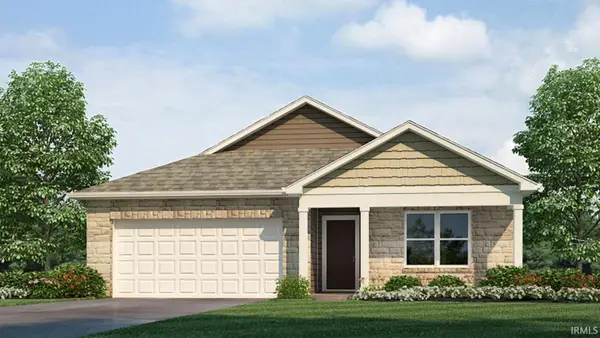 $303,125Active4 beds 2 baths1,771 sq. ft.
10128 Kennebec Drive, New Haven, IN 46774
MLS# 202642949Listed by: DRH REALTY OF INDIANA, LLC - New
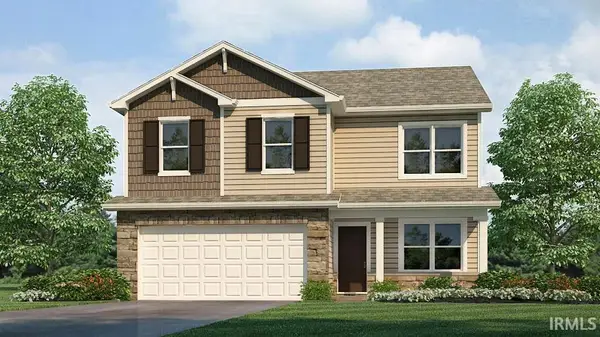 $309,425Active4 beds 3 baths2,053 sq. ft.
10136 Kennebec Drive, New Haven, IN 46774
MLS# 202643030Listed by: DRH REALTY OF INDIANA, LLC - New
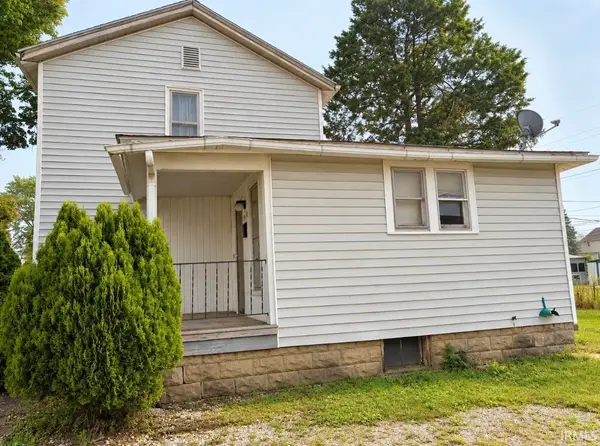
 $99,000Active3 beds 2 baths1,435 sq. ft.
1036 Hartzell Street, New Haven, IN 46774
MLS# 202643016Listed by: CENTURY 21 BRADLEY REALTY, INC - New
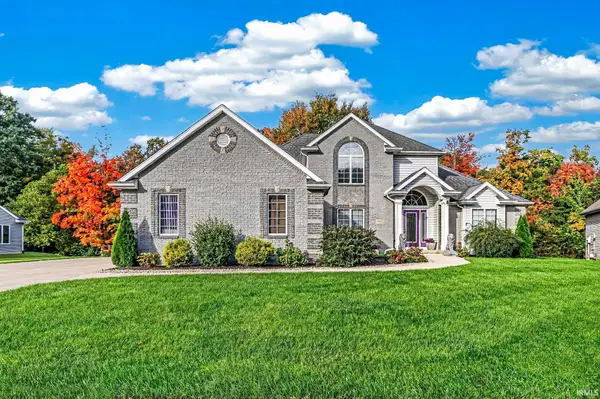 $484,900Active4 beds 4 baths4,410 sq. ft.
4122 Barbers Point, New Haven, IN 46774
MLS# 202642504Listed by: DIRECT REALTY - New
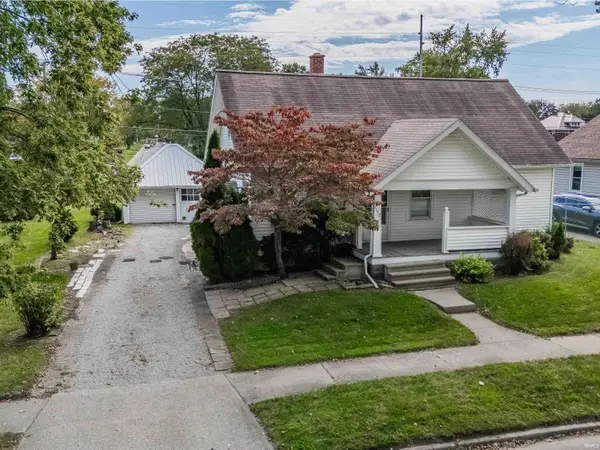 $150,000Active2 beds 1 baths1,312 sq. ft.
1152 Hartzell Street, New Haven, IN 46774
MLS# 202642326Listed by: AMERICAN DREAM TEAM REAL ESTATE BROKERS - New
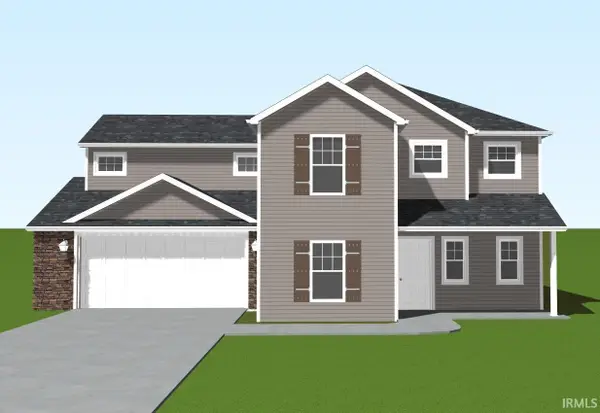 $334,600Active4 beds 3 baths2,130 sq. ft.
4008 Cornerstone Parkway, New Haven, IN 46778
MLS# 202642196Listed by: ERA CROSSROADS 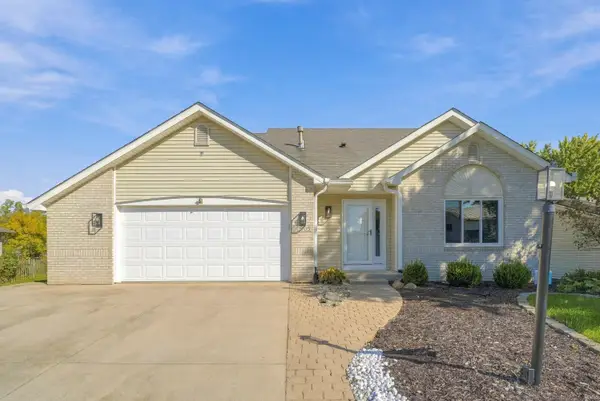 $329,000Active3 beds 3 baths2,443 sq. ft.
10905 Trailwood Lane, New Haven, IN 46774
MLS# 202642181Listed by: KELLER WILLIAMS REALTY GROUP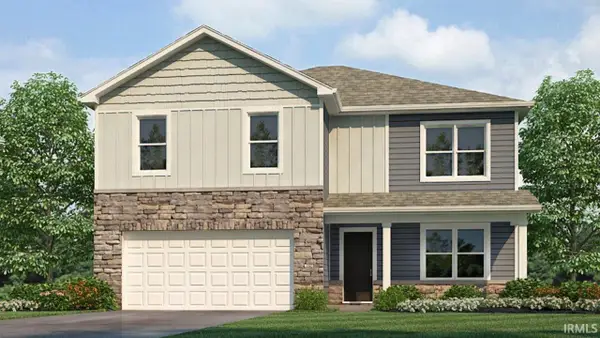 $362,335Active5 beds 3 baths2,600 sq. ft.
9442 Dunes Crossing, New Haven, IN 46774
MLS# 202641955Listed by: DRH REALTY OF INDIANA, LLC


Protect your home and budget from life's surprises with an Assurant Home Warranty, backed by a partner that supports you through every step of homeownership. Explore Plans.
©2026 Century 21 Real Estate LLC. All rights reserved. CENTURY 21®, the CENTURY 21 Logo and C21® are service marks owned by Century 21 Real Estate LLC. Century 21 Real Estate LLC fully supports the principles of the Fair Housing Act and the Equal Opportunity Act. Each office is independently owned and operated. Listing information is deemed reliable but not guaranteed accurate.