
10653 Kestrel Court, Noblesville, IN 46060
Local realty services provided by:CENTURY 21 Scheetz
10653 Kestrel Court,Noblesville, IN 46060
$380,000
- 4 Beds
- 3 Baths
- 2,322 sq. ft.
- Single family
- Active
Listed by: michelle kelly
Office: real broker, llc.
MLS#:22133753
Source:IN_MIBOR | Licensed in Indiana
Price summary
- Price:$380,000
- Price per sq. ft.:$163.65
About this home
Beautifully Updated 4-Bedroom Home in Noblesville Schools! Welcome home to this beautifully maintained and updated 4-bedroom, 2.5-bath home located within the desirable Meadows Knoll! From the moment you arrive, you'll appreciate the charming curb appeal, attractive landscaping, and inviting walkway leading to the front entrance. Inside, you'll find a warm and welcoming atmosphere with updated flooring, neutral finishes, and spacious rooms throughout. The primary suite offers a relaxing retreat with vaulted ceilings, a private bath featuring dual vanities, and a beautifully updated walk-in shower. Three additional bedrooms provide plenty of flexibility for guests, a home office, or additional living space. Major updates completed in 2025 include a NEW ROOF, NEW FURNACE, and NEW WATER SOFTENER, offering added value and peace of mind! Additional highlights include updated bathrooms, a dedicated laundry room with built-in cabinetry and a convenient folding area, and a two-car attached garage. With its combination of thoughtful updates, spacious living areas, beautiful curb appeal, and desirable location within Noblesville Schools, this home is truly move-in ready! Don't miss your opportunity to make this wonderful home yours. Schedule your private showing today!...
Contact an agent
Home facts
- Year built:1997
- Subdivision & Development:Meadows Knoll
- Listing ID #:22133753
- Added:3 day(s) ago
- Updated:November 02, 2026 at 12:28 PM
Rooms and interior
- Bedrooms:4
- Total bathrooms:3
- Full bathrooms:2
- Half bathrooms:1
- Dining Description:Dining Combo/Living Room
- Kitchen Description:Dishwasher, Disposal, Electric Oven, Microwave, Refrigerator
- Living area:2,322 sq. ft.
Heating and cooling
- Cooling:Central Electric
- Heating:Forced Air
- Central air:Yes
Structure and exterior
- Year built:1997
- Building area:2,322 sq. ft.
- Lot area:0.28 Acres
- Lot Features:Cul-De-Sac
- Construction Materials:Vinyl With Brick
- Exterior Features:Barn Mini
- Foundation Description:Slab
Schools
- High school:Noblesville High School
- Middle school:Noblesville West Middle School
- Elementary school:White River Elementary School
Utilities
- Water:Public Water
Finances and disclosures
- Price:$380,000
- Price per sq. ft.:$163.65
Features and amenities
- Appliances:Microwave, Refrigerator, Smoke Alarm, Water Softener Owned
- Amenities:Attic Pull Down Stairs
Parking
- Garage:Yes
- Garage spaces:2
New listings near 10653 Kestrel Court
- Coming Soon
 $419,900Coming Soon4 beds 3 baths3,355 sq. ft.
9335 Fairview Parkway, Noblesville, IN 46060
MLS# 22131877Listed by: COMPASS INDIANA, LLC - New
 $314,999Active3 beds 2 baths1,410 sq. ft.
20128 Marie Court, Noblesville, IN 46062
MLS# 22134207Listed by: F.C. TUCKER COMPANY - New
 $214,000Active3 beds 2 baths1,120 sq. ft.
110 W Waterman Drive, Noblesville, IN 46060
MLS# 22134387Listed by: VYLLA HOME - New
 $349,900Active3 beds 3 baths1,972 sq. ft.
17837 Crown Pointe Court, Noblesville, IN 46062
MLS# 22133834Listed by: LPT REALTY - New
 $525,000Active3 beds 2 baths2,555 sq. ft.
10144 Beryl Drive, Noblesville, IN 46060
MLS# 22133981Listed by: BERKSHIRE HATHAWAY HOME - New
 $329,990Active3 beds 3 baths1,778 sq. ft.
12529 Cattle Ridge Drive, Noblesville, IN 46060
MLS# 22134319Listed by: M/I HOMES OF INDIANA, L.P. - New
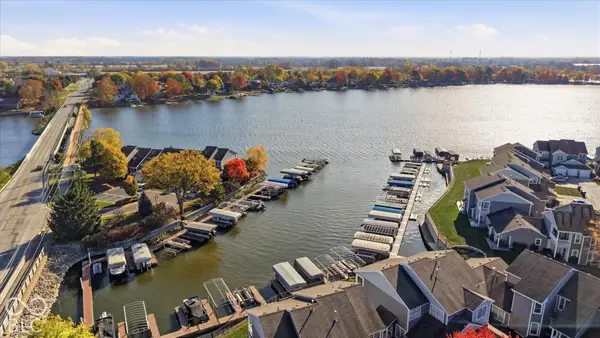 $499,900Active3 beds 2 baths1,557 sq. ft.
20856 Waterscape Way, Noblesville, IN 46062
MLS# 22134097Listed by: COMPASS INDIANA, LLC - New
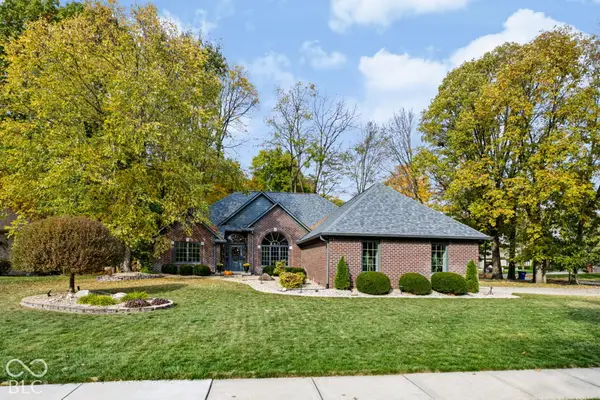 $535,000Active3 beds 2 baths2,430 sq. ft.
19399 Covered Bridge Way, Noblesville, IN 46060
MLS# 22134066Listed by: COLDWELL BANKER - KAISER - New
 $413,990Active3 beds 2 baths1,790 sq. ft.
7570 Catfish Drive, Noblesville, IN 46062
MLS# 22134024Listed by: BERKSHIRE HATHAWAY HOME - New
 $750,000Active5 Acres
16265 State Road 38 E, Noblesville, IN 46060
MLS# 22134089Listed by: THE STEWART HOME GROUP


Protect your home and budget from life's surprises with an Assurant Home Warranty, backed by a partner that supports you through every step of homeownership. Explore Plans.
©2026 Century 21 Real Estate LLC. All rights reserved. CENTURY 21®, the CENTURY 21 Logo and C21® are service marks owned by Century 21 Real Estate LLC. Century 21 Real Estate LLC fully supports the principles of the Fair Housing Act and the Equal Opportunity Act. Each office is independently owned and operated. Listing information is deemed reliable but not guaranteed accurate.