
11248 Marlin Court, Noblesville, IN 46060
Local realty services provided by:CENTURY 21 Scheetz
11248 Marlin Court,Noblesville, IN 46060
$439,000
- 5 Beds
- 5 Baths
- 4,324 sq. ft.
- Single family
- Pending
Listed by: chris schulhof
Office: re/max realty services
MLS#:22125185
Source:IN_MIBOR | Licensed in Indiana
Price summary
- Price:$439,000
- Price per sq. ft.:$70.69
About this home
Welcome to 11248 Marlin Ct.! Tucked away at the end of a quiet cul-de-sac in one of Noblesville's most desirable neighborhoods, this spacious 5-bedroom, 4.5-bath home offers over 4300 square feet of thoughtfully designed living space and the perfect blend of comfort, style, and functionality. Freshly painted throughout with new carpeting, this move-in-ready home welcomes you with generously sized rooms and a versatile floor plan designed for everyday living and entertaining. The main level features a private bedroom with a full bath and walk-in closet with plumbing & electrical tucked away for in home hemodialisys or could also accommodate an additional W/D, spacious living room, inviting great room, and well-appointed kitchen with adjoining breakfast room. Upstairs, a large loft provides flexible space for a home office, playroom, or additional gathering area, while two generously sized bedrooms share a convenient Jack-and-Jill bath. The expansive primary suite offers a peaceful retreat with an en-suite bath and massive walk-in closet, and the spacious utility room on this level adds exceptional convenience. The unfinished daylight basement provides an incredible opportunity to create additional living, recreation, or entertainment space tailored to your needs. Step outside to the expansive back deck overlooking the private backyard-an ideal setting for relaxing, entertaining, and enjoying seamless indoor-outdoor living. Perfectly situated just minutes from Downtown Noblesville, area golf courses, dining, shopping, and recreation, with Hamilton Town Center and Ruoff Music Center just a short drive away. This exceptional home offers the space, flexibility, and location you've been looking for!...
Contact an agent
Home facts
- Year built:2004
- Subdivision & Development:Roudebush Farms
- Listing ID #:22125185
- Added:1 day(s) ago
- Updated:September 23, 2026 at 06:50 PM
Rooms and interior
- Bedrooms:5
- Total bathrooms:5
- Full bathrooms:4
- Half bathrooms:1
- Dining Description:Breakfast Room, Dining Combo/Kitchen, Formal Dining Room
- Kitchen Description:Dishwasher, Disposal, Electric Oven, Microwave, Refrigerator
- Basement:Yes
- Basement Description:Basement, Full, Unfinished
- Living area:4,324 sq. ft.
Heating and cooling
- Cooling:Central Electric
- Heating:Forced Air
- Central air:Yes
Structure and exterior
- Year built:2004
- Building area:4,324 sq. ft.
- Lot area:0.31 Acres
- Lot Features:Cul-De-Sac, Mature Trees, Sidewalks
- Construction Materials:Brick
- Foundation Description:Slab
Schools
- High school:Noblesville High School
- Middle school:Noblesville East Middle School
- Elementary school:White River Elementary School
Utilities
- Water:Public Water
Finances and disclosures
- Price:$439,000
- Price per sq. ft.:$70.69
Features and amenities
- Appliances:Microwave, Refrigerator, Smoke Alarm, Water Heater, Water Softener Owned
- Amenities:Attic Access, Sump Pump
Parking
- Parking description:Finished Garage, Garage Door Opener
- Garage:Yes
- Garage spaces:3
New listings near 11248 Marlin Court
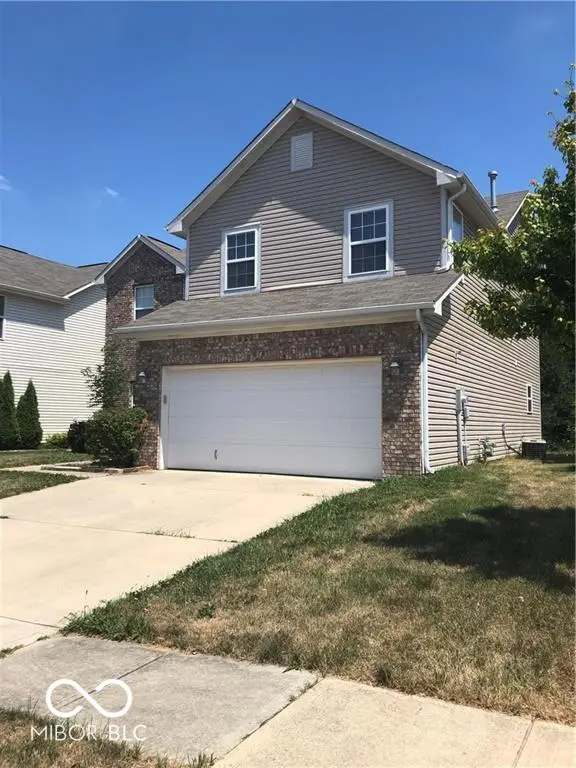 $325,000Active3 beds 3 baths2,140 sq. ft.
14954 Alysheba Drive, Noblesville, IN 46060
MLS# 22125044Listed by: DIRECT HOMES, LLC- New
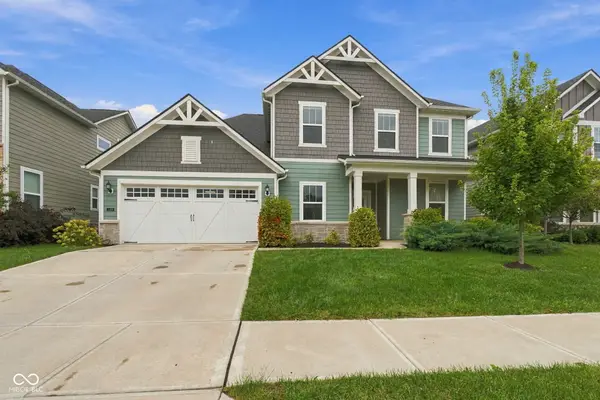 $555,000Active4 beds 3 baths3,310 sq. ft.
5316 Rothbury Road, Noblesville, IN 46062
MLS# 22127389Listed by: EPIQUE INC - New
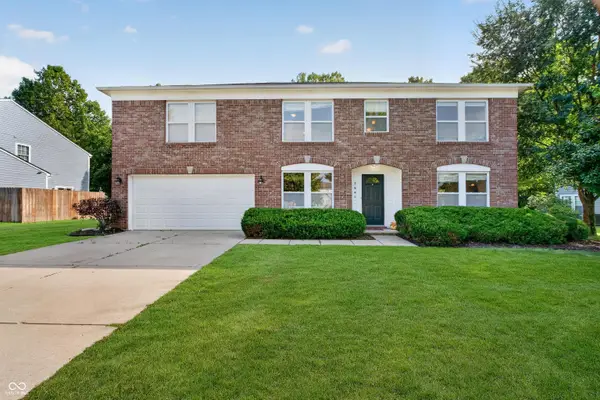 $390,000Active3 beds 3 baths3,026 sq. ft.
5641 Buck Drive, Noblesville, IN 46062
MLS# 22125306Listed by: RE/MAX EDGE - New
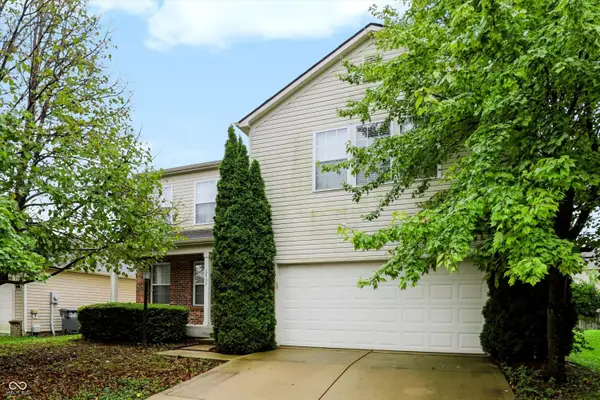 $425,000Active4 beds 3 baths3,228 sq. ft.
12597 Brady Lane, Noblesville, IN 46060
MLS# 22126945Listed by: F.C. TUCKER COMPANY - Open Sat, 12 to 4pmNew
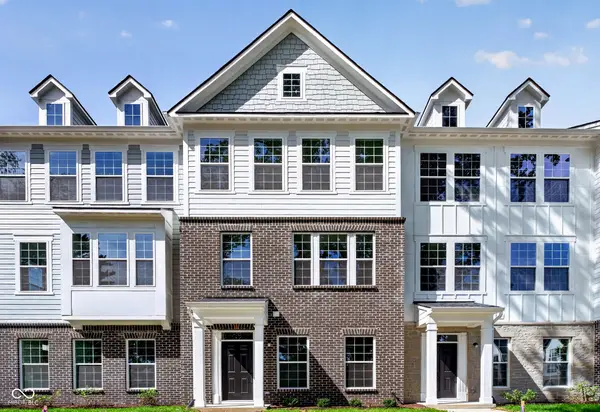 $345,000Active4 beds 4 baths1,980 sq. ft.
14672 Zampi Lane, Noblesville, IN 46062
MLS# 22127451Listed by: PULTE REALTY OF INDIANA, LLC - New
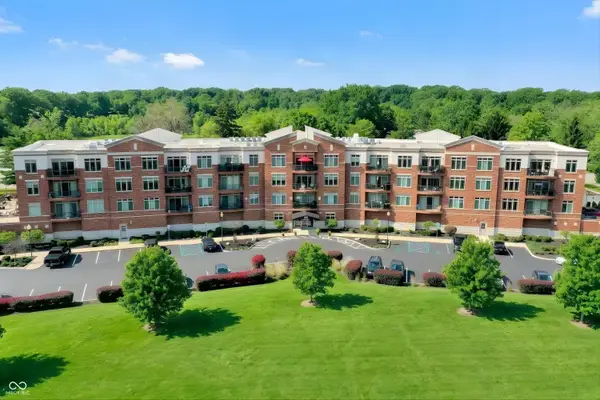 $324,900Active2 beds 2 baths1,223 sq. ft.
20971 Shoreline Court #215, Noblesville, IN 46062
MLS# 22126833Listed by: MARK DIETEL REALTY, LLC - New
 $259,900Active2 beds 1 baths768 sq. ft.
1451 Hamilton Drive, Noblesville, IN 46060
MLS# 22126393Listed by: F.C. TUCKER COMPANY - New
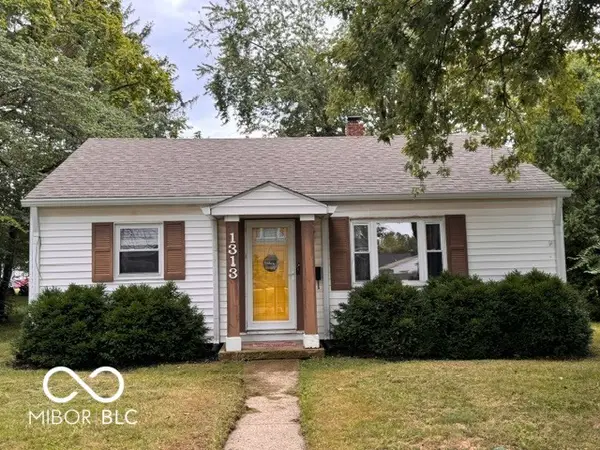 $239,750Active3 beds 1 baths1,048 sq. ft.
1313 Monument Street, Noblesville, IN 46060
MLS# 22126346Listed by: MCLANE REALTY - New
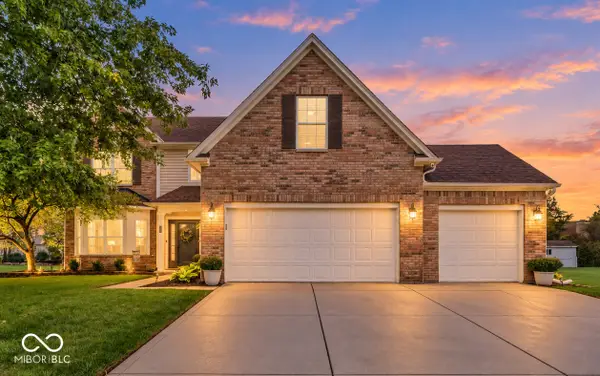 $414,900Active4 beds 3 baths2,790 sq. ft.
19117 Golden Meadow Way, Noblesville, IN 46060
MLS# 22127079Listed by: CARPENTER, REALTORS


Protect your home and budget from life's surprises with an Assurant Home Warranty, backed by a partner that supports you through every step of homeownership. Explore Plans.
©2026 Century 21 Real Estate LLC. All rights reserved. CENTURY 21®, the CENTURY 21 Logo and C21® are service marks owned by Century 21 Real Estate LLC. Century 21 Real Estate LLC fully supports the principles of the Fair Housing Act and the Equal Opportunity Act. Each office is independently owned and operated. Listing information is deemed reliable but not guaranteed accurate.