
14672 Zampi Lane, Noblesville, IN 46062
Local realty services provided by:CENTURY 21 Scheetz
14672 Zampi Lane,Noblesville, IN 46062
$345,000
- 4 Beds
- 4 Baths
- 1,980 sq. ft.
- Townhouse
- Active
Upcoming open houses
- Sat, Sep 2612:00 pm - 04:00 pm
- Sun, Sep 2712:00 am - 04:00 pm
Listed by: lisa kleinke
Office: pulte realty of indiana, llc.
MLS#:22127451
Source:IN_MIBOR | Licensed in Indiana
Price summary
- Price:$345,000
- Price per sq. ft.:$174.24
About this home
Available now, the Frankton floorplan in Towns at RiverWest offers an open, light-filled main level that blends comfort and functionality, perfect for everyday living and entertaining. The kitchen is a true focal point, featuring Sparkling White quartz countertops, 42" Quill stained cabinetry, and stainless steel appliances including a gas range, flowing effortlessly into the cafe dining area and gathering room. A spacious bedroom on the lower level offers endless possibilities as a home office, fitness space, or guest retreat with convenient full bath. Upstairs, the expansive owner's suite is a true retreat with a double sink vanity, walk-in shower with built-in seat, private water closet, and spacious walk-in closet, complemented by two additional bedrooms and a convenient laundry room complete with washer and dryer. Located on sought-after 146th Street, this townhome sits just steps from the new RiverWest urban development, offering everyday conveniences and dining options right at your doorstep, with easy access to Noblesville, Fishers, and Carmel. Discover the perfect blend of style, comfort, and convenience in this brand new Frankton townhome at the Towns at RiverWest....
Contact an agent
Home facts
- Year built:2026
- Subdivision & Development:Towns at Riverwest
- Listing ID #:22127451
- Added:1 day(s) ago
- Updated:September 23, 2026 at 03:21 PM
Rooms and interior
- Bedrooms:4
- Total bathrooms:4
- Full bathrooms:3
- Half bathrooms:1
- Dining Description:Dining Combo/Kitchen, Dining Combo/Living Room
- Kitchen Description:Dishwasher, Disposal, Gas Oven, Microwave, Refrigerator
- Living area:1,980 sq. ft.
Heating and cooling
- Cooling:Central Electric
- Heating:Forced Air
- Central air:Yes
Structure and exterior
- Year built:2026
- Building area:1,980 sq. ft.
- Lot area:0.04 Acres
- Construction Materials:Brick, Cement Siding
- Foundation Description:Slab
Schools
- High school:Noblesville High School
- Middle school:Noblesville West Middle School
- Elementary school:Noble Crossing Elementary School
Utilities
- Water:Public Water
Finances and disclosures
- Price:$345,000
- Price per sq. ft.:$174.24
Features and amenities
- Appliances:Microwave, Refrigerator, Washer
- Laundry features:Dryer, Washer
- Amenities:Attic Access
Parking
- Garage:Yes
- Garage spaces:2
New listings near 14672 Zampi Lane
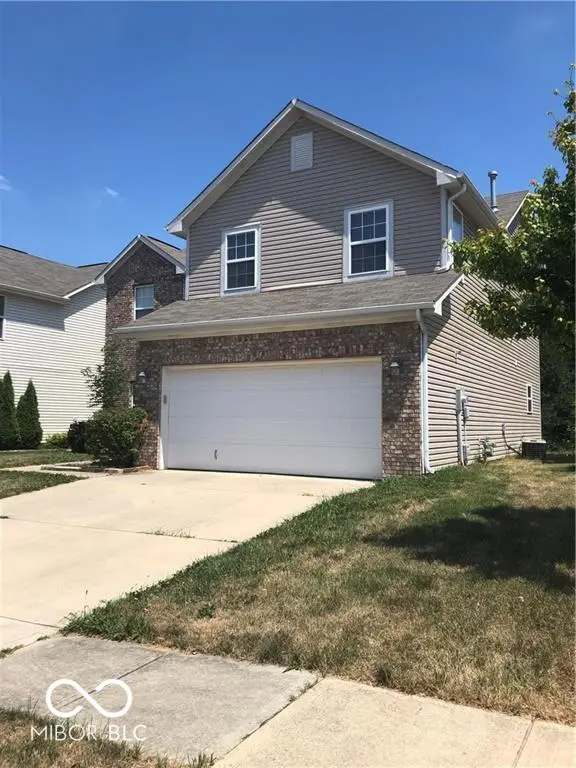 $325,000Active3 beds 3 baths2,140 sq. ft.
14954 Alysheba Drive, Noblesville, IN 46060
MLS# 22125044Listed by: DIRECT HOMES, LLC- New
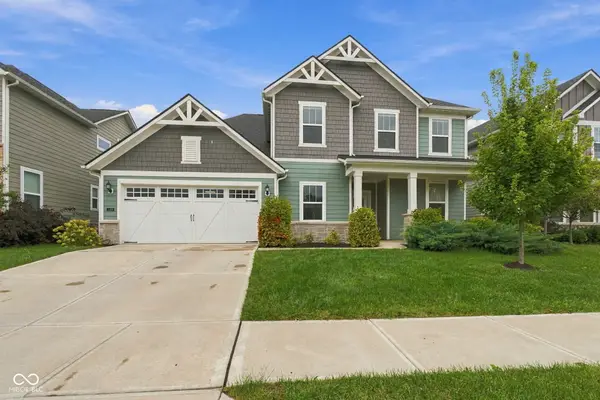 $555,000Active4 beds 3 baths3,310 sq. ft.
5316 Rothbury Road, Noblesville, IN 46062
MLS# 22127389Listed by: EPIQUE INC - New
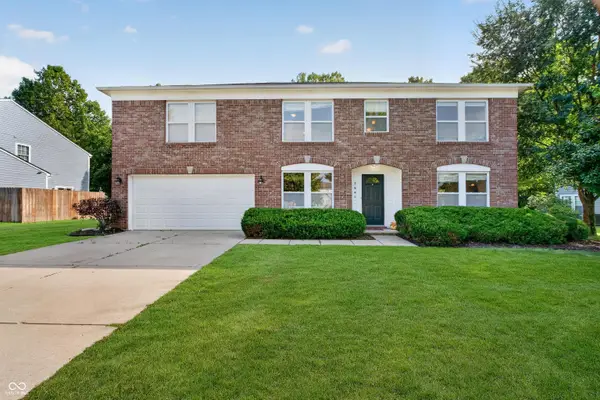 $390,000Active3 beds 3 baths3,026 sq. ft.
5641 Buck Drive, Noblesville, IN 46062
MLS# 22125306Listed by: RE/MAX EDGE - New
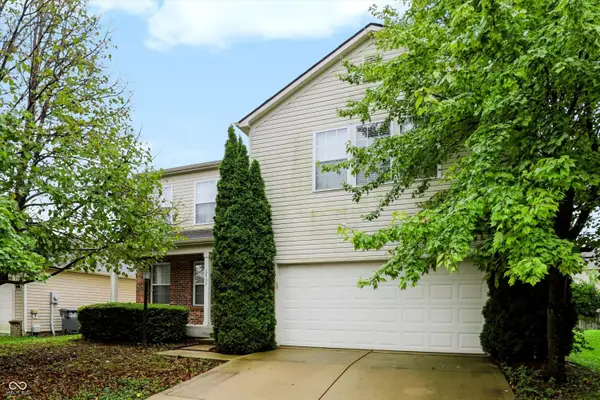 $425,000Active4 beds 3 baths3,228 sq. ft.
12597 Brady Lane, Noblesville, IN 46060
MLS# 22126945Listed by: F.C. TUCKER COMPANY 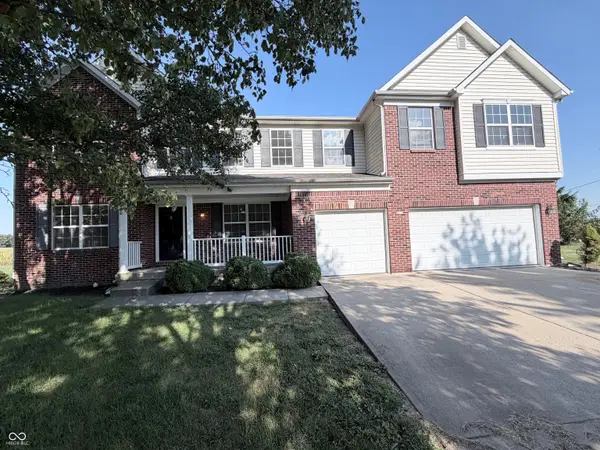 $439,000Pending5 beds 5 baths4,324 sq. ft.
11248 Marlin Court, Noblesville, IN 46060
MLS# 22125185Listed by: RE/MAX REALTY SERVICES- New
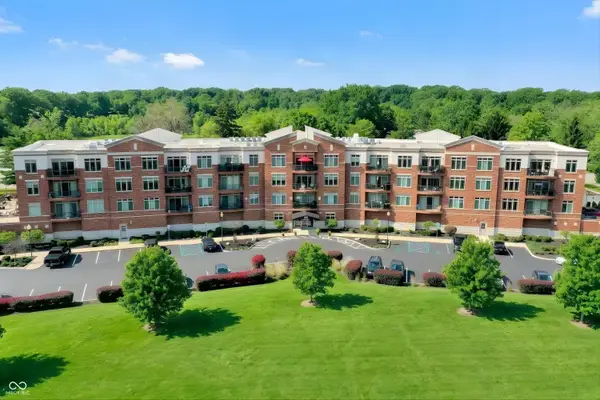 $324,900Active2 beds 2 baths1,223 sq. ft.
20971 Shoreline Court #215, Noblesville, IN 46062
MLS# 22126833Listed by: MARK DIETEL REALTY, LLC - New
 $259,900Active2 beds 1 baths768 sq. ft.
1451 Hamilton Drive, Noblesville, IN 46060
MLS# 22126393Listed by: F.C. TUCKER COMPANY - New
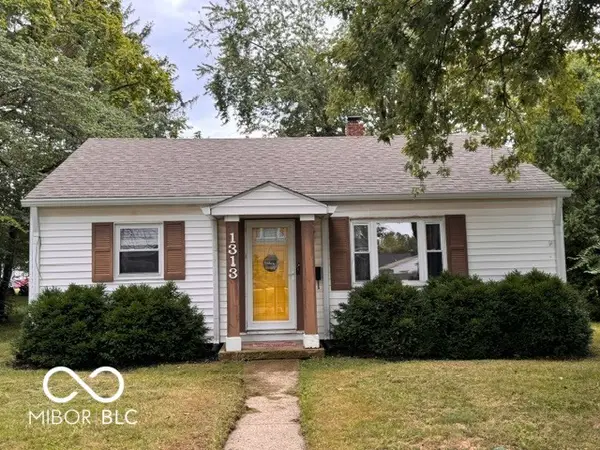 $239,750Active3 beds 1 baths1,048 sq. ft.
1313 Monument Street, Noblesville, IN 46060
MLS# 22126346Listed by: MCLANE REALTY - New
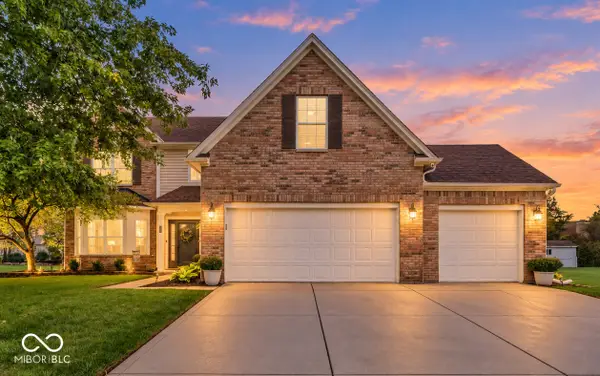 $414,900Active4 beds 3 baths2,790 sq. ft.
19117 Golden Meadow Way, Noblesville, IN 46060
MLS# 22127079Listed by: CARPENTER, REALTORS


Protect your home and budget from life's surprises with an Assurant Home Warranty, backed by a partner that supports you through every step of homeownership. Explore Plans.
©2026 Century 21 Real Estate LLC. All rights reserved. CENTURY 21®, the CENTURY 21 Logo and C21® are service marks owned by Century 21 Real Estate LLC. Century 21 Real Estate LLC fully supports the principles of the Fair Housing Act and the Equal Opportunity Act. Each office is independently owned and operated. Listing information is deemed reliable but not guaranteed accurate.