
12733 Pinetop Way, Noblesville, IN 46060
Local realty services provided by:CENTURY 21 Scheetz
12733 Pinetop Way,Noblesville, IN 46060
$305,000
- 3 Beds
- 2 Baths
- 1,560 sq. ft.
- Single family
- Active
Upcoming open houses
- Sun, Sep 2001:00 pm - 03:00 pm
Listed by: jayson angst
Office: trueblood real estate
MLS#:22125776
Source:IN_MIBOR | Licensed in Indiana
Price summary
- Price:$305,000
- Price per sq. ft.:$195.51
About this home
This is the true definition of MOVE-IN READY! An updated and very well-maintained 3 Bedroom, 2 Bath ranch-style home in a highly coveted and convenient Noblesville community within the award-winning Hamilton Southeastern School District. Such an inviting property featuring a very open concept highlighted by soaring cathedral ceilings and spacious kitchen area. The fully-fenced backyard is an easy and peaceful oasis with included hot tub and pergola. The seller has taken exquisite care of this property with newer roof (2019), HVAC (October 2025), water heater (2018), ALL NEW CARPET AND HARDWOOD LAMINATES (August 2026), newer stainless appliances and washer/dryer (2023), new driveway/stonework (2024), new sod/landscaping (2024), insulated garage door and garage door opener (2025), and much more! See full list under Property Details. Ranch-style properties at this price point, in this Noblesville location, and with this level of updates are really hard to find. Make sure you don't miss this opportunity. Set up your showing today!...
Contact an agent
Home facts
- Year built:2008
- Subdivision & Development:Meadows Of Shelbourne
- Listing ID #:22125776
- Added:1 day(s) ago
- Updated:September 17, 2026 at 03:52 PM
Rooms and interior
- Bedrooms:3
- Total bathrooms:2
- Full bathrooms:2
- Dining Description:Breakfast Room, Dining Combo/Living Room
- Kitchen Description:Dishwasher, Disposal, Electric Oven, Microwave, Microwave Hood, Refrigerator
- Living area:1,560 sq. ft.
Heating and cooling
- Cooling:Central Electric
- Heating:Electric, Forced Air
- Central air:Yes
Structure and exterior
- Year built:2008
- Building area:1,560 sq. ft.
- Lot area:0.13 Acres
- Lot Features:Sidewalks
- Architectural Style:Ranch
- Construction Materials:Brick, Vinyl Siding
- Foundation Description:Slab
Utilities
- Water:Public Water
Finances and disclosures
- Price:$305,000
- Price per sq. ft.:$195.51
Features and amenities
- Appliances:Microwave, Refrigerator, Smoke Alarm, Washer
- Laundry features:Dryer, Washer
- Pool features:Pool
Parking
- Garage:Yes
- Garage spaces:2
New listings near 12733 Pinetop Way
- New
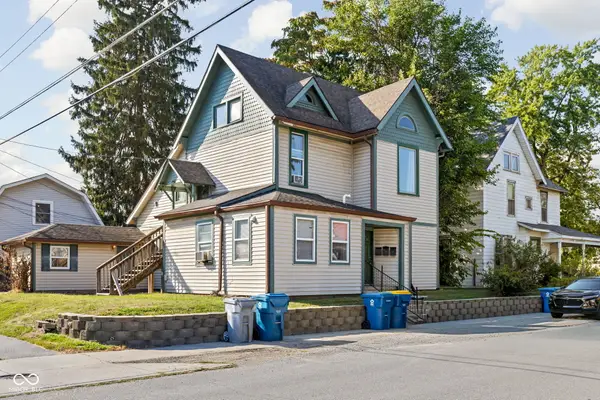 $335,000Active-- beds -- baths
155 N 11th Street, Noblesville, IN 46060
MLS# 22125906Listed by: ENCORE SOTHEBY'S INTERNATIONAL - New
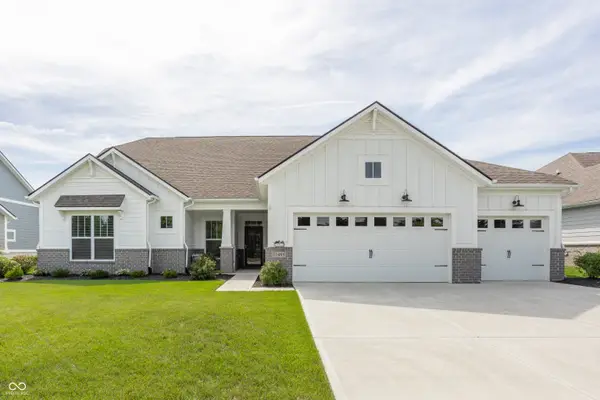 $560,000Active3 beds 2 baths2,887 sq. ft.
11485 Flynn Place, Noblesville, IN 46060
MLS# 22093659Listed by: F.C. TUCKER COMPANY - New
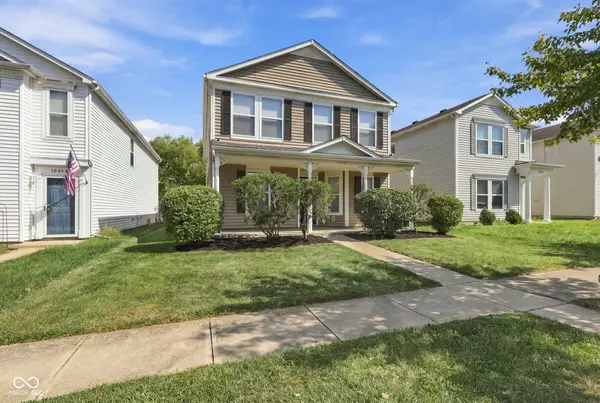 $275,000Active3 beds 3 baths2,184 sq. ft.
15448 Gallow Lane, Noblesville, IN 46060
MLS# 22126059Listed by: REAL BROKER, LLC - New
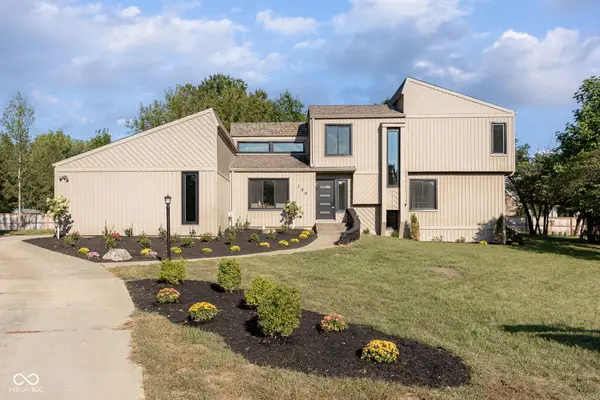 $575,000Active4 beds 3 baths3,218 sq. ft.
120 Wesley Circle, Noblesville, IN 46062
MLS# 22124972Listed by: EXP REALTY, LLC - New
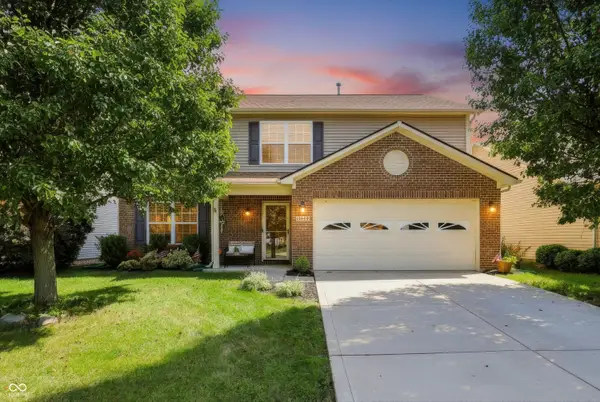 $370,000Active4 beds 3 baths2,280 sq. ft.
15442 Blair Lane, Noblesville, IN 46060
MLS# 22111735Listed by: KELLER WILLIAMS INDPLS METRO N - Open Fri, 4 to 6pmNew
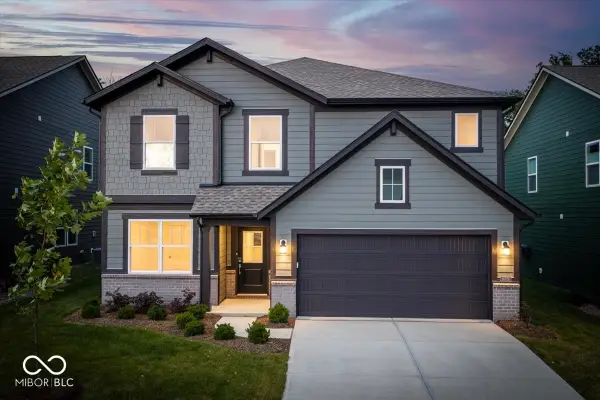 $475,000Active5 beds 3 baths2,427 sq. ft.
16876 Daly Drive, Noblesville, IN 46062
MLS# 22125638Listed by: BERKSHIRE HATHAWAY HOME - Open Sun, 1 to 3pmNew
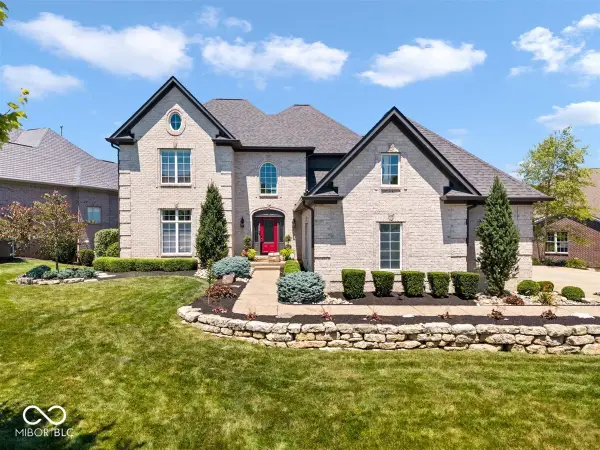 $999,500Active6 beds 5 baths6,615 sq. ft.
5084 Sweetwater Drive, Noblesville, IN 46062
MLS# 22126152Listed by: RE/MAX EDGE - New
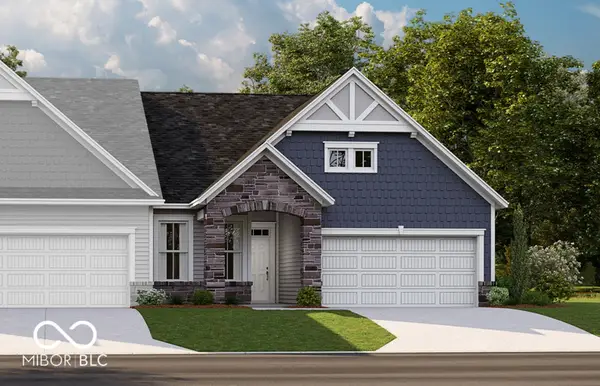 $449,990Active3 beds 3 baths1,974 sq. ft.
7500 Catfish Drive, Noblesville, IN 46062
MLS# 22126173Listed by: BERKSHIRE HATHAWAY HOME - New
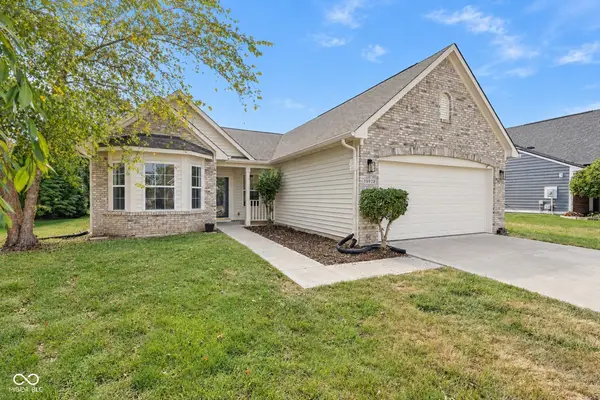 $359,900Active3 beds 2 baths1,739 sq. ft.
18973 Course View Road, Noblesville, IN 46060
MLS# 22121459Listed by: @HOME INDIANA - Open Fri, 4 to 6pmNew
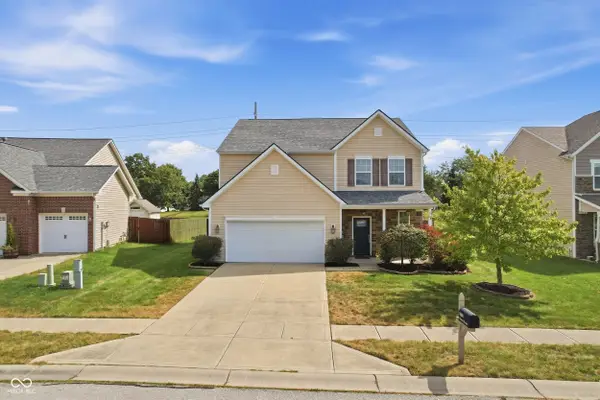 $352,000Active4 beds 3 baths2,442 sq. ft.
18884 Tillamook Run E, Noblesville, IN 46062
MLS# 22126359Listed by: WEICHERT REALTORS COOPER GROUP INDY


Protect your home and budget from life's surprises with an Assurant Home Warranty, backed by a partner that supports you through every step of homeownership. Explore Plans.
©2026 Century 21 Real Estate LLC. All rights reserved. CENTURY 21®, the CENTURY 21 Logo and C21® are service marks owned by Century 21 Real Estate LLC. Century 21 Real Estate LLC fully supports the principles of the Fair Housing Act and the Equal Opportunity Act. Each office is independently owned and operated. Listing information is deemed reliable but not guaranteed accurate.