
18884 Tillamook Run E, Noblesville, IN 46062
Local realty services provided by:CENTURY 21 Scheetz
18884 Tillamook Run E,Noblesville, IN 46062
$352,000
- 4 Beds
- 3 Baths
- 2,442 sq. ft.
- Single family
- Active
Upcoming open houses
- Fri, Sep 1804:00 pm - 06:00 pm
- Sat, Sep 1902:00 pm - 04:00 pm
- Sun, Sep 2012:00 pm - 02:00 pm
Listed by: kassidy mccowan
Office: weichert realtors cooper group indy
MLS#:22126359
Source:IN_MIBOR | Licensed in Indiana
Price summary
- Price:$352,000
- Price per sq. ft.:$144.14
About this home
Welcome home! To this spacious and freshly updated 4-bedroom home in an established West Noblesville neighborhood, ideally located less than two miles from the heart of Downtown Noblesville and approximately one mile from Morse Reservoir. Offering the perfect blend of a quiet neighborhood setting and convenient access to some of Noblesville's best destinations, this home is truly move-in ready. Step inside to a bright, refreshed interior featuring abundant natural light and fresh neutral paint throughout the entire home. Brand-new luxury vinyl plank flooring on the main level and new carpet upstairs create a clean, modern feel and provide the perfect blank canvas for any style. Generous living spaces offer plenty of room to gather and entertain, while the upstairs loft provides valuable flexibility for a second living area, playroom, home office, or media space. Four spacious bedrooms, large closets, and an abundance of storage throughout make the home as functional as it is inviting. Outside, the fully fenced backyard provides a private space for pets, play, entertaining, or simply relaxing at home. Enjoy added peace of mind knowing many of the major expenses have already been addressed. The roof is less than 10 years old, the HVAC system is only approx 4 years old, and the water heater is approx 6 years old. The location brings it all together. Spend weekends enjoying Morse Reservoir or head into Downtown Noblesville for local restaurants, coffee shops, shopping, community events, and everything happening around the historic square. Combining a freshly updated interior, four bedrooms plus a versatile loft, newer major systems, a fenced backyard, and exceptional proximity to both Downtown Noblesville and Morse Reservoir, this home offers the space, convenience, and peace of mind that make it easy to simply move in and enjoy. Don't miss your chance to call this home!...
Contact an agent
Home facts
- Year built:2012
- Subdivision & Development:Ridge At Prairie Crossing
- Listing ID #:22126359
- Added:1 day(s) ago
- Updated:September 18, 2026 at 03:45 AM
Rooms and interior
- Bedrooms:4
- Total bathrooms:3
- Full bathrooms:2
- Half bathrooms:1
- Dining Description:Dining Combo/Kitchen
- Kitchen Description:Dishwasher, Disposal, Electric Oven, Microwave Hood, Refrigerator
- Living area:2,442 sq. ft.
Heating and cooling
- Cooling:Central Electric
- Heating:Forced Air
- Central air:Yes
Structure and exterior
- Year built:2012
- Building area:2,442 sq. ft.
- Lot area:0.18 Acres
- Lot Features:Sidewalks, Street Lights
- Construction Materials:Vinyl With Stone
- Foundation Description:Slab
Utilities
- Water:Public Water
Finances and disclosures
- Price:$352,000
- Price per sq. ft.:$144.14
Features and amenities
- Appliances:Refrigerator, Smoke Alarm
- Amenities:Attic Access, Wood Work Painted
Parking
- Garage:Yes
- Garage spaces:2
New listings near 18884 Tillamook Run E
- New
 $4,500,000Active5 beds 7 baths6,514 sq. ft.
16213 Cherry Tree Road, Noblesville, IN 46062
MLS# 22124340Listed by: EXP REALTY, LLC - New
 $309,900Active3 beds 3 baths1,816 sq. ft.
2306 Hawthorn Place, Noblesville, IN 46062
MLS# 22126660Listed by: WELLING REAL ESTATE GROUP - New
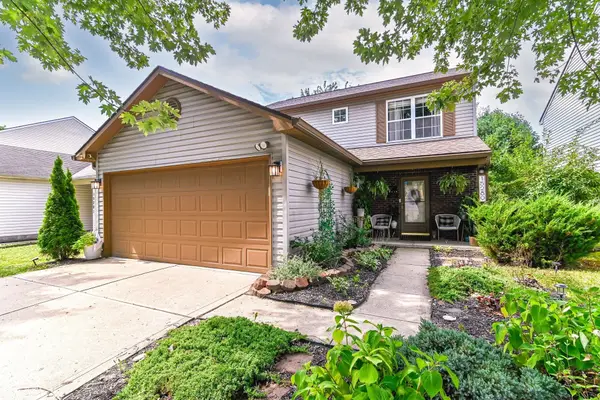 $315,000Active3 beds 3 baths1,800 sq. ft.
15289 Ten Point Drive, Noblesville, IN 46060
MLS# 22080127Listed by: KELLER WILLIAMS INDY METRO NE - New
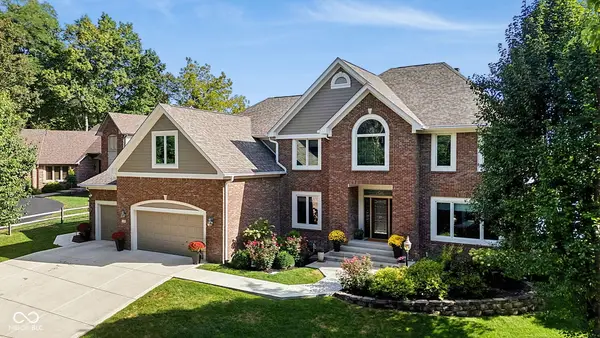 $1,950,000Active5 beds 5 baths5,824 sq. ft.
7338 Oakbay Drive, Noblesville, IN 46062
MLS# 22126529Listed by: CARPENTER, REALTORS - New
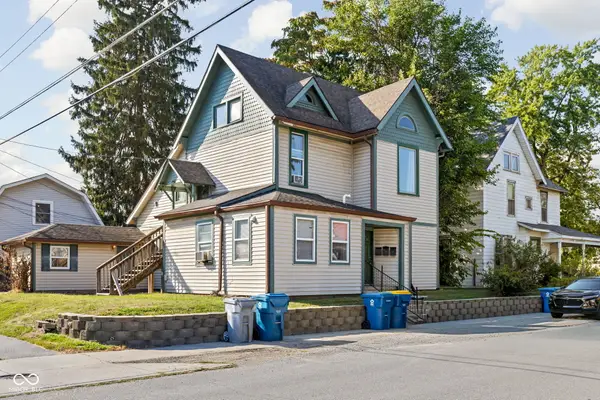 $335,000Active-- beds -- baths
155 N 11th Street, Noblesville, IN 46060
MLS# 22125906Listed by: ENCORE SOTHEBY'S INTERNATIONAL - New
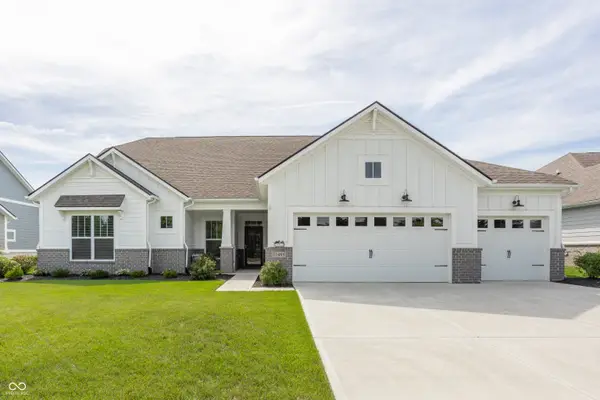 $560,000Active3 beds 2 baths2,887 sq. ft.
11485 Flynn Place, Noblesville, IN 46060
MLS# 22093659Listed by: F.C. TUCKER COMPANY - Open Fri, 5 to 7pmNew
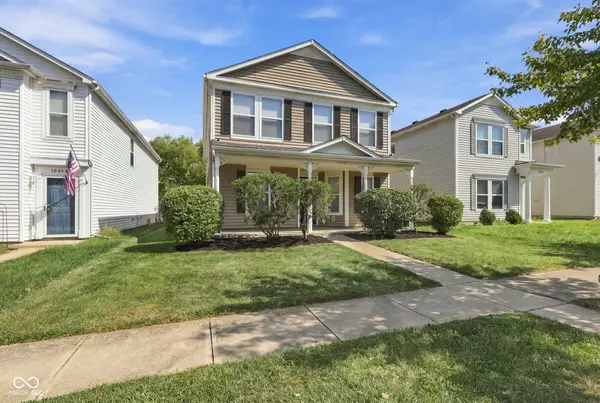 $275,000Active3 beds 3 baths2,184 sq. ft.
15448 Gallow Lane, Noblesville, IN 46060
MLS# 22126059Listed by: REAL BROKER, LLC - New
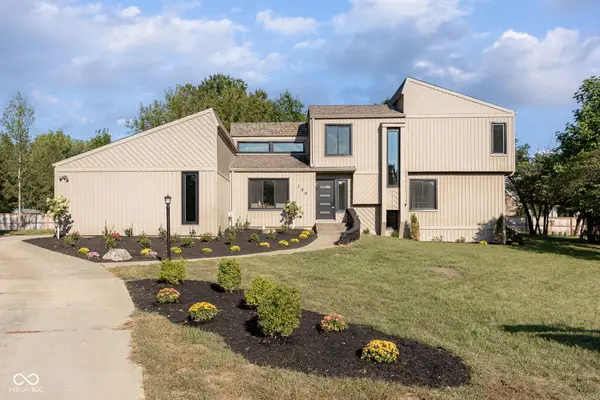 $575,000Active4 beds 3 baths3,218 sq. ft.
120 Wesley Circle, Noblesville, IN 46062
MLS# 22124972Listed by: EXP REALTY, LLC - Open Sat, 1 to 3pmNew
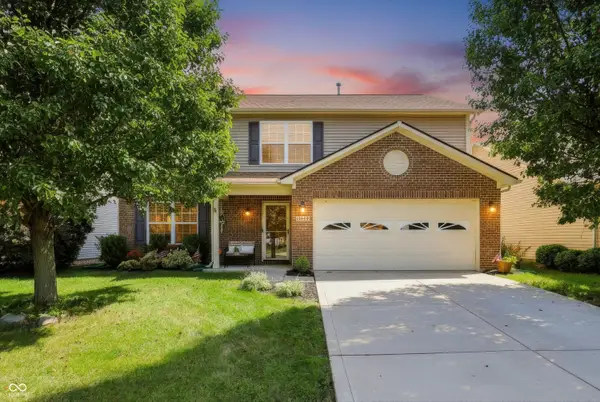 $370,000Active4 beds 3 baths2,280 sq. ft.
15442 Blair Lane, Noblesville, IN 46060
MLS# 22111735Listed by: KELLER WILLIAMS INDPLS METRO N - Open Fri, 4 to 6pmNew
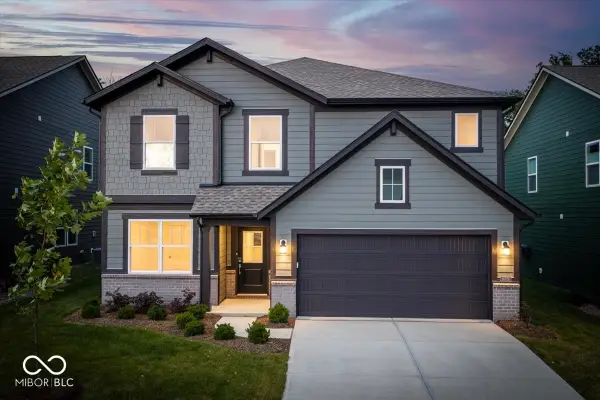 $475,000Active5 beds 3 baths2,427 sq. ft.
16876 Daly Drive, Noblesville, IN 46062
MLS# 22125638Listed by: BERKSHIRE HATHAWAY HOME


Protect your home and budget from life's surprises with an Assurant Home Warranty, backed by a partner that supports you through every step of homeownership. Explore Plans.
©2026 Century 21 Real Estate LLC. All rights reserved. CENTURY 21®, the CENTURY 21 Logo and C21® are service marks owned by Century 21 Real Estate LLC. Century 21 Real Estate LLC fully supports the principles of the Fair Housing Act and the Equal Opportunity Act. Each office is independently owned and operated. Listing information is deemed reliable but not guaranteed accurate.