
15289 Ten Point Drive, Noblesville, IN 46060
Local realty services provided by:CENTURY 21 Scheetz
15289 Ten Point Drive,Noblesville, IN 46060
$315,000
- 3 Beds
- 3 Baths
- 1,800 sq. ft.
- Single family
- Active
Listed by: stephanie evelo, kimberly brabham
Office: keller williams indy metro ne
MLS#:22080127
Source:IN_MIBOR | Licensed in Indiana
Price summary
- Price:$315,000
- Price per sq. ft.:$175
About this home
This lovingly styled 2-story, 3 bed, 2.5 bath home in Deer Path has updates, thoughtful landscaping and is in HSE Schools! Newer items include the furnace, A/C, water heater, light fixtures, LVP flooring and more. The roof is also on the newer side. The modernized kitchen was recently updated and features quartz countertops. There is a wood-burning fireplace in the spacious family room and a custom storage bench in the dining room. Neutral tones on the first floor make curating to your personal style simple. Washer and dryer are on the first floor and included. The primary bedroom features a walk-in closet and ensuite bathroom. You will enjoy a fully fenced and established backyard with a deck, lush greenery and mature trees. There is a covered porch, 2-car garage and a backyard mini barn--great space for storage! The community park features a pool, playground, basketball/tennis courts and walking trails. Just minutes from Hamilton Town Center, Ruoff Music Center, schools and some of the best shopping/dining the area has to offer! A short drive to I-69, hospitals, Geist Reservoir, downtown Noblesville and many other great local parks. This home is ready for more memories!...
Contact an agent
Home facts
- Year built:2001
- Subdivision & Development:Deer Path
- Listing ID #:22080127
- Added:1 day(s) ago
- Updated:September 18, 2026 at 03:45 AM
Rooms and interior
- Bedrooms:3
- Total bathrooms:3
- Full bathrooms:2
- Half bathrooms:1
- Dining Description:Dining Combo/Great Room
- Kitchen Description:Dishwasher, Electric Oven, Microwave, Microwave Hood, Refrigerator
- Living area:1,800 sq. ft.
Heating and cooling
- Cooling:Central Electric
- Heating:Electric, Heat Pump
- Central air:Yes
Structure and exterior
- Year built:2001
- Building area:1,800 sq. ft.
- Lot area:0.11 Acres
- Lot Features:Mature Trees, Sidewalks, Street Lights
- Construction Materials:Brick, Vinyl With Brick
- Exterior Features:Fire Pit, Storage Shed
- Foundation Description:Slab
Schools
- High school:Hamilton Southeastern HS
- Elementary school:Deer Creek Elementary
Utilities
- Water:Public Water
Finances and disclosures
- Price:$315,000
- Price per sq. ft.:$175
Features and amenities
- Appliances:Microwave, Refrigerator, Smoke Alarm, Washer, Water Softener Owned
- Laundry features:Dryer, Washer
- Amenities:Wood Work Painted
- Pool features:Pool
Parking
- Garage:Yes
- Garage spaces:2
New listings near 15289 Ten Point Drive
- New
 $4,500,000Active5 beds 7 baths6,514 sq. ft.
16213 Cherry Tree Road, Noblesville, IN 46062
MLS# 22124340Listed by: EXP REALTY, LLC - New
 $309,900Active3 beds 3 baths1,816 sq. ft.
2306 Hawthorn Place, Noblesville, IN 46062
MLS# 22126660Listed by: WELLING REAL ESTATE GROUP - New
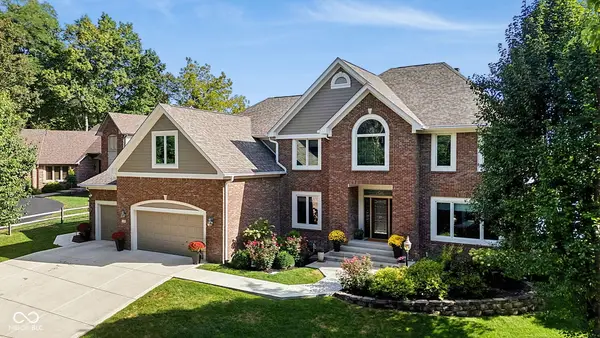 $1,950,000Active5 beds 5 baths5,824 sq. ft.
7338 Oakbay Drive, Noblesville, IN 46062
MLS# 22126529Listed by: CARPENTER, REALTORS - New
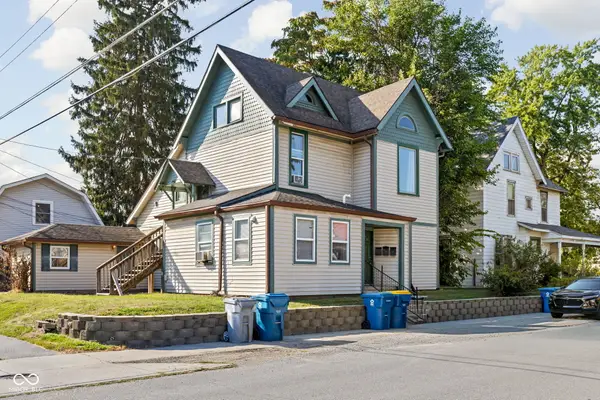 $335,000Active-- beds -- baths
155 N 11th Street, Noblesville, IN 46060
MLS# 22125906Listed by: ENCORE SOTHEBY'S INTERNATIONAL - New
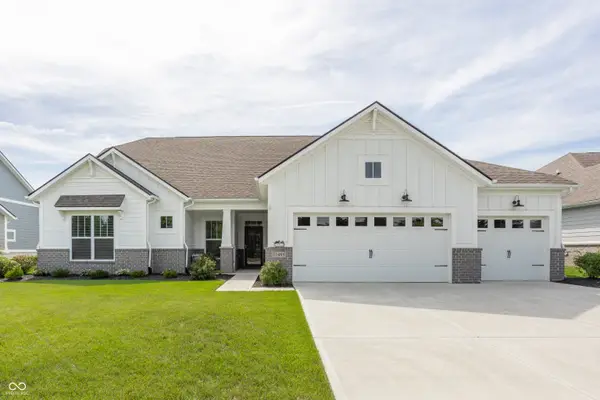 $560,000Active3 beds 2 baths2,887 sq. ft.
11485 Flynn Place, Noblesville, IN 46060
MLS# 22093659Listed by: F.C. TUCKER COMPANY - Open Fri, 5 to 7pmNew
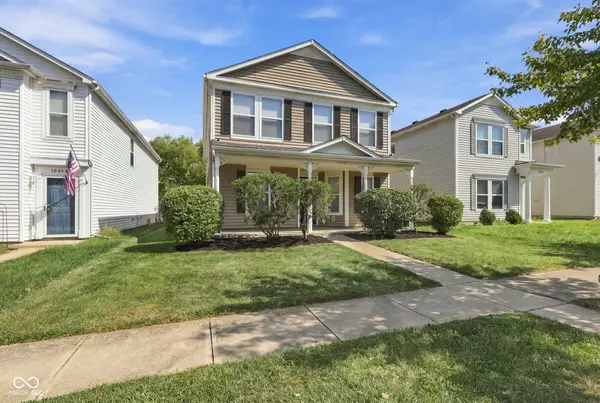 $275,000Active3 beds 3 baths2,184 sq. ft.
15448 Gallow Lane, Noblesville, IN 46060
MLS# 22126059Listed by: REAL BROKER, LLC - New
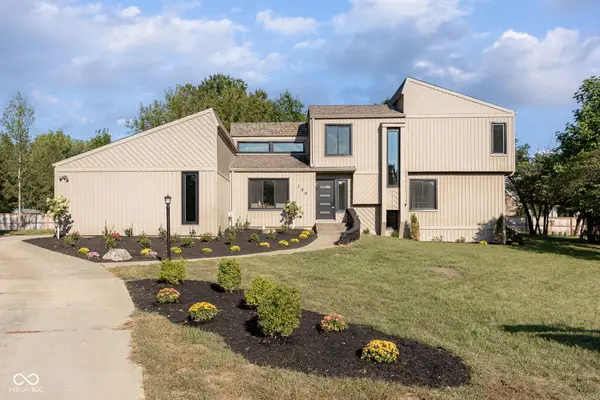 $575,000Active4 beds 3 baths3,218 sq. ft.
120 Wesley Circle, Noblesville, IN 46062
MLS# 22124972Listed by: EXP REALTY, LLC - Open Sat, 1 to 3pmNew
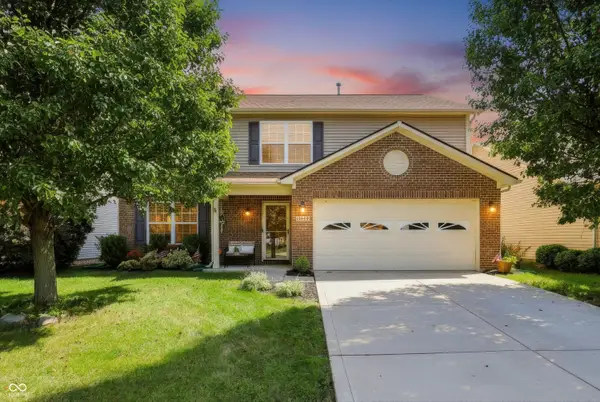 $370,000Active4 beds 3 baths2,280 sq. ft.
15442 Blair Lane, Noblesville, IN 46060
MLS# 22111735Listed by: KELLER WILLIAMS INDPLS METRO N - Open Fri, 4 to 6pmNew
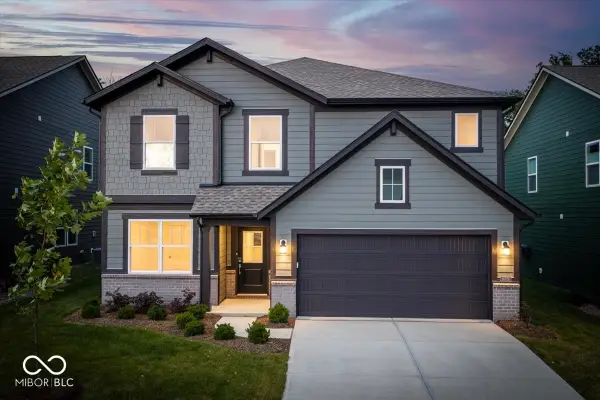 $475,000Active5 beds 3 baths2,427 sq. ft.
16876 Daly Drive, Noblesville, IN 46062
MLS# 22125638Listed by: BERKSHIRE HATHAWAY HOME


Protect your home and budget from life's surprises with an Assurant Home Warranty, backed by a partner that supports you through every step of homeownership. Explore Plans.
©2026 Century 21 Real Estate LLC. All rights reserved. CENTURY 21®, the CENTURY 21 Logo and C21® are service marks owned by Century 21 Real Estate LLC. Century 21 Real Estate LLC fully supports the principles of the Fair Housing Act and the Equal Opportunity Act. Each office is independently owned and operated. Listing information is deemed reliable but not guaranteed accurate.