
16213 Cherry Tree Road, Noblesville, IN 46062
Local realty services provided by:CENTURY 21 Scheetz
Listed by: james robinson, jason hofmann
Office: exp realty, llc.
MLS#:22124340
Source:IN_MIBOR | Licensed in Indiana
Price summary
- Price:$4,500,000
- Price per sq. ft.:$626.3
About this home
A GENERATIONAL OPPORTUNITY TO ACQUIRE 2 STUNNING HOMES, SPRAWLED ACROSS 10.8 ACRES IN HAMILTON COUNTY. This incredible double dwelling consists of two spectacular homes, either side of a breathtaking central pond, positioned on a total of 10.8 picturesque, tree-lined acres. The main home boasts 5 bedrooms and 6.5 bathrooms and has been subject to extensive, masterfully crafted renovations, which incorporate high-end, flawless finishes throughout. The house spans approximately 6,500 sq ft of living space and has been skillfully expanded by the present owners to provide additional entertaining and recreational space. Further benefits include a beautiful outdoor swimming pool and jaw-dropping views across one of the most scenic backdrops in Hamilton County. On the other side of the pond, 7212 E 161st, Noblesville, spans approximately 2,700 sq ft and been supremely engineered to combine functionality with a highly detailed aesthetic. The result is a truly stunning 4-bedroom home with idyllic water views and beautiful rolling acreage. The home benefits from its own separate entrance, an expansive pole barn and a two-car garage. If you are looking for a multi generational compound then this is an opportunity that simply has not existed in Hamilton County - until now! It must be seen to be believed....
Contact an agent
Home facts
- Year built:1991
- Subdivision & Development:No Subdivision
- Listing ID #:22124340
- Added:1 day(s) ago
- Updated:September 18, 2026 at 03:45 AM
Rooms and interior
- Bedrooms:5
- Total bathrooms:7
- Full bathrooms:6
- Half bathrooms:1
- Dining Description:Breakfast Room, Formal Dining Room
- Kitchen Description:Dishwasher, Disposal, Gas Oven, Microwave, Refrigerator
- Basement:Yes
- Basement Description:Basement, Ceiling - 9+ feet, Walk-Out Access
- Living area:6,514 sq. ft.
Heating and cooling
- Cooling:Heat Pump
- Heating:Electric, Forced Air, Heat Pump
Structure and exterior
- Year built:1991
- Building area:6,514 sq. ft.
- Lot area:10.8 Acres
- Lot Features:Mature Trees, Not In Subdivision
- Construction Materials:Vinyl Siding
- Foundation Description:Concrete Perimeter
Finances and disclosures
- Price:$4,500,000
- Price per sq. ft.:$626.3
Features and amenities
- Appliances:Microwave, Refrigerator, Smoke Alarm, Washer, Water Heater, Water Softener Owned
- Laundry features:Dryer, Washer
- Amenities:Attic Stairway, Sump Pump, Wet Bar
Parking
- Parking description:Finished Garage, Service Door
- Garage:Yes
- Garage spaces:4
New listings near 16213 Cherry Tree Road
- New
 $309,900Active3 beds 3 baths1,816 sq. ft.
2306 Hawthorn Place, Noblesville, IN 46062
MLS# 22126660Listed by: WELLING REAL ESTATE GROUP - New
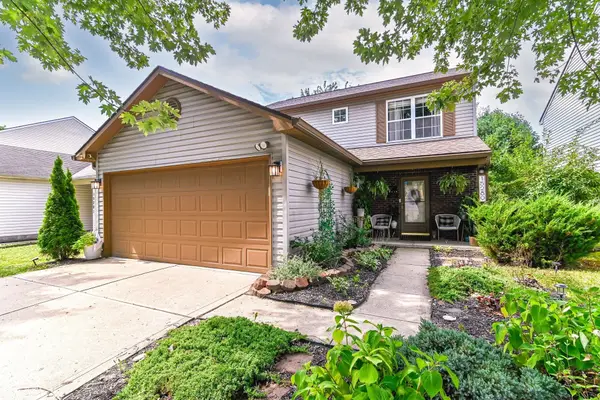 $315,000Active3 beds 3 baths1,800 sq. ft.
15289 Ten Point Drive, Noblesville, IN 46060
MLS# 22080127Listed by: KELLER WILLIAMS INDY METRO NE - New
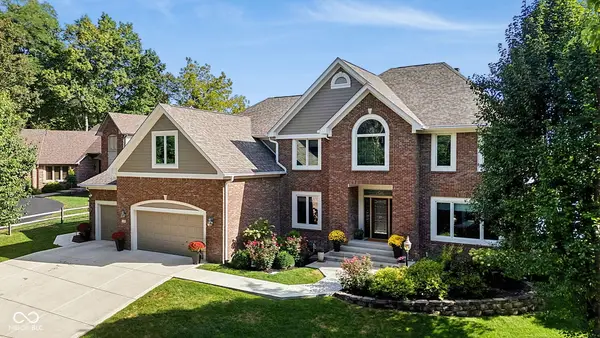 $1,950,000Active5 beds 5 baths5,824 sq. ft.
7338 Oakbay Drive, Noblesville, IN 46062
MLS# 22126529Listed by: CARPENTER, REALTORS - New
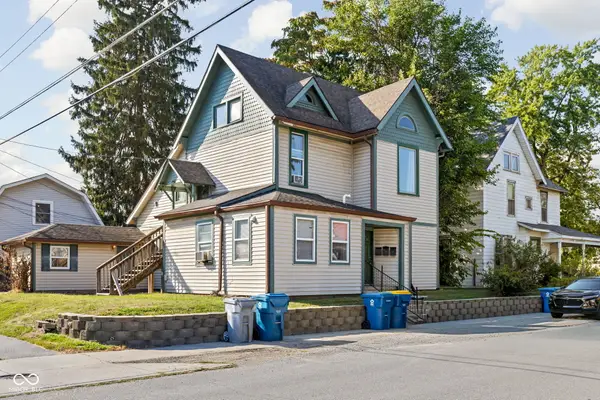 $335,000Active-- beds -- baths
155 N 11th Street, Noblesville, IN 46060
MLS# 22125906Listed by: ENCORE SOTHEBY'S INTERNATIONAL - New
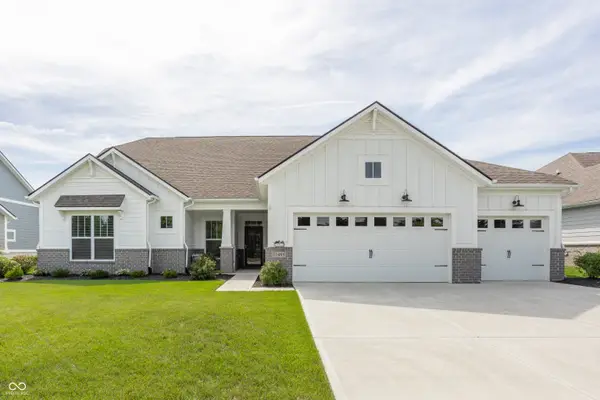 $560,000Active3 beds 2 baths2,887 sq. ft.
11485 Flynn Place, Noblesville, IN 46060
MLS# 22093659Listed by: F.C. TUCKER COMPANY - Open Fri, 5 to 7pmNew
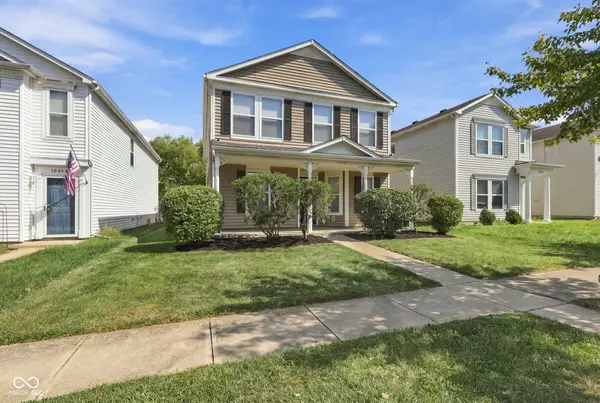 $275,000Active3 beds 3 baths2,184 sq. ft.
15448 Gallow Lane, Noblesville, IN 46060
MLS# 22126059Listed by: REAL BROKER, LLC - New
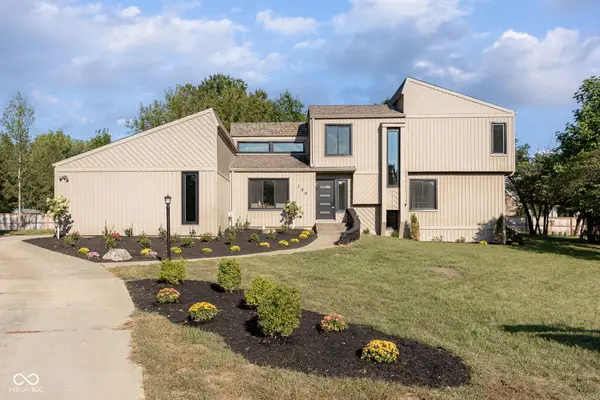 $575,000Active4 beds 3 baths3,218 sq. ft.
120 Wesley Circle, Noblesville, IN 46062
MLS# 22124972Listed by: EXP REALTY, LLC - Open Sat, 1 to 3pmNew
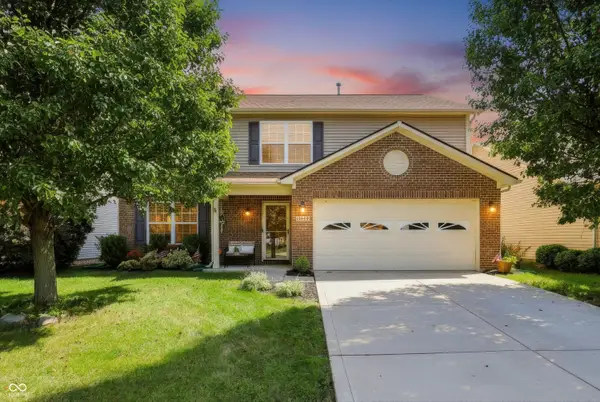 $370,000Active4 beds 3 baths2,280 sq. ft.
15442 Blair Lane, Noblesville, IN 46060
MLS# 22111735Listed by: KELLER WILLIAMS INDPLS METRO N - Open Fri, 4 to 6pmNew
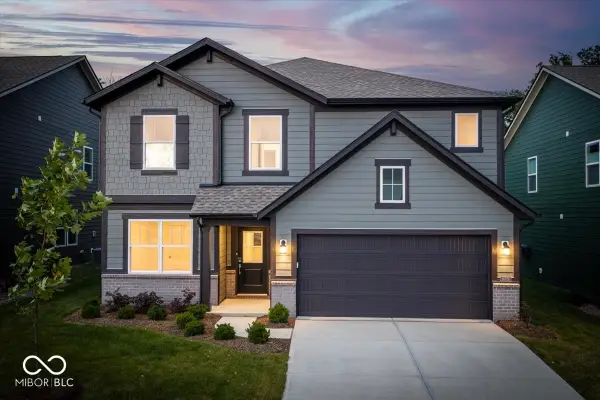 $475,000Active5 beds 3 baths2,427 sq. ft.
16876 Daly Drive, Noblesville, IN 46062
MLS# 22125638Listed by: BERKSHIRE HATHAWAY HOME


Protect your home and budget from life's surprises with an Assurant Home Warranty, backed by a partner that supports you through every step of homeownership. Explore Plans.
©2026 Century 21 Real Estate LLC. All rights reserved. CENTURY 21®, the CENTURY 21 Logo and C21® are service marks owned by Century 21 Real Estate LLC. Century 21 Real Estate LLC fully supports the principles of the Fair Housing Act and the Equal Opportunity Act. Each office is independently owned and operated. Listing information is deemed reliable but not guaranteed accurate.