
19520 Chip Shot Road, Noblesville, IN 46062
Local realty services provided by:CENTURY 21 Scheetz
19520 Chip Shot Road,Noblesville, IN 46062
$310,000
- 3 Beds
- 2 Baths
- 1,455 sq. ft.
- Single family
- Active
Listed by: karin vanvleet
Office: exp realty, llc.
MLS#:22122077
Source:IN_MIBOR
Price summary
- Price:$310,000
- Price per sq. ft.:$213.06
About this home
Light, Bright & Ready to Love in Noblesville! Welcome home to this spacious 3-bedroom, 2-bath ranch in Noblesville, where an open-concept layout and abundant natural light make the entire home feel warm, inviting, and effortlessly comfortable. With fresh updates throughout, this one is truly move-in ready! The updated kitchen features new flooring, a new refrigerator and dishwasher, fresh lighting, and plenty of space to gather. Both bathrooms have been refreshed with new flooring, vanities, lighting, faucets, mirrors, and storage-giving the home a clean, modern feel. New carpet, fresh paint, new lights throughout, updated exterior lighting, new blinds, and new curtain rods round out the updates. Step outside and the fun continues! The new partially fenced backyard offers room to relax, play, and entertain w privacy. Included is a brand-new storage barn, freshly restained deck, and a new firepit area- ready for those summer evenings. And if you've been dreaming of a backyard hot tub, the hot tub is negotiable! Even better, the practical updates are already done, including brand new water heater, new laundry cabinets, and a water softener. All appliances-including the washer and dryer-stay. Come see why this Noblesville ranch is one you'll want to call home!...
Contact an agent
Home facts
- Year built:2013
- Subdivision & Development:Lakes At Prairie Crossing
- Listing ID #:22122077
- Added:1 day(s) ago
- Updated:August 26, 2026 at 06:03 PM
Rooms and interior
- Bedrooms:3
- Total bathrooms:2
- Full bathrooms:2
- Dining Description:Breakfast Room, Dining Combo/Great Room
- Kitchen Description:Dishwasher, Disposal, Electric Oven, Microwave Hood, Refrigerator
- Living area:1,455 sq. ft.
Heating and cooling
- Cooling:Central Electric
- Heating:Electric, Forced Air
- Central air:Yes
Structure and exterior
- Year built:2013
- Building area:1,455 sq. ft.
- Lot area:0.18 Acres
- Lot Features:Sidewalks
- Architectural Style:Ranch
- Construction Materials:Vinyl With Stone
- Foundation Description:Slab
Schools
- High school:Noblesville High School
- Middle school:Noblesville West Middle School
- Elementary school:North Elementary School
Utilities
- Water:Public Water
Finances and disclosures
- Price:$310,000
- Price per sq. ft.:$213.06
Features and amenities
- Appliances:Refrigerator, Smoke Alarm, Washer, Water Softener Owned
- Laundry features:Dryer, Washer
- Amenities:Attic Access, Wood Work Painted
Parking
- Garage:Yes
- Garage spaces:2
New listings near 19520 Chip Shot Road
- Open Sun, 1 to 3pmNew
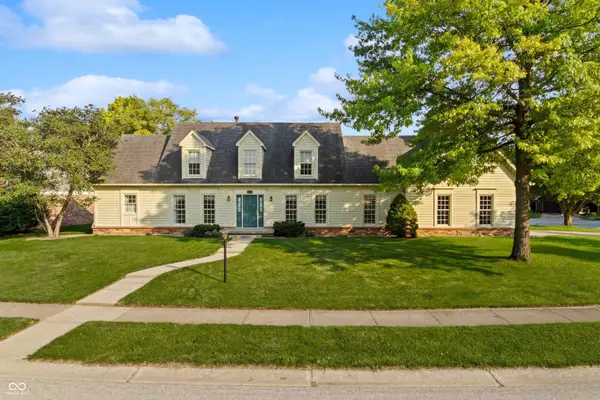
 $400,000Active3 beds 2 baths2,601 sq. ft.
8194 Sedge Grass Road, Noblesville, IN 46060
MLS# 22121339Listed by: F.C. TUCKER COMPANY - New
 $470,000Active4 beds 4 baths3,967 sq. ft.
330 Wellington Parkway, Noblesville, IN 46060
MLS# 22121954Listed by: HIGHGARDEN REAL ESTATE - New
 $459,999Active4 beds 3 baths2,334 sq. ft.
15643 Showdown Road, Noblesville, IN 46060
MLS# 22122403Listed by: PYATT BUILDERS, LLC - New
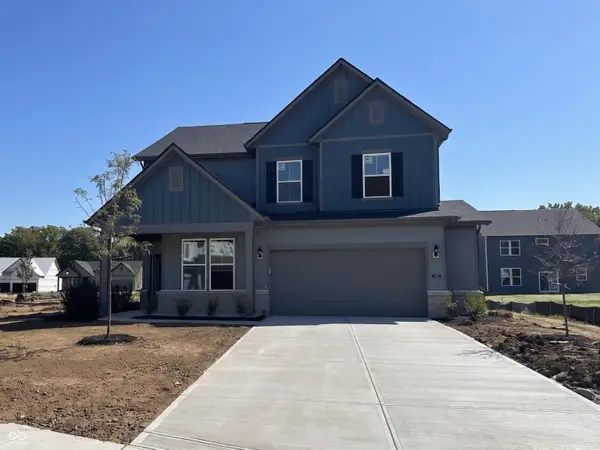 $478,975Active5 beds 3 baths2,680 sq. ft.
16503 High Meadow Drive, Noblesville, IN 46062
MLS# 22121777Listed by: PULTE REALTY OF INDIANA, LLC - New
 $563,000Active5 beds 3 baths3,019 sq. ft.
16367 Andes Lane, Noblesville, IN 46060
MLS# 22122216Listed by: PULTE REALTY OF INDIANA, LLC - New
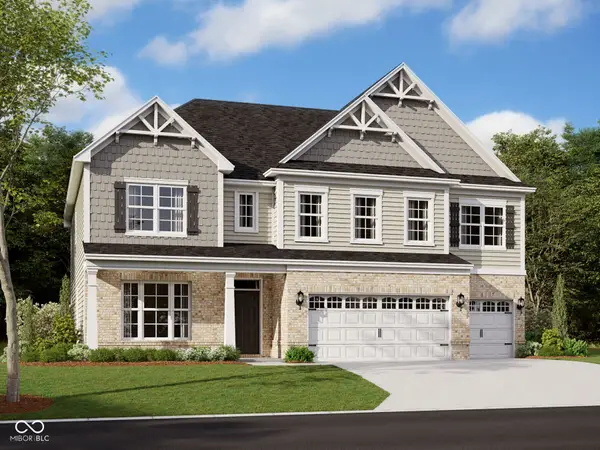 $624,990Active5 beds 3 baths3,664 sq. ft.
17044 Picket Fence Drive, Noblesville, IN 46060
MLS# 22122026Listed by: M/I HOMES OF INDIANA, L.P. - New
 $419,990Active3 beds 4 baths2,262 sq. ft.
5714 Cowles Trail, Noblesville, IN 46062
MLS# 22122106Listed by: M/I HOMES OF INDIANA, L.P. - New
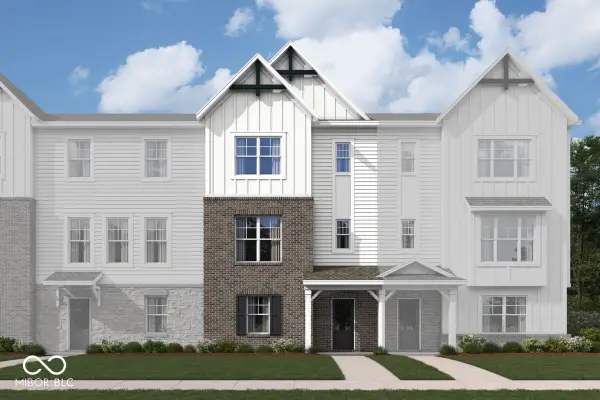 $389,990Active3 beds 3 baths2,108 sq. ft.
5710 Cowles Trail, Noblesville, IN 46062
MLS# 22122141Listed by: M/I HOMES OF INDIANA, L.P. 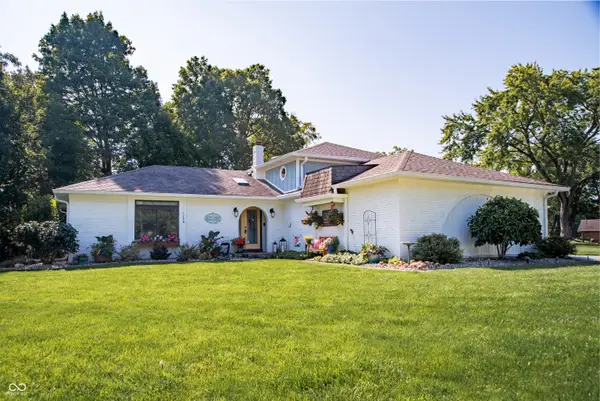 $849,900Pending4 beds 3 baths2,277 sq. ft.
1206 Willow Way Drive, Noblesville, IN 46062
MLS# 22120616Listed by: F.C. TUCKER COMPANY


Protect your home and budget from life's surprises with an Assurant Home Warranty, backed by a partner that supports you through every step of homeownership. Explore Plans.
©2026 Century 21 Real Estate LLC. All rights reserved. CENTURY 21®, the CENTURY 21 Logo and C21® are service marks owned by Century 21 Real Estate LLC. Century 21 Real Estate LLC fully supports the principles of the Fair Housing Act and the Equal Opportunity Act. Each office is independently owned and operated. Listing information is deemed reliable but not guaranteed accurate.