
330 Wellington Parkway, Noblesville, IN 46060
Local realty services provided by:CENTURY 21 Scheetz
330 Wellington Parkway,Noblesville, IN 46060
$470,000
- 4 Beds
- 4 Baths
- 3,967 sq. ft.
- Single family
- Active
Listed by: angela line, ryan radecki
Office: highgarden real estate
MLS#:22121954
Source:IN_MIBOR
Price summary
- Price:$470,000
- Price per sq. ft.:$109.35
About this home
First time ever offered for sale! Lovingly maintained by its original owners for more than three decades, this custom built Wellington home presents a rare opportunity to own nearly 4,000 square feet of beautifully cared-for living space in one of Noblesville's most sought-after neighborhoods. Designed with timeless architecture and exceptional craftsmanship, this spacious home welcomes you with a dramatic two-story great room featuring soaring ceilings, oversized arched windows, a cozy brick fireplace, and custom built-in bookcases that create a warm and inviting gathering space. Quality details throughout-including solid wood interior doors-reflect the care and craftsmanship that have gone into this home since it was built.The thoughtfully designed floor plan offers two spacious bedrooms and two full bathrooms on the main level, providing convenience and versatility for a variety of lifestyles. With its flexible layout, the home offers the possibility of single-level living while still providing additional bedrooms and finished living space upstairs and in the expansive finished basement. All four bedrooms feature walk-in closets, providing exceptional storage throughout the home. The generously sized primary suite includes dual walk-in closets. The spacious kitchen offers plentiful cabinetry, a center island, and an open connection to the main living area, making it ideal for entertaining or everyday family life.The expansive finished basement provides endless possibilities, with ample space for a home theater, fitness studio, recreation room, workshop, craft room, or multiple entertainment areas. Perfectly situated on a beautifully landscaped corner lot in the highly desirable Wellington Northeast community, residents enjoy tree-lined streets, scenic ponds, walking paths, a neighborhood pool, tennis courts, and playgrounds. Just minutes from historic Downtown Noblesville, and Hamilton Town Center. Bring your vision and make this Wellington classic your own!...
Contact an agent
Home facts
- Year built:1990
- Subdivision & Development:Wellingto Northeast
- Listing ID #:22121954
- Added:1 day(s) ago
- Updated:August 26, 2026 at 04:47 PM
Rooms and interior
- Bedrooms:4
- Total bathrooms:4
- Full bathrooms:3
- Half bathrooms:1
- Dining Description:Dining Combo/Living Room, Formal Dining Room
- Kitchen Description:Dishwasher, Disposal, Gas Cooktop, Microwave, Range Hood, Refrigerator
- Basement:Yes
- Basement Description:Basement, Ceiling - 9+ feet, Finished Walls, Full, Storage Space
- Living area:3,967 sq. ft.
Heating and cooling
- Cooling:Central Electric
- Heating:Forced Air
- Central air:Yes
Structure and exterior
- Year built:1990
- Building area:3,967 sq. ft.
- Lot area:0.33 Acres
- Lot Features:Corner Lot, Curbs, Mature Trees, Sidewalks
- Construction Materials:Cedar, Stone, Wood Siding
- Foundation Description:Full
Utilities
- Water:Public Water
Finances and disclosures
- Price:$470,000
- Price per sq. ft.:$109.35
Features and amenities
- Appliances:Gas Cooktop, Microwave, Refrigerator, Smoke Alarm, Washer, Water Heater
- Laundry features:Dryer, Laundry in Unit, Washer
- Amenities:Attic Access, Radon System, Wood Work Painted
- Pool features:Pool
Parking
- Parking description:Finished Garage, Garage Door Opener
- Garage:Yes
- Garage spaces:2
New listings near 330 Wellington Parkway
- New
 $400,000Active3 beds 2 baths2,601 sq. ft.
8194 Sedge Grass Road, Noblesville, IN 46060
MLS# 22121339Listed by: F.C. TUCKER COMPANY - New
 $310,000Active3 beds 2 baths1,455 sq. ft.
19520 Chip Shot Road, Noblesville, IN 46062
MLS# 22122077Listed by: EXP REALTY, LLC - New
 $459,999Active4 beds 3 baths2,334 sq. ft.
15643 Showdown Road, Noblesville, IN 46060
MLS# 22122403Listed by: PYATT BUILDERS, LLC - New
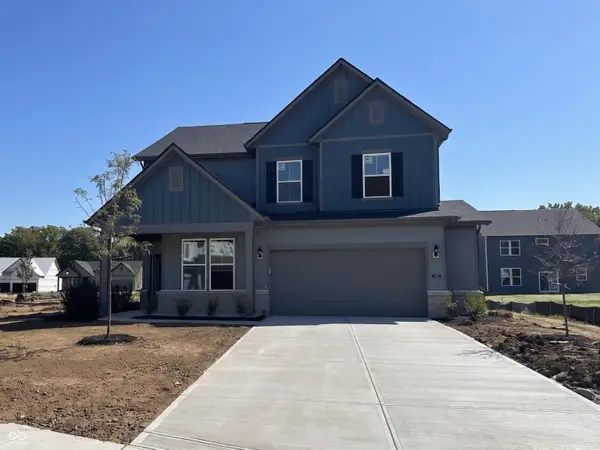 $478,975Active5 beds 3 baths2,680 sq. ft.
16503 High Meadow Drive, Noblesville, IN 46062
MLS# 22121777Listed by: PULTE REALTY OF INDIANA, LLC - New
 $563,000Active5 beds 3 baths3,019 sq. ft.
16367 Andes Lane, Noblesville, IN 46060
MLS# 22122216Listed by: PULTE REALTY OF INDIANA, LLC - New
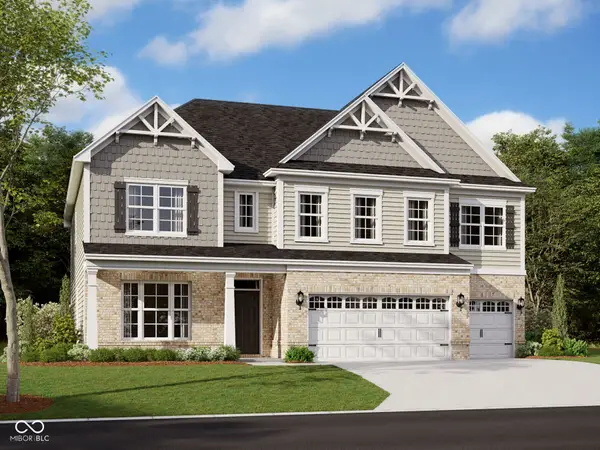 $624,990Active5 beds 3 baths3,664 sq. ft.
17044 Picket Fence Drive, Noblesville, IN 46060
MLS# 22122026Listed by: M/I HOMES OF INDIANA, L.P. - New
 $419,990Active3 beds 4 baths2,262 sq. ft.
5714 Cowles Trail, Noblesville, IN 46062
MLS# 22122106Listed by: M/I HOMES OF INDIANA, L.P. - New
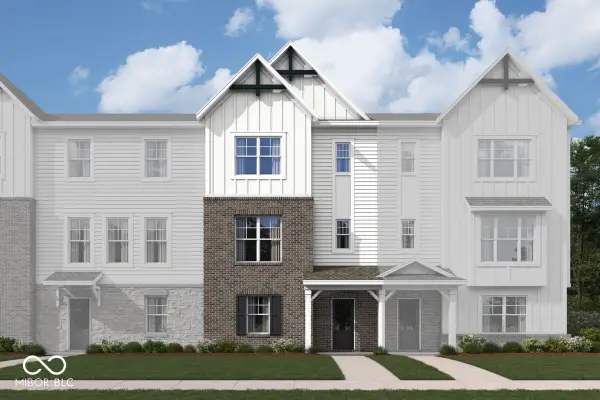 $389,990Active3 beds 3 baths2,108 sq. ft.
5710 Cowles Trail, Noblesville, IN 46062
MLS# 22122141Listed by: M/I HOMES OF INDIANA, L.P. 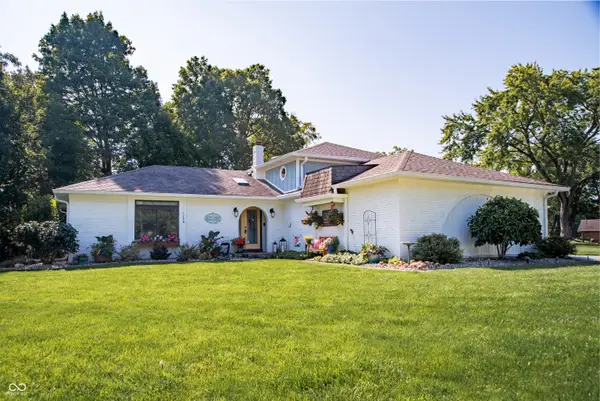 $849,900Pending4 beds 3 baths2,277 sq. ft.
1206 Willow Way Drive, Noblesville, IN 46062
MLS# 22120616Listed by: F.C. TUCKER COMPANY


Protect your home and budget from life's surprises with an Assurant Home Warranty, backed by a partner that supports you through every step of homeownership. Explore Plans.
©2026 Century 21 Real Estate LLC. All rights reserved. CENTURY 21®, the CENTURY 21 Logo and C21® are service marks owned by Century 21 Real Estate LLC. Century 21 Real Estate LLC fully supports the principles of the Fair Housing Act and the Equal Opportunity Act. Each office is independently owned and operated. Listing information is deemed reliable but not guaranteed accurate.