
6878 Harbour Woods Overlook, Noblesville, IN 46062
Local realty services provided by:CENTURY 21 Scheetz
6878 Harbour Woods Overlook,Noblesville, IN 46062
$330,000
- 3 Beds
- 2 Baths
- 1,418 sq. ft.
- Single family
- Active
Listed by: r. michelle lockhart
Office: highgarden real estate
MLS#:22133857
Source:IN_MIBOR | Licensed in Indiana
Price summary
- Price:$330,000
- Price per sq. ft.:$232.72
About this home
Welcome to single story living! This charming 3 bedroom, 2 bathroom, 2 car garage home has a distinctive, modern aesthetic. Freshly painted walls throughout create a bold look. Spacious living room showcases a stylish wood slat accent wall. Mounted bar cabinet and counter bar in kitchen. All kitchen appliances and the washer and dryer stay. Updated bathrooms. Insulated garage with finished walls and new lighting includes a new mini-split system with heating and cooling for year-round use. Currently set up as a weight room but fully functional as a garage. New roof installed March 2026. Water softener and Ring doorbell included. HOA maintains the landscaping/lawn care.
Contact an agent
Home facts
- Year built:2006
- Subdivision & Development:Stone Harbour
- Listing ID #:22133857
- Added:3 day(s) ago
- Updated:November 02, 2026 at 11:35 AM
Rooms and interior
- Bedrooms:3
- Total bathrooms:2
- Full bathrooms:2
- Dining Description:Dining Combo/Kitchen
- Kitchen Description:Dishwasher, Electric Cooktop, Electric Oven, Microwave, Refrigerator
- Living area:1,418 sq. ft.
Heating and cooling
- Cooling:Central Electric
- Heating:Forced Air
- Central air:Yes
Structure and exterior
- Year built:2006
- Building area:1,418 sq. ft.
- Lot area:0.13 Acres
- Lot Features:Sidewalks
- Architectural Style:Ranch
- Construction Materials:Brick, Vinyl Siding
- Foundation Description:Concrete Perimeter
Utilities
- Water:Public Water
Finances and disclosures
- Price:$330,000
- Price per sq. ft.:$232.72
Features and amenities
- Appliances:Microwave, Refrigerator, Washer, Water Heater, Water Softener Owned
- Laundry features:Dryer, Washer
Parking
- Parking description:Garage Door Opener
- Garage:Yes
- Garage spaces:2
New listings near 6878 Harbour Woods Overlook
- Coming Soon
 $419,900Coming Soon4 beds 3 baths3,355 sq. ft.
9335 Fairview Parkway, Noblesville, IN 46060
MLS# 22131877Listed by: COMPASS INDIANA, LLC - New
 $314,999Active3 beds 2 baths1,410 sq. ft.
20128 Marie Court, Noblesville, IN 46062
MLS# 22134207Listed by: F.C. TUCKER COMPANY - New
 $214,000Active3 beds 2 baths1,120 sq. ft.
110 W Waterman Drive, Noblesville, IN 46060
MLS# 22134387Listed by: VYLLA HOME - New
 $349,900Active3 beds 3 baths1,972 sq. ft.
17837 Crown Pointe Court, Noblesville, IN 46062
MLS# 22133834Listed by: LPT REALTY - New
 $525,000Active3 beds 2 baths2,555 sq. ft.
10144 Beryl Drive, Noblesville, IN 46060
MLS# 22133981Listed by: BERKSHIRE HATHAWAY HOME - New
 $329,990Active3 beds 3 baths1,778 sq. ft.
12529 Cattle Ridge Drive, Noblesville, IN 46060
MLS# 22134319Listed by: M/I HOMES OF INDIANA, L.P. - New
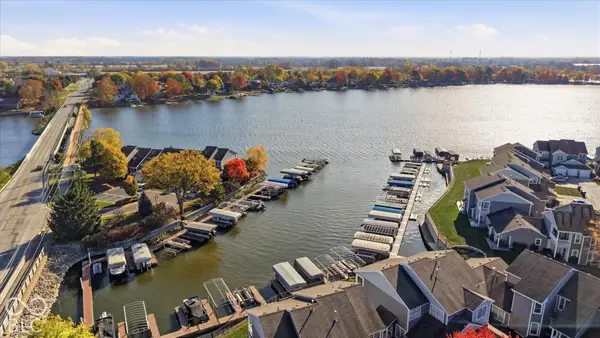 $499,900Active3 beds 2 baths1,557 sq. ft.
20856 Waterscape Way, Noblesville, IN 46062
MLS# 22134097Listed by: COMPASS INDIANA, LLC - New
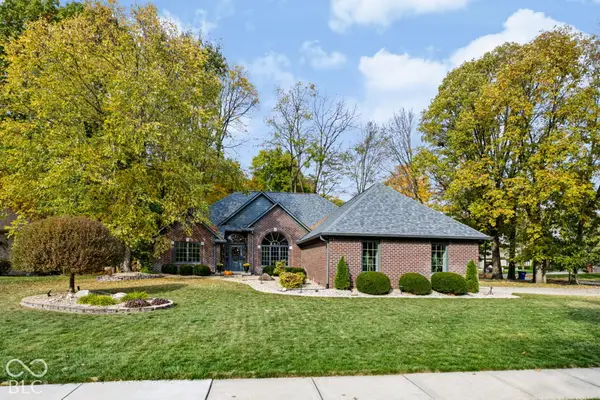 $535,000Active3 beds 2 baths2,430 sq. ft.
19399 Covered Bridge Way, Noblesville, IN 46060
MLS# 22134066Listed by: COLDWELL BANKER - KAISER - New
 $413,990Active3 beds 2 baths1,790 sq. ft.
7570 Catfish Drive, Noblesville, IN 46062
MLS# 22134024Listed by: BERKSHIRE HATHAWAY HOME - New
 $750,000Active5 Acres
16265 State Road 38 E, Noblesville, IN 46060
MLS# 22134089Listed by: THE STEWART HOME GROUP


Protect your home and budget from life's surprises with an Assurant Home Warranty, backed by a partner that supports you through every step of homeownership. Explore Plans.
©2026 Century 21 Real Estate LLC. All rights reserved. CENTURY 21®, the CENTURY 21 Logo and C21® are service marks owned by Century 21 Real Estate LLC. Century 21 Real Estate LLC fully supports the principles of the Fair Housing Act and the Equal Opportunity Act. Each office is independently owned and operated. Listing information is deemed reliable but not guaranteed accurate.