1318 Forest Grove Lane, North Vernon, IN 47265
Local realty services provided by:CENTURY 21 Scheetz
1318 Forest Grove Lane,North Vernon, IN 47265
$435,000
- 4 Beds
- 2 Baths
- 2,825 sq. ft.
- Single family
- Active
Listed by: andrew flora
Office: 1 percent lists indiana real estate
MLS#:22126941
Source:IN_MIBOR | Licensed in Indiana
Price summary
- Price:$435,000
- Price per sq. ft.:$153.98
About this home
You must see this brand-new lakefront retreat with breathtaking sunset views! Enjoy your morning coffee from the massive deck overlooking the 123-acre lake, or step down to your private dock and spend the day boating, water skiing, tubing, fishing, or simply enjoying the peaceful water. This beautiful 4-bedroom, 2-bath home offers an open floor plan, vaulted ceilings, spacious rooms, and abundant closet space. Massive windows bring the lake indoors, providing panoramic water views from the living room, kitchen, and loft. The finished walkout basement adds even more versatile space and opens to a lake-view patio. It also features a garage perfect for your vehicle, boat, or water toys, while offering plenty of potential to add additional bedrooms, bathrooms, or recreational space. The setting is exceptionally private, surrounded by undeveloped lots that are also available for purchase, providing a unique opportunity to expand your property and preserve the secluded feel of your lakeside retreat. When it's time to hit the water, convenience is just around the corner with a nearby boat ramp. The local "Bait Shack" is also close by, offering great food and any of the essentials you need for a day on the lake. Built with energy efficiency in mind, this new construction home features extra-thick exterior walls, extensive spray-foam insulation, and multi-zone HVAC, helping create a comfortable, well-insulated home while keeping heating and cooling costs in check. Conveniently located within easy reach of Indianapolis, Louisville, and Cincinnati, you'll have access to three major metropolitan areas and international airports. You're also just minutes from North Vernon for shopping and dining, with Columbus, Seymour, and historic Madison all within an easy drive. Whether you're looking for a full-time residence, weekend getaway, or private lakeside escape, this is an incredible opportunity to own a brand-new home with spectacular water views and your own pri...
Contact an agent
Home facts
- Year built:2025
- Subdivision & Development:Country Squire Lake
- Listing ID #:22126941
- Added:2 day(s) ago
- Updated:September 23, 2026 at 03:21 PM
Rooms and interior
- Bedrooms:4
- Total bathrooms:2
- Full bathrooms:2
- Dining Description:Dining Combo/Kitchen
- Kitchen Description:Dishwasher, Electric Oven, Microwave, Refrigerator
- Basement:Yes
- Basement Description:Basement, Ceiling - 9+ feet, Egress Window(s), Finished, Full, Walk-Out Access
- Living area:2,825 sq. ft.
Heating and cooling
- Cooling:Central Electric, Heat Pump
- Heating:Electric, Forced Air, Heat Pump
- Central air:Yes
Structure and exterior
- Year built:2025
- Building area:2,825 sq. ft.
- Lot area:0.34 Acres
- Architectural Style:A-Frame
- Foundation Description:Concrete Perimeter
Schools
- High school:Jennings County High School
- Middle school:Jennings County Middle School
Utilities
- Water:Public Water
Finances and disclosures
- Price:$435,000
- Price per sq. ft.:$153.98
Features and amenities
- Appliances:Microwave, Refrigerator, Water Heater
- Amenities:Attic Access
Parking
- Garage:Yes
- Garage spaces:1
New listings near 1318 Forest Grove Lane
- New
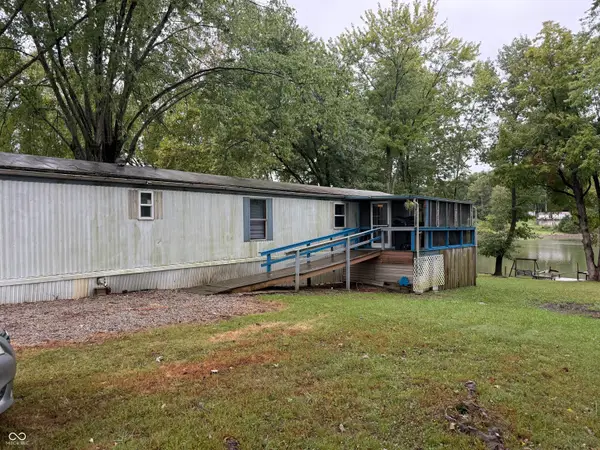 $95,000Active2 beds 1 baths910 sq. ft.
3455 Atkinson Circle, North Vernon, IN 47265
MLS# 22127426Listed by: F.C. TUCKER REAL ESTATE EXPERTS - New
 $376,000Active39.7 Acres
T2 E Cr 550 N, North Vernon, IN 47265
MLS# 22127139Listed by: WHITETAIL PROPERTIES - New
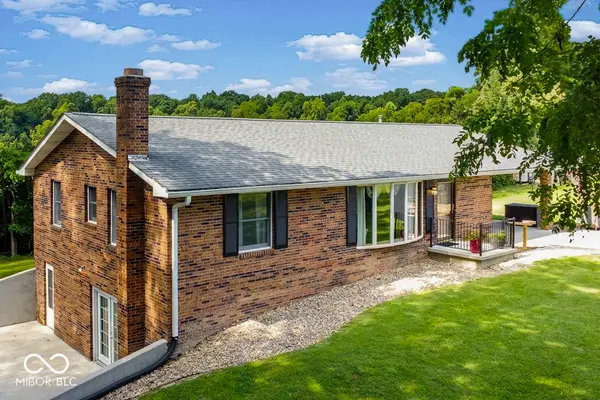
 $365,000Active3 beds 2 baths2,934 sq. ft.
1170 W Base Road, North Vernon, IN 47265
MLS# 22122317Listed by: CENTURY 21 SCHEETZ - New
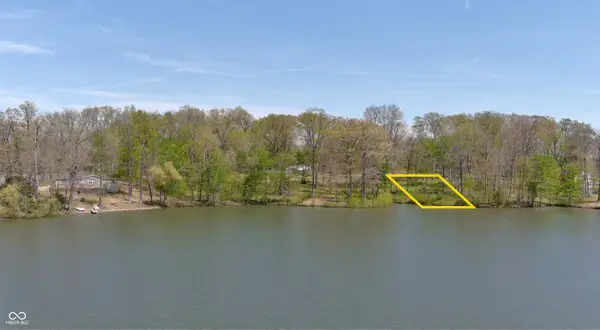 $20,000Active0.24 Acres
881 Country Squire Boulevard, North Vernon, IN 47265
MLS# 22126672Listed by: COLDWELL BANKER MARTIN MILLER LAMB - New
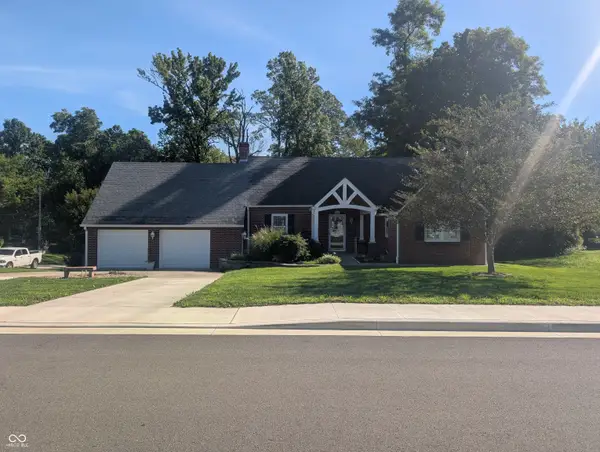 $294,000Active4 beds 2 baths1,759 sq. ft.
424 S Jennings Street, North Vernon, IN 47265
MLS# 22126878Listed by: EXP REALTY, LLC - New
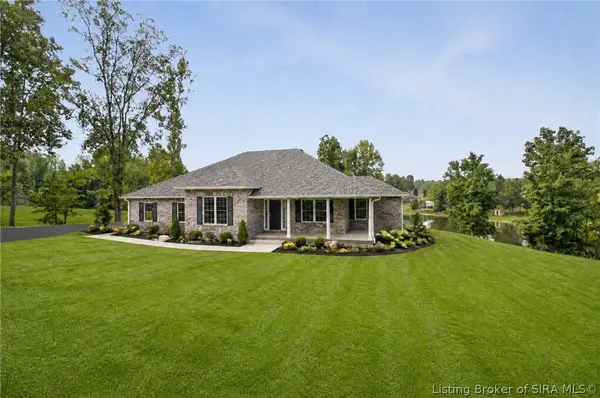 $449,900Active3 beds 2 baths2,280 sq. ft.
1245 E Easy Street, North Vernon, IN 47265
MLS# 2026011887Listed by: COLDWELL BANKER-MARTIN, MILLER - New
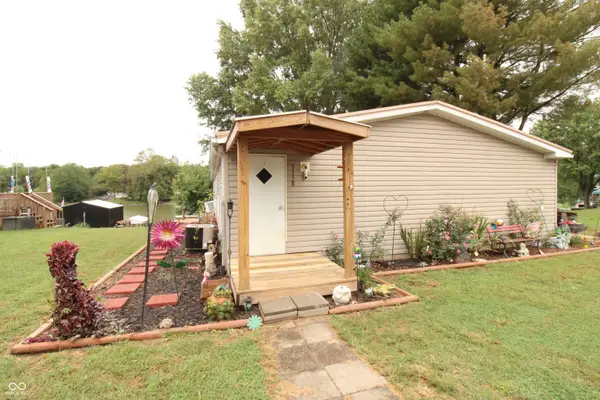 $129,900Active3 beds 2 baths1,860 sq. ft.
3358 Blynshire Circle, North Vernon, IN 47265
MLS# 22124841Listed by: COLDWELL BANKER MARTIN MILLER LAMB - New
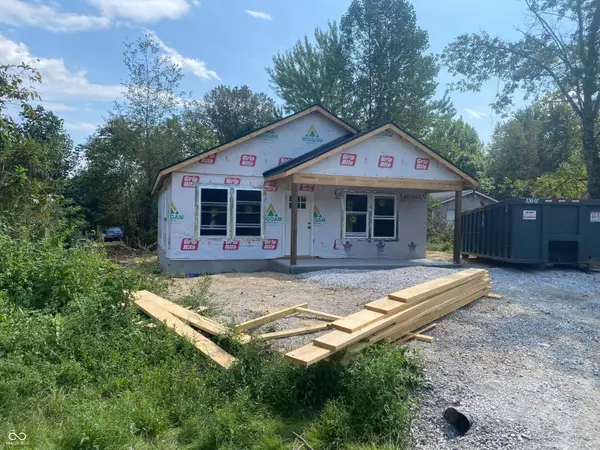 $174,999Active3 beds 2 baths1,064 sq. ft.
1890 Londondary Way, North Vernon, IN 47265
MLS# 22124943Listed by: KGF REALTY LLC - New
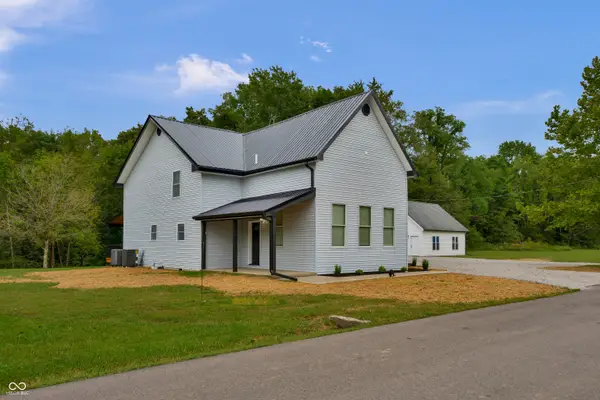 $419,900Active3 beds 3 baths2,759 sq. ft.
6850 N Base Road, North Vernon, IN 47265
MLS# 22126365Listed by: 1 PERCENT LISTS INDIANA REAL ESTATE


Protect your home and budget from life's surprises with an Assurant Home Warranty, backed by a partner that supports you through every step of homeownership. Explore Plans.
©2026 Century 21 Real Estate LLC. All rights reserved. CENTURY 21®, the CENTURY 21 Logo and C21® are service marks owned by Century 21 Real Estate LLC. Century 21 Real Estate LLC fully supports the principles of the Fair Housing Act and the Equal Opportunity Act. Each office is independently owned and operated. Listing information is deemed reliable but not guaranteed accurate.