
56556 Greenlawn Avenue, Osceola, IN 46561
Local realty services provided by:CENTURY 21 Scheetz
Listed by: shelly mobusCell: 574-993-6364
Office: mckinnies realty, llc. elkhart
MLS#:202629729
Source:Indiana Regional MLS
Price summary
- Price:$240,000
- Price per sq. ft.:$113.64
About this home
Welcome home to a place where comfort, charm, and everyday living come together! This inviting 3-bedroom, 1.5-bath home offers warm, welcoming spaces that make it easy to picture your next chapter here. The spacious living room is perfect for gathering with family and friends, while the formal dining room is ready for everything from holiday celebrations to weeknight dinners. A versatile bonus room provides endless possibilities—create a cozy family room, playroom, home office, fitness space, or media room tailored to your lifestyle. Step outside to your own private backyard retreat. Enjoy morning coffee, summer barbecues, or relaxing evenings on the deck overlooking the privacy-fenced backyard. It's the perfect space for entertaining, gardening, letting pets play, or simply unwinding after a busy day. An oversized 1-car attached garage offers plenty of room not only for your vehicle but also for extra storage, bikes, tools, or a workshop area. Located in the highly desirable Penn School District and just minutes from shopping, dining, parks, and major commuter routes, this home combines everyday convenience with comfortable living. If you've been searching for a home with flexible living spaces, inviting outdoor areas, and a location you'll love, this one is ready to welcome you home!...
Contact an agent
Home facts
- Year built:1971
- Subdivision & Development:Sunnybanks Pro
- Listing ID #:202629729
- Added:60 day(s) ago
- Updated:September 22, 2026 at 07:43 AM
Rooms and interior
- Bedrooms:3
- Total bathrooms:2
- Full bathrooms:1
- Rooms Total:7
- Flooring:Carpet, Hardwood Floors, Vinyl
- Dining Description:Main Level
- Kitchen Description:Breakfast Bar, Dishwasher, Kitchen Exhaust Hood, On Main Level, Oven-Gas, Range-Gas, Refrigerator
- Basement Description:Full Basement
- Living area:1,496 sq. ft.
Heating and cooling
- Cooling:Central Air
- Heating:Forced Air, Gas
Structure and exterior
- Roof:Asphalt, Shingle
- Year built:1971
- Building area:1,496 sq. ft.
- Lot area:0.38 Acres
- Lot Features:Level
- Architectural Style:Traditional, Two Story
- Construction Materials:Vinyl
- Exterior Features:Deck Open, Landscaped, Porch Covered
- Levels:2 Stories
Schools
- High school:Penn
- Middle school:Grissom
- Elementary school:Moran
Utilities
- Water:Well
- Sewer:Septic
Finances and disclosures
- Price:$240,000
- Price per sq. ft.:$113.64
- Tax amount:$1,359
Features and amenities
- Laundry features:In Basement
- Amenities:Ceiling Fan(s), Closet(s) Walk-in, Countertops-Laminate
Parking
- Parking description:Attached, Concrete Driveway
- Garage spaces:1
New listings near 56556 Greenlawn Avenue
- New
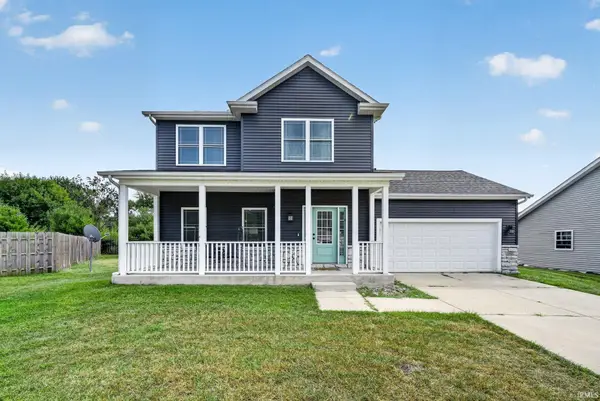 $384,900Active4 beds 3 baths2,076 sq. ft.
5503 Bay Char Court, Osceola, IN 46561
MLS# 202639086Listed by: IRISH REALTY - New
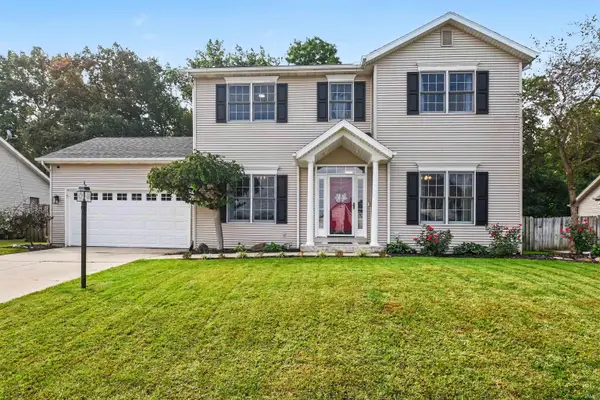 $410,000Active4 beds 4 baths2,760 sq. ft.
11032 Gorden Setter Drive, Osceola, IN 46561
MLS# 202638983Listed by: BERKSHIRE HATHAWAY HOMESERVICES NORTHERN INDIANA REAL ESTATE - New
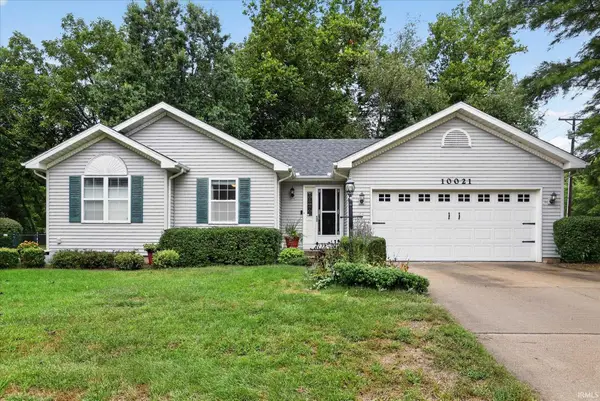 $299,900Active3 beds 2 baths1,952 sq. ft.
10021 Ashwood Forest Drive, Osceola, IN 46561
MLS# 202638737Listed by: TIFFANY GROUP REAL ESTATE ADVISORS LLC - New
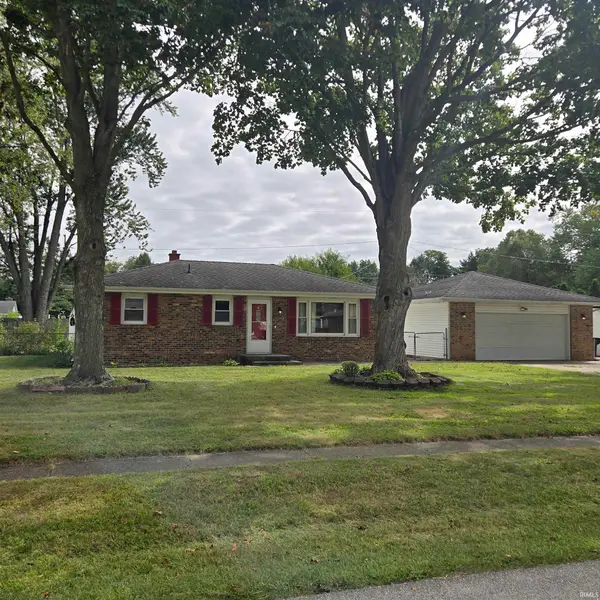 $249,000Active3 beds 2 baths1,748 sq. ft.
55170 Barksdale Street, Osceola, IN 46561
MLS# 202638731Listed by: HALLMARK REAL ESTATE, INC. - New
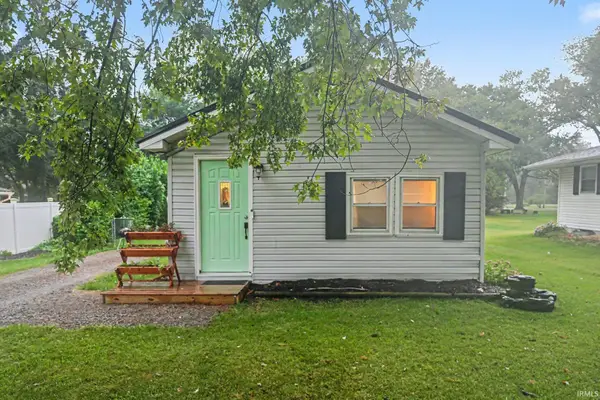 $145,000Active1 beds 1 baths592 sq. ft.
211 E Louis Street, Osceola, IN 46561
MLS# 202638700Listed by: BERKSHIRE HATHAWAY HOMESERVICES NORTHERN INDIANA REAL ESTATE - New
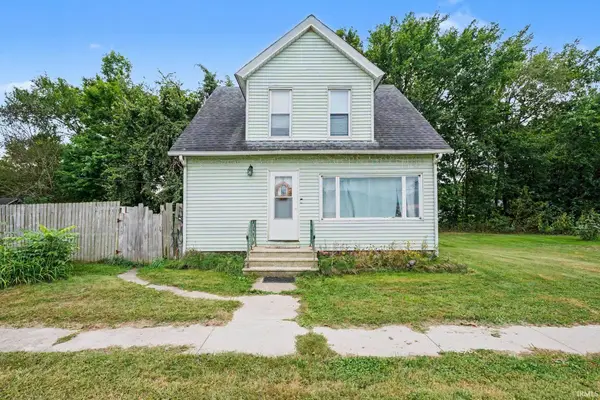 $210,000Active3 beds 2 baths1,536 sq. ft.
117 E Washington Street, Osceola, IN 46561
MLS# 202638291Listed by: KELLER WILLIAMS REALTY GROUP - New
 $299,900Active0.87 Acres
10225 Vistula Road, Osceola, IN 46561
MLS# 202638264Listed by: WEICHERT RLTRS-J.DUNFEE&ASSOC. - New
 $299,000Active4 beds 2 baths2,377 sq. ft.
54949 Ash Road, Osceola, IN 46561
MLS# 202637770Listed by: ST. JOSEPH REALTY GROUP  $345,000Active4 beds 3 baths2,458 sq. ft.
55051 Andrew Lane, Osceola, IN 46561
MLS# 202637228Listed by: KELLER WILLIAMS REALTY GROUP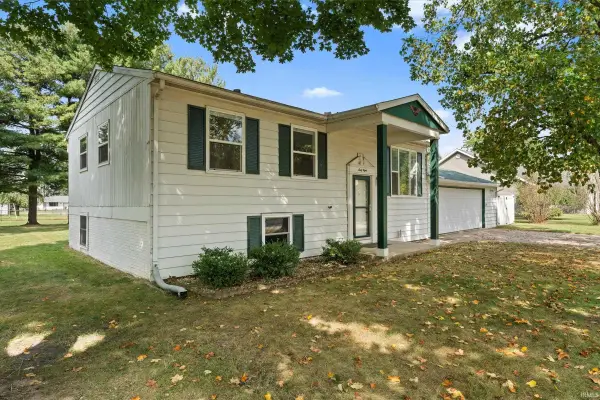 $245,000Active3 beds 2 baths1,728 sq. ft.
68 Sunnycrest Drive, Osceola, IN 46561
MLS# 202637116Listed by: CRESSY & EVERETT - SOUTH BEND


Protect your home and budget from life's surprises with an Assurant Home Warranty, backed by a partner that supports you through every step of homeownership. Explore Plans.
©2026 Century 21 Real Estate LLC. All rights reserved. CENTURY 21®, the CENTURY 21 Logo and C21® are service marks owned by Century 21 Real Estate LLC. Century 21 Real Estate LLC fully supports the principles of the Fair Housing Act and the Equal Opportunity Act. Each office is independently owned and operated. Listing information is deemed reliable but not guaranteed accurate.