1689 Maplewood Lane, Pendleton, IN 46064
Local realty services provided by:CENTURY 21 Scheetz
1689 Maplewood Lane,Pendleton, IN 46064
$369,000
- 5 Beds
- 3 Baths
- - sq. ft.
- Single family
- Sold
Listed by: kylee glyn
Office: trueblood real estate
MLS#:22095633
Source:IN_MIBOR | Licensed in Indiana
Sorry, we are unable to map this address
Price summary
- Price:$369,000
About this home
Welcome home to this exceptionally well-maintained 5-bedroom residence in the desirable Maplewood at Huntzinger Farm community. Situated on a spacious, fully fenced lot, this property offers a private backyard retreat complete with a beautiful outdoor oasis. The heart of the home is the open-concept kitchen with tons of storage and counter space, featuring quartz countertops, stainless steel appliances, and a large eat-in island-perfect for both everyday living and entertaining. The kitchen flows seamlessly into the oversized living room, creating an inviting space for gatherings of any size. A formal dining room adds even more flexibility, ideal for hosting dinner parties or enjoying family meals. Engineered hardwood flooring extends throughout the main level, which also includes a versatile fifth bedroom that can easily function as a home office or guest space. Upstairs, you'll find four additional bedrooms, two full bathrooms, and a spacious loft that provides even more room to relax, work, or play. The primary suite offers a peaceful retreat, perfect for unwinding at the end of the day. Step outside to enjoy the expansive backyard, featuring a large gazebo customized to include lights, an outdoor fan and music, and a mini barn-ideal for storage, hobbies, or outdoor entertaining. Move-in ready and thoughtfully maintained, this home offers the perfect blend of space, comfort, and functionality. Don't miss your opportunity to make it yours!...
Contact an agent
Home facts
- Year built:2016
- Subdivision & Development:Maplewood At Huntzinger
- Listing ID #:22095633
- Added:154 day(s) ago
- Updated:September 18, 2026 at 04:28 AM
Rooms and interior
- Bedrooms:5
- Total bathrooms:3
- Full bathrooms:2
- Half bathrooms:1
- Dining Description:Breakfast Room, Formal Dining Room
- Kitchen Description:Dishwasher, Disposal, Gas Oven, Microwave Hood, Refrigerator
Heating and cooling
- Cooling:Central Electric
- Heating:Forced Air
- Central air:Yes
Structure and exterior
- Year built:2016
- Construction Materials:Vinyl With Brick
- Foundation Description:Slab
Schools
- High school:Pendleton Heights High School
- Middle school:Pendleton Heights Middle School
Utilities
- Water:Public Water
Finances and disclosures
- Price:$369,000
Features and amenities
- Appliances:Refrigerator, Water Softener Owned
Parking
- Garage:Yes
- Garage spaces:2
New listings near 1689 Maplewood Lane
- New
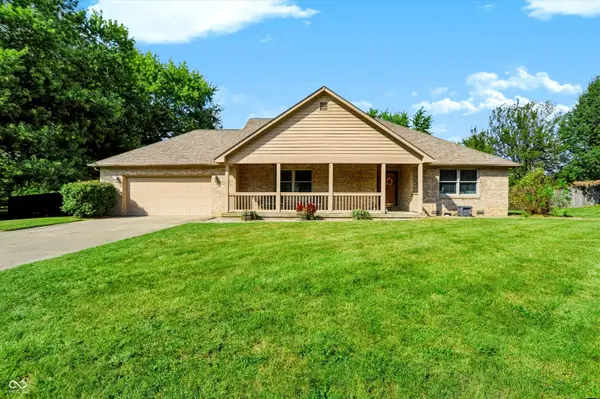
 $350,000Active3 beds 2 baths2,008 sq. ft.
110 Ladino Lane, Pendleton, IN 46064
MLS# 22126790Listed by: CENTURY 21 SCHEETZ - New
 $399,900Active4 beds 3 baths2,906 sq. ft.
1969 Cold Springs Drive, Pendleton, IN 46064
MLS# 22126003Listed by: F.C. TUCKER COMPANY - New
 $360,000Active4 beds 2 baths1,815 sq. ft.
663 Blackrock Drive, Pendleton, IN 46064
MLS# 22126372Listed by: K.BELL REALTY GROUP LLC 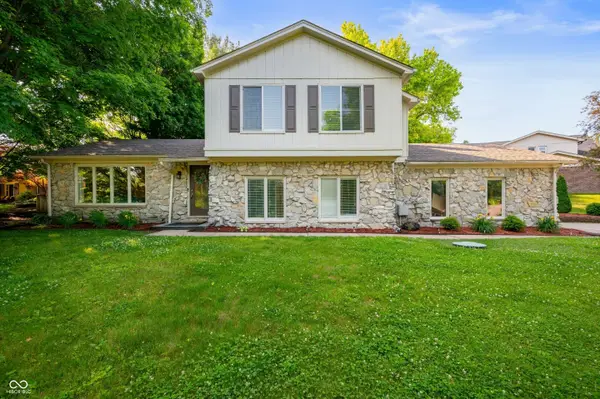 $318,000Pending4 beds 3 baths1,826 sq. ft.
1031 Lancashire Lane, Pendleton, IN 46064
MLS# 22126017Listed by: KEY REALTY INDIANA- New
 $474,900Active5 beds 4 baths3,542 sq. ft.
8862 Springbrook Drive, Pendleton, IN 46064
MLS# 22124709Listed by: RE/MAX REAL ESTATE SOLUTIONS 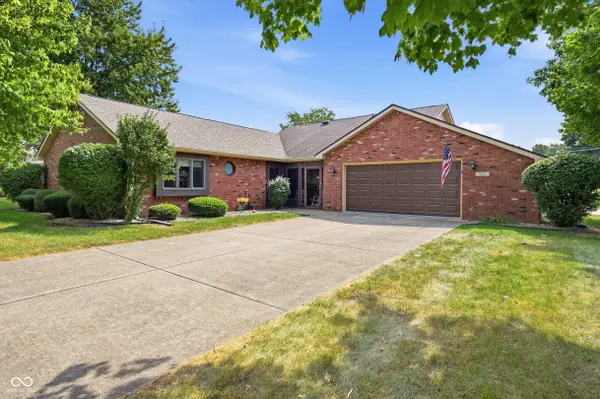 $274,900Pending3 beds 2 baths1,480 sq. ft.
544 Buck Lane, Pendleton, IN 46064
MLS# 22125464Listed by: RE/MAX LEGACY- New
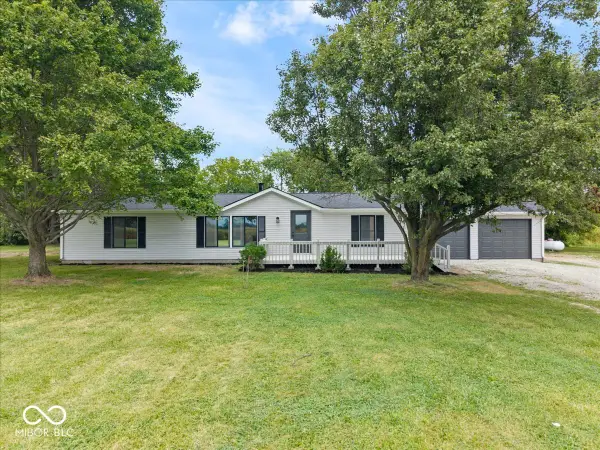 $325,000Active3 beds 3 baths2,088 sq. ft.
6402 S 1000 W, Pendleton, IN 46064
MLS# 22125609Listed by: EXP REALTY, LLC - New
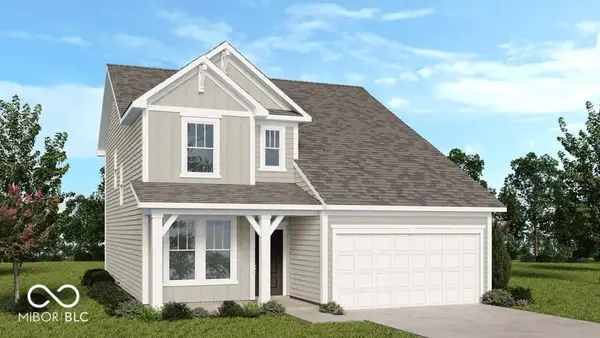 $359,999Active4 beds 3 baths2,119 sq. ft.
6613 Hemlock Lane, Pendleton, IN 46064
MLS# 22125621Listed by: PYATT BUILDERS, LLC - Open Sat, 2 to 4pmNew
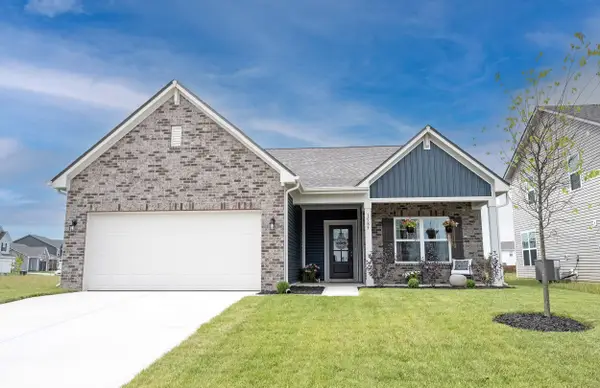 $330,000Active3 beds 2 baths1,693 sq. ft.
1585 Pebble Beach Drive, Pendleton, IN 46064
MLS# 22123095Listed by: KELLER WILLIAMS INDY METRO NE  $720,000Pending4 beds 3 baths3,620 sq. ft.
Address Withheld By Seller, Pendleton, IN 46064
MLS# 22125545Listed by: RE/MAX EDGE


Protect your home and budget from life's surprises with an Assurant Home Warranty, backed by a partner that supports you through every step of homeownership. Explore Plans.
©2026 Century 21 Real Estate LLC. All rights reserved. CENTURY 21®, the CENTURY 21 Logo and C21® are service marks owned by Century 21 Real Estate LLC. Century 21 Real Estate LLC fully supports the principles of the Fair Housing Act and the Equal Opportunity Act. Each office is independently owned and operated. Listing information is deemed reliable but not guaranteed accurate.