
1113 Pine Meadow Drive #LOT 6, Salem, IN 47167
Local realty services provided by:CENTURY 21 River Valley Real Estate, Inc.
1113 Pine Meadow Drive #LOT 6,Salem, IN 47167
$364,900
- 4 Beds
- 3 Baths
- 2,170 sq. ft.
- Single family
- Active
Listed by: troy stiller
Office: schuler bauer real estate services era powered (n
MLS#:2026010122
Source:IN_SIRA
Price summary
- Price:$364,900
- Price per sq. ft.:$168.16
About this home
*BUILDER WILL PROVIDE UP TO $5,000 TOWARDS BUYERS CLOSING COST WITH PREFERRED LENDER*ESTIMATED COMPLETION NOVEMEBER*Welcome to Pine Meadows! QUALITY Built New Construction built by ASB Homes, this is The "JUDE" plan! Offering a wide open split bedroom floor plan with 4 bedrooms and 3 full bathrooms, this one has 10 ft ceilings in the great room with life-proof flooring flowing right into the kitchen and dining areas and offering a very functional layout with a kitchen island w/ breakfast bar, Quartz OR Granite countertops, pantry, and stainless steel appliances. The owners suite is a good size with a bath design offering a large walk in closet, and double vanity and separate shower. The lower level is finished with nearly 700 sq ft of living space, offering a large family room area, full bath, 4th bedroom with walk in closing, and TONS of storage space. This home is is ENERGY SMART RATED and offers foam insulation and blown cellulose insulation for efficiency. Builder will provide RWC Warranty at closing!...
Contact an agent
Home facts
- Year built:2026
- Subdivision & Development:Pine Meadows
- Listing ID #:2026010122
- Added:48 day(s) ago
- Updated:September 08, 2026 at 08:48 PM
Rooms and interior
- Bedrooms:4
- Total bathrooms:3
- Full bathrooms:3
- Dining Description:Breakfast Bar
- Bathrooms Description:Bath in Primary Bedroom, Ceramic Bath
- Kitchen Description:Dishwasher, Eat-in Kitchen, Microwave, Oven, Range
- Bedroom Description:Main Level Primary, Split Bedrooms
- Basement:Yes
- Basement Description:Finished, Full
- Living area:2,170 sq. ft.
Heating and cooling
- Cooling:Central Air
- Heating:Heat Pump
- Central air:Yes
Structure and exterior
- Year built:2026
- Building area:2,170 sq. ft.
- Lot area:0.48 Acres
- Architectural Style:One Story
- Construction Materials:Stone, Vinyl Siding
- Exterior Features:Covered, Deck, Landscaping, Paved Driveway, Porch
- Foundation Description:Poured
- Levels:1 Story
Utilities
- Water:Connected, Public
Finances and disclosures
- Price:$364,900
- Price per sq. ft.:$168.16
Features and amenities
- Appliances:Dishwasher, Microwave, Oven, Range
- Laundry features:Laundry Room, Main Level
- Amenities:Cable TV, Entrance Foyer, Open Floorplan, Pantry, Vaulted Ceiling, Walk-In Closet(s)
Parking
- Parking description:Attached, Garage, Garage Door Opener, Garage Faces Side
- Garage:Yes
- Garage spaces:2
New listings near 1113 Pine Meadow Drive #LOT 6
- New
 $174,900Active3 beds 2 baths1,414 sq. ft.
1007 N Main Street, Salem, IN 47167
MLS# 2026011566Listed by: LIGHTHOUSE REALTY GROUP, INC. - New
 $249,900Active3 beds 2 baths1,387 sq. ft.
406 W Small Street, Salem, IN 47106
MLS# 2026011455Listed by: LOPP REAL ESTATE BROKERS - New
 $249,900Active3 beds 2 baths1,387 sq. ft.
412 W Small Street, Salem, IN 47106
MLS# 2026011370Listed by: LOPP REAL ESTATE BROKERS - New
 $249,900Active3 beds 2 baths1,387 sq. ft.
410 W Small Street, Salem, IN 47106
MLS# 2026011452Listed by: LOPP REAL ESTATE BROKERS - New
 $249,900Active3 beds 2 baths1,387 sq. ft.
408 W Small Street, Salem, IN 47106
MLS# 2026011454Listed by: LOPP REAL ESTATE BROKERS - New
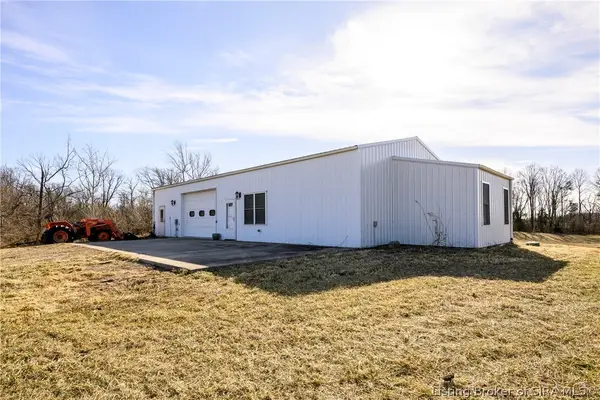 $394,900Active1 beds 1 baths1,050 sq. ft.
3226 W State Road 56, Salem, IN 47167
MLS# 2026011384Listed by: LOPP REAL ESTATE BROKERS - New
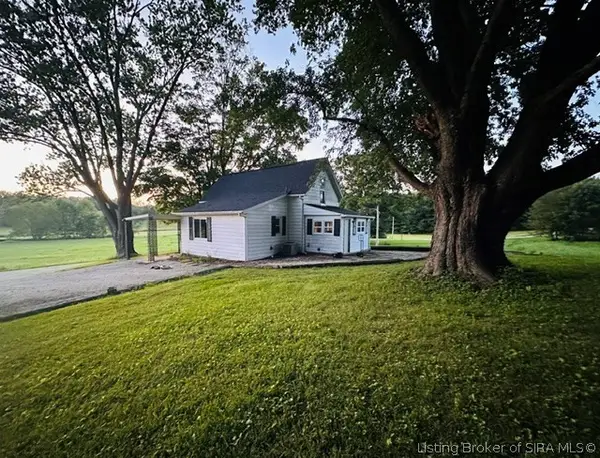 $199,900Active3 beds 1 baths1,264 sq. ft.
663 N Hitchcock Road, Salem, IN 47167
MLS# 2026011276Listed by: MAINSTREET REALTORS - New
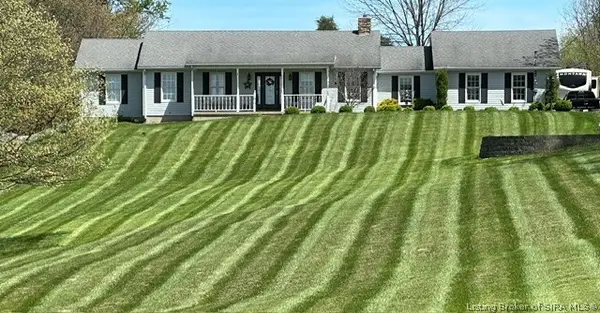 $649,900Active4 beds 4 baths4,000 sq. ft.
649 N Hitchcock Road, Salem, IN 47167
MLS# 2026011318Listed by: MAINSTREET REALTORS  $469,900Active4 beds 4 baths4,000 sq. ft.
649 N Hitchcock Road, Salem, IN 47167
MLS# 2026010864Listed by: MAINSTREET REALTORS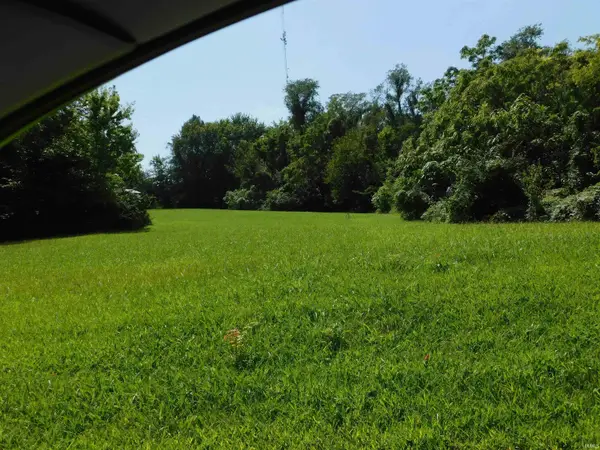 $99,900Active6.03 Acres
0 S S Of Old 60 Road, Salem, IN 47167
MLS# 202634921Listed by: MAINSTREET REALTORS


Protect your home and budget from life's surprises with an Assurant Home Warranty, backed by a partner that supports you through every step of homeownership. Explore Plans.
©2026 Century 21 Real Estate LLC. All rights reserved. CENTURY 21®, the CENTURY 21 Logo and C21® are service marks owned by Century 21 Real Estate LLC. Century 21 Real Estate LLC fully supports the principles of the Fair Housing Act and the Equal Opportunity Act. Each office is independently owned and operated. Listing information is deemed reliable but not guaranteed accurate.