
3107 N Hitchcock Road, Salem, IN 47167
Local realty services provided by:CENTURY 21 River Valley Real Estate, Inc.
3107 N Hitchcock Road,Salem, IN 47167
$369,000
- 3 Beds
- 2 Baths
- 1,260 sq. ft.
- Single family
- Active
Listed by: marsha berna lord
Office: jack bridgewater real estate
MLS#:2026010304
Source:IN_SIRA
Price summary
- Price:$369,000
- Price per sq. ft.:$292.86
About this home
This is it! Your Country Dream Home Awaits! Enjoy peaceful country living in this charming custom-built ranch home situated on 3.16 beautiful acres. Featuring an inviting open floor plan, this 3 bedroom, 2 bath home offers the perfect blend of comfort, functionality, and country charm. The spacious kitchen boasts stainless steel appliances, Amish built soft close cabinetry with granite countertops and brushed nickel accents throughout the home. The primary bathroom has a large walk-in shower, while extra-wide doorways and hallways provide ease of movement. Includes a spacious utility room, dual heating options, and a durable metal roof. Relax on the covered front porch while taking in the gorgeous views. Plenty of room for gardening, outdoor activities or your dream mini farm. The possibilities are endless! A 32x24 detached garage with built-in shelving provides excellent storage and workspace. Don't miss your opportunity to enjoy country living at its finest!
Contact an agent
Home facts
- Year built:2022
- Listing ID #:2026010304
- Added:91 day(s) ago
- Updated:October 21, 2026 at 06:50 PM
Rooms and interior
- Bedrooms:3
- Total bathrooms:2
- Full bathrooms:2
- Dining Description:Breakfast Bar
- Bathrooms Description:Bath in Primary Bedroom
- Kitchen Description:Dishwasher, Eat-in Kitchen, Kitchen Island, Oven, Range, Refrigerator
- Bedroom Description:Main Level Primary
- Basement:Yes
- Basement Description:Crawl Space
- Living area:1,260 sq. ft.
Heating and cooling
- Cooling:Central Air
- Heating:Forced Air, Heat Pump
- Central air:Yes
Structure and exterior
- Roof:Metal
- Year built:2022
- Building area:1,260 sq. ft.
- Lot area:3.16 Acres
- Lot Features:Garden
- Architectural Style:One Story
- Construction Materials:Vinyl Siding
- Exterior Features:Covered, Landscaping, Patio, Porch
- Foundation Description:Crawlspace
- Levels:1 Story
Utilities
- Water:Connected, Public
- Sewer:Septic Tank
Finances and disclosures
- Price:$369,000
- Price per sq. ft.:$292.86
- Tax amount:$426
Features and amenities
- Appliances:Dishwasher, Oven, Range, Refrigerator
- Laundry features:Laundry Room, Main Level
- Amenities:Open Floorplan, Utility Room, Window Blinds
Parking
- Parking description:Detached, Garage
- Garage:Yes
- Garage spaces:2
New listings near 3107 N Hitchcock Road
- New
 $240,000Active3 beds 2 baths1,760 sq. ft.
101 Oakwood Drive, Salem, IN 47167
MLS# 2026012715Listed by: THE DAY COMPANY REALTORS & AUCTIONEERS 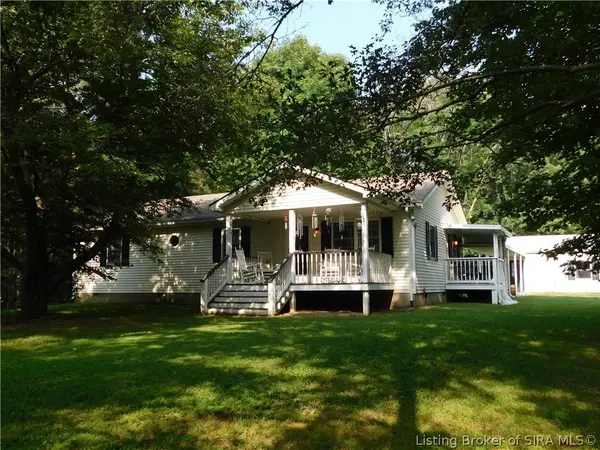 $310,000Active3 beds 2 baths1,400 sq. ft.
2975 E Old 56, Salem, IN 47167
MLS# 2026010268Listed by: MAINSTREET REALTORS- New
 $165,000Active3 beds 2 baths1,080 sq. ft.
1205 Locust Street, Salem, IN 47167
MLS# 2026012577Listed by: LOPP REAL ESTATE BROKERS - New
 $385,000Active3 beds 2 baths1,962 sq. ft.
1201 Jackson Street, Salem, IN 47167
MLS# 2026012560Listed by: THE DAY COMPANY REALTORS & AUCTIONEERS - New
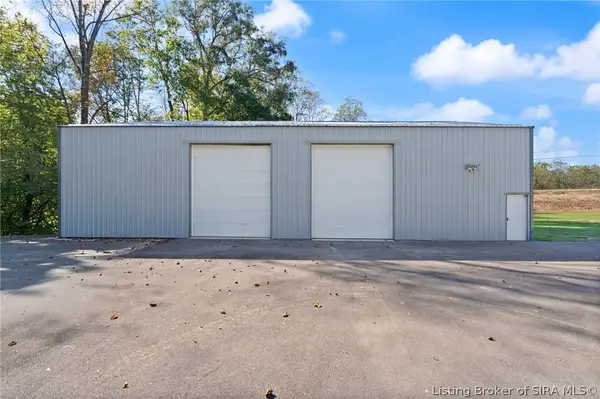 $1Active1.4 Acres
25 S. Orchard Road, Salem, IN 47167
MLS# 2026012495Listed by: BECKORT AUCTIONS, LLC - New
 $399,950Active4 beds 4 baths3,938 sq. ft.
1710 N Shelby Street, Salem, IN 47167
MLS# 2026012537Listed by: MAINSTREET REALTORS - New
 $194,900Active3 beds 2 baths1,100 sq. ft.
807 Sandy Circle, Salem, IN 47167
MLS# 2026012513Listed by: STREAMLINE REAL ESTATE, LLC - New
 $285,000Active3 beds 1 baths1,180 sq. ft.
1810 Lake Salinda Road, Salem, IN 47167
MLS# 2026012445Listed by: MAINSTREET REALTORS 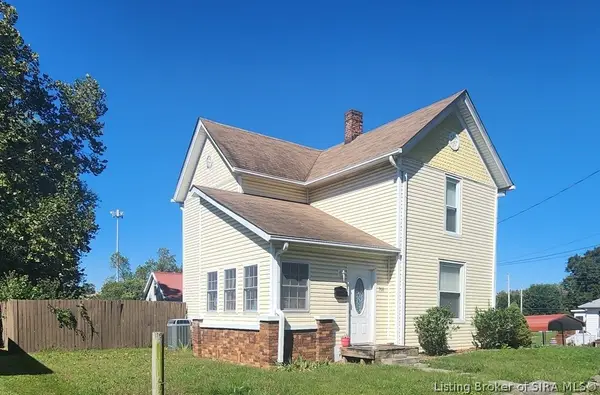 $199,900Active3 beds 2 baths1,420 sq. ft.
708 N Water Street, Salem, IN 47167
MLS# 2026012258Listed by: BRIXTON REALTY $625,000Active3 beds 3 baths2,894 sq. ft.
2620 W Cody Road, Salem, IN 47167
MLS# 2026012129Listed by: MAINSTREET REALTORS


Protect your home and budget from life's surprises with an Assurant Home Warranty, backed by a partner that supports you through every step of homeownership. Explore Plans.
©2026 Century 21 Real Estate LLC. All rights reserved. CENTURY 21®, the CENTURY 21 Logo and C21® are service marks owned by Century 21 Real Estate LLC. Century 21 Real Estate LLC fully supports the principles of the Fair Housing Act and the Equal Opportunity Act. Each office is independently owned and operated. Listing information is deemed reliable but not guaranteed accurate.