
1454 Sorin Street, South Bend, IN 46617
Local realty services provided by:CENTURY 21 Scheetz
Listed by: tommy kraemerCell: 574-276-3072
Office: coldwell banker real estate group
MLS#:202635630
Source:Indiana Regional MLS
Price summary
- Price:$450,000
- Price per sq. ft.:$198.94
About this home
Completely renovated, fully furnished and ready to enjoy near Notre Dame! This 5-bedroom, 3-full-bath home offers 2,208 finished square feet across three levels, combining a flexible floor plan with extensive 2026 updates. Step inside to a bright, open living and dining area with new flooring, recessed lighting and a crisp modern palette. The updated kitchen features white cabinetry, new countertops, stainless appliances, and contemporary black hardware. Two bedrooms and a full bath are located on the main level, while the upper level creates a private retreat with a spacious primary bedroom with an en suite full bath, and walk-in closet. The finished basement adds two more bedrooms, another full bath and additional living space - an ideal setup for hosting. Major improvements include a new roof, siding, windows, tankless water heater, furnace, central air and appliances. Outside, you'll find an attached one-car garage and manageable yard on a corner lot. Even better: the home is being offered fully furnished, including furnishings and window coverings, making this an exceptionally easy move-in or turnkey opportunity. Conveniently located near Notre Dame, downtown South Bend, shopping, dining and area amenities. Whether you're looking for a primary residence, a South Bend home base, or a place with plenty of room for game-day weekends, 1454 Sorin is ready from day one....
Contact an agent
Home facts
- Year built:1940
- Subdivision & Development:Sunny Side / Sunnyside
- Listing ID #:202635630
- Added:1 day(s) ago
- Updated:August 30, 2026 at 02:58 PM
Rooms and interior
- Bedrooms:5
- Total bathrooms:3
- Full bathrooms:3
- Rooms Total:9
- Flooring:Carpet, Vinyl
- Kitchen Description:Dishwasher, Microwave, Range-Electric, Range/Oven Hookup, Refrigerator
- Basement Description:Finished, Full Basement
- Living area:2,208 sq. ft.
Heating and cooling
- Cooling:Central Air
- Heating:Forced Air, Gas
Structure and exterior
- Roof:Metal
- Year built:1940
- Building area:2,208 sq. ft.
- Lot area:0.12 Acres
- Lot Features:Corner, Level
- Architectural Style:Cape Cod, Two Story
- Construction Materials:Vinyl
- Levels:2 Stories
Schools
- High school:Adams
- Middle school:Jefferson
- Elementary school:Nuner
Utilities
- Water:City
- Sewer:City
Finances and disclosures
- Price:$450,000
- Price per sq. ft.:$198.94
- Tax amount:$1,783
Features and amenities
- Laundry features:Dryer Hook Up Electric, In Basement, Washer Hook-Up
- Amenities:Alarm System-Security, Closet(s) Walk-in, Countertops-Stone, Detector-Smoke, Sump Pump
Parking
- Parking description:Attached, Concrete Driveway
- Garage spaces:1
New listings near 1454 Sorin Street
- Coming Soon
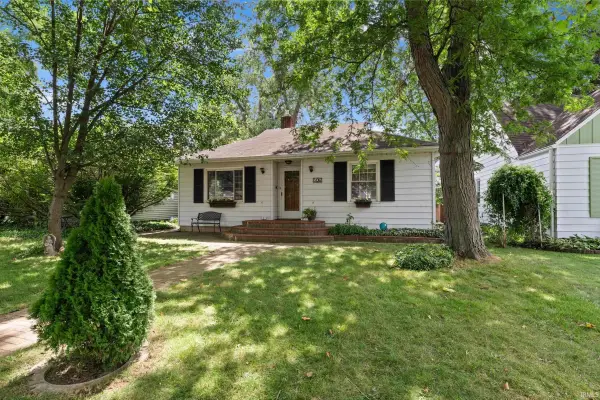 $265,000Coming Soon3 beds 2 baths1,158 sq. ft.
506 Ostemo Place, South Bend, IN 46617
MLS# 202635646Listed by: CRESSY & EVERETT - SOUTH BEND - New
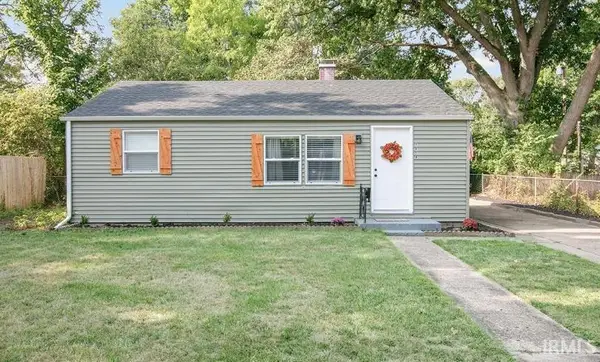 $185,000Active2 beds 1 baths768 sq. ft.
1320 Eastbrook Drive, South Bend, IN 46616
MLS# 202635681Listed by: IRISH REALTY - New
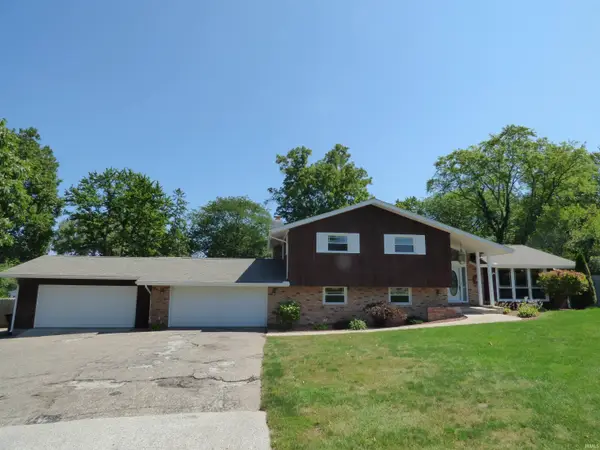 $425,000Active5 beds 3 baths3,340 sq. ft.
5434 Miami Street, South Bend, IN 46614
MLS# 202635649Listed by: HALLMARK REAL ESTATE, INC. - New
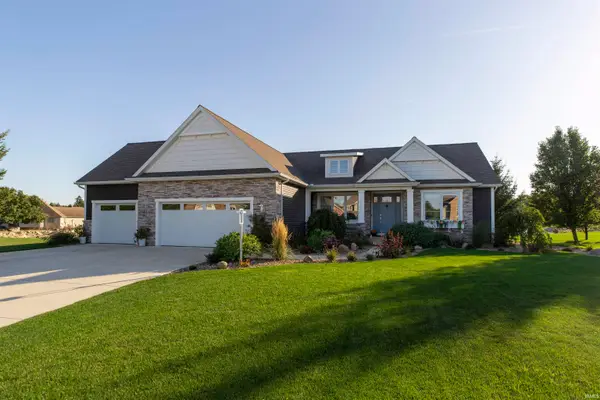 $699,000Active4 beds 3 baths3,600 sq. ft.
26590 Boulder Crest Court Court, South Bend, IN 46628
MLS# 202635639Listed by: WEICHERT RLTRS-J.DUNFEE&ASSOC. - New
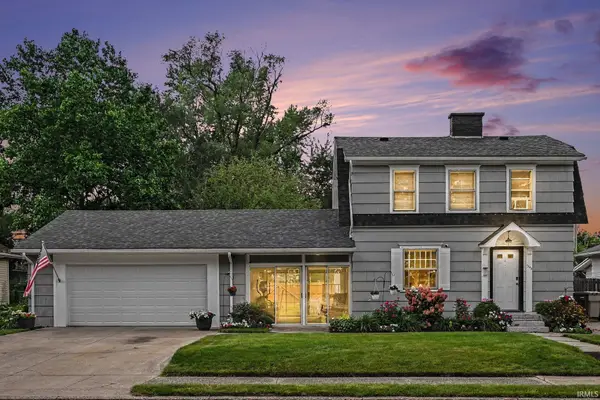 $219,900Active4 beds 3 baths2,557 sq. ft.
1345 Wilber Street, South Bend, IN 46628
MLS# 202635633Listed by: MCKINNIES REALTY, LLC ELKHART - New
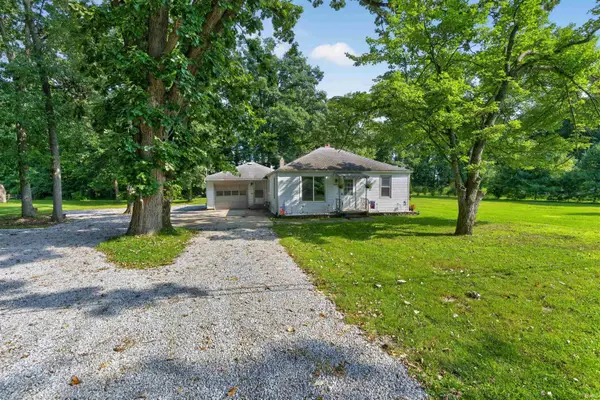 $130,000Active2 beds 1 baths1,068 sq. ft.
20673 Roycroft Drive, South Bend, IN 46614
MLS# 202635616Listed by: TRUEBLOOD REAL ESTATE - New
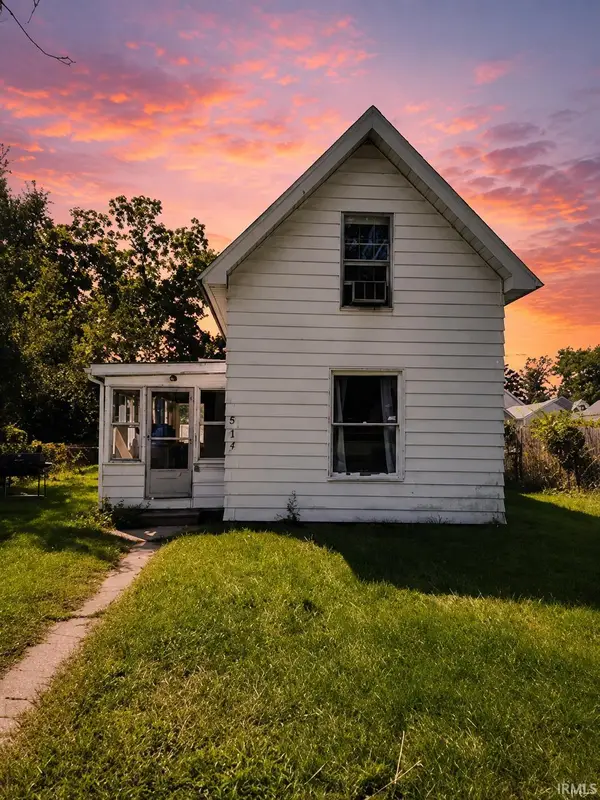 $104,900Active2 beds 1 baths1,094 sq. ft.
807 Allen Street, South Bend, IN 46616
MLS# 202635617Listed by: RE/MAX RESULTS - New
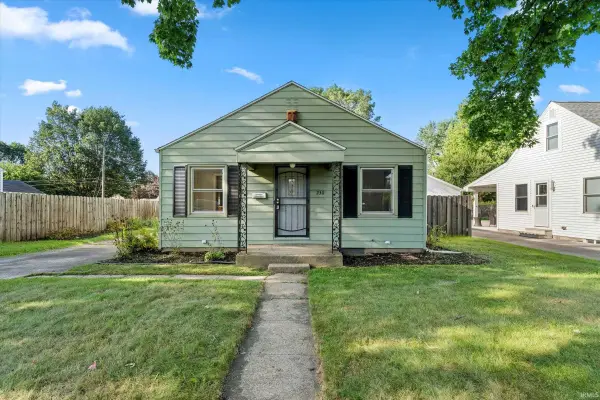 $195,000Active3 beds 1 baths1,204 sq. ft.
2311 Corby Boulevard, South Bend, IN 46615
MLS# 202635623Listed by: CRESSY & EVERETT - SOUTH BEND - New
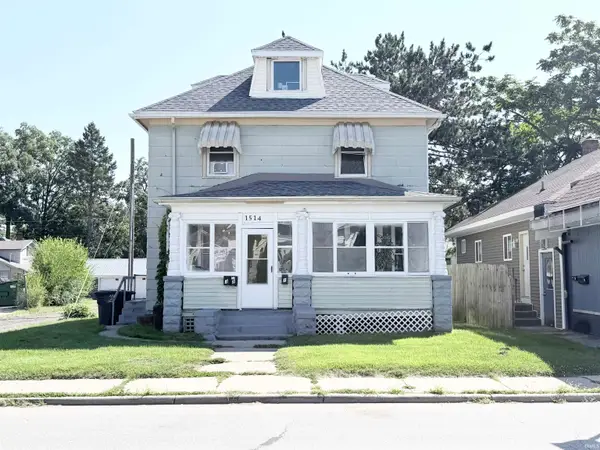 $125,000Active4 beds 3 baths2,200 sq. ft.
1514 Miami Street, South Bend, IN 46613
MLS# 202635556Listed by: KASER REALTY, LLC


Protect your home and budget from life's surprises with an Assurant Home Warranty, backed by a partner that supports you through every step of homeownership. Explore Plans.
©2026 Century 21 Real Estate LLC. All rights reserved. CENTURY 21®, the CENTURY 21 Logo and C21® are service marks owned by Century 21 Real Estate LLC. Century 21 Real Estate LLC fully supports the principles of the Fair Housing Act and the Equal Opportunity Act. Each office is independently owned and operated. Listing information is deemed reliable but not guaranteed accurate.