214 S Illinois Street, South Bend, IN 46619
Local realty services provided by:CENTURY 21 Circle
Listed by:
 Nick DeMaegd(574) 229 - 7020CENTURY 21 Circle
Office: century 21 circle
MLS#:202620071
Source:Indiana Regional MLS
Price summary
- Price:$119,000
- Price per sq. ft.:$177.08
About this home
This super cute low maintenance bungalow on South Bend's West Side is ready for it's new owners! Just a block north of Western Ave, this home is conveniently located near the vibrant west side commercial district with local grocery stores, restaurants, and quick access to the bypass and SR 2. The kitchen offers new stainless steel appliances including a large french door fridge and a main floor laundry area with included washer and dryer. A new front porch and new rear deck give plenty of space to enjoy the large double lot yard. With new paint, flooring, roof, windows, and siding there's nothing left to do but move in and unpack!
Contact an agent
Home facts
- Year built:1950
- Listing ID #:202620071
- Added:1 day(s) ago
- Updated:May 27, 2026 at 02:52 PM
Rooms and interior
- Bedrooms:2
- Total bathrooms:1
- Full bathrooms:1
- Rooms Total:5
- Flooring:Carpet, Vinyl
- Kitchen Description:Cooktop-Gas, Microwave, Oven-Gas, Range-Gas, Refrigerator
- Basement Description:Crawl
- Living area:672 sq. ft.
Heating and cooling
- Heating:Conventional, Gas
Structure and exterior
- Roof:Asphalt
- Year built:1950
- Building area:672 sq. ft.
- Lot area:0.24 Acres
- Lot Features:Level
- Architectural Style:Bungalow, One Story
- Construction Materials:Vinyl
- Exterior Features:Deck Open, Porch Open
- Levels:1 Story
Schools
- High school:Washington
- Middle school:Navarre
- Elementary school:Harrison
Utilities
- Water:City
- Sewer:City
Finances and disclosures
- Price:$119,000
- Price per sq. ft.:$177.08
- Tax amount:$850
Features and amenities
- Laundry features:Dryer Hook Up Gas, Main Floor Laundry, Washer Hook-Up
- Amenities:Countertops-Laminate
New listings near 214 S Illinois Street
- New
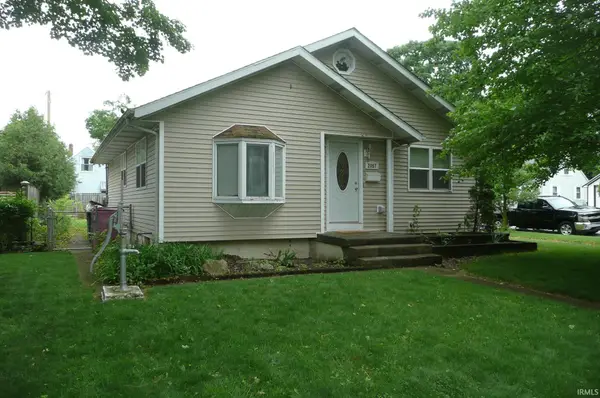 $218,900Active3 beds 2 baths1,040 sq. ft.
2057 Riverside Drive, South Bend, IN 46616
MLS# 202620079Listed by: RE/MAX 100 - New
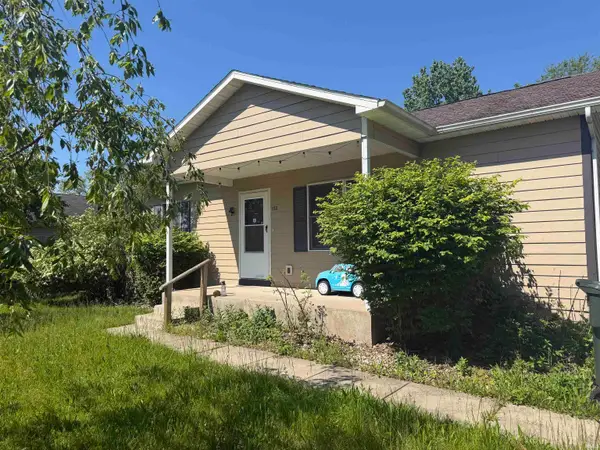 $205,000Active3 beds 1 baths2,045 sq. ft.
1849 N Meade Street, South Bend, IN 46628
MLS# 202620099Listed by: ROOTED REALTY - New
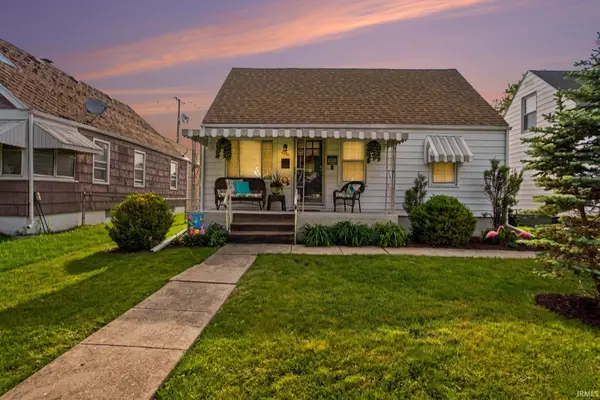 $149,900Active3 beds 1 baths1,224 sq. ft.
830 S Falcon Street, South Bend, IN 46619
MLS# 202620034Listed by: AT HOME REALTY GROUP - New
 $297,000Active3 beds 3 baths3,214 sq. ft.
59675 Thornberry Court, South Bend, IN 46614
MLS# 202619989Listed by: HOWARD HANNA SB REAL ESTATE - New
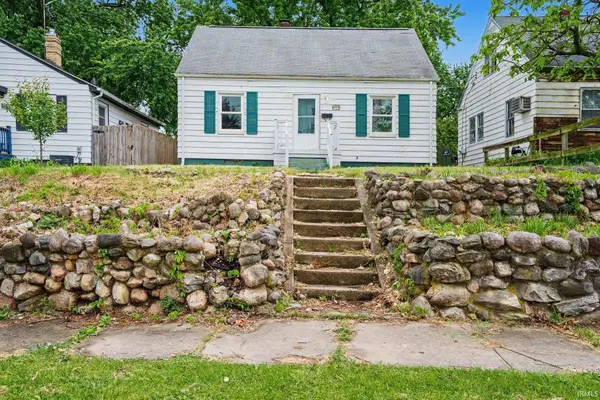 $160,000Active3 beds 1 baths1,562 sq. ft.
3314 S Main Street, South Bend, IN 46614
MLS# 202619932Listed by: PYRAMID REALTY LLC - New
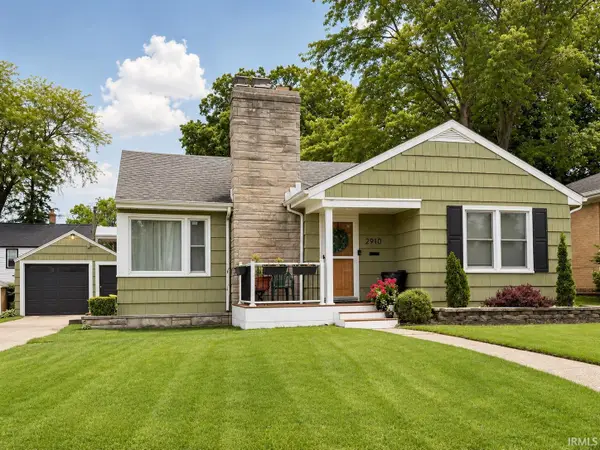 $185,000Active2 beds 1 baths1,548 sq. ft.
2910 Erskine Boulevard, South Bend, IN 46614
MLS# 202619923Listed by: CRESSY & EVERETT - SOUTH BEND - New
 $689,000Active0.29 Acres
710 S Bend Avenue, South Bend, IN 46617
MLS# 202619904Listed by: COLDWELL BANKER REAL ESTATE GROUP 
 $124,900Pending4 beds 1 baths1,176 sq. ft.
710 Patterson Drive, South Bend, IN 46615
MLS# 202619858Listed by: CENTURY 21 BRADLEY REALTY, INC- New
 $18,000Active0.13 Acres
715 N Olive St Common, South Bend, IN 46628
MLS# 202619841Listed by: MCKINNIES REALTY, LLC ELKHART


Protect your home and budget from life's surprises with an Assurant Home Warranty, backed by a partner that supports you through every step of homeownership. Explore Plans.
©2026 Century 21 Real Estate LLC. All rights reserved. CENTURY 21®, the CENTURY 21 Logo and C21® are service marks owned by Century 21 Real Estate LLC. Century 21 Real Estate LLC fully supports the principles of the Fair Housing Act and the Equal Opportunity Act. Each office is independently owned and operated. Listing information is deemed reliable but not guaranteed accurate.