830 S Falcon Street, South Bend, IN 46619
Local realty services provided by:CENTURY 21 Scheetz
Listed by: gene risnerCell: 574-274-8176
Office: at home realty group
MLS#:202620034
Source:Indiana Regional MLS
Price summary
- Price:$149,900
- Price per sq. ft.:$97.97
About this home
Lovingly cared for by the same family since 1962, this charming West Side South Bend home is full of warmth, character, and pride of ownership. Featuring 3–4 bedrooms and 1 full bath, this inviting family home offers comfortable living space with a functional layout and room to grow. The kitchen includes appliances, and the partially finished basement provides additional living, recreation, or storage space. Enjoy relaxing mornings on the covered front porch and appreciate the convenience of a two-car detached garage. A privacy fence surrounds the beautifully landscaped yard, creating a peaceful outdoor retreat perfect for entertaining or family gatherings.Conveniently located close to schools, shopping, and transportation, this well-maintained home is ready for its next chapter.
Contact an agent
Home facts
- Year built:1944
- Listing ID #:202620034
- Added:1 day(s) ago
- Updated:May 27, 2026 at 08:45 PM
Rooms and interior
- Bedrooms:3
- Total bathrooms:1
- Full bathrooms:1
- Rooms Total:7
- Flooring:Carpet, Vinyl
- Dining Description:Main Level
- Kitchen Description:Microwave, On Main Level, Refrigerator
- Basement Description:Full Basement, Partially Finished
- Living area:1,224 sq. ft.
Heating and cooling
- Cooling:Central Air
- Heating:Forced Air, Gas
Structure and exterior
- Roof:Asphalt, Shingle
- Year built:1944
- Building area:1,224 sq. ft.
- Lot area:0.12 Acres
- Lot Features:Level
- Architectural Style:Two Story
- Construction Materials:Aluminum
- Exterior Features:Porch Covered
- Levels:2 Stories
Schools
- High school:Washington
- Middle school:Navarre
- Elementary school:Harrison
Utilities
- Water:City
- Sewer:City
Finances and disclosures
- Price:$149,900
- Price per sq. ft.:$97.97
- Tax amount:$1,710
Features and amenities
- Laundry features:On Lower Level
- Amenities:Ceiling Fan(s), Garage Door Opener
Parking
- Parking description:Detached
- Garage spaces:2
New listings near 830 S Falcon Street
- New
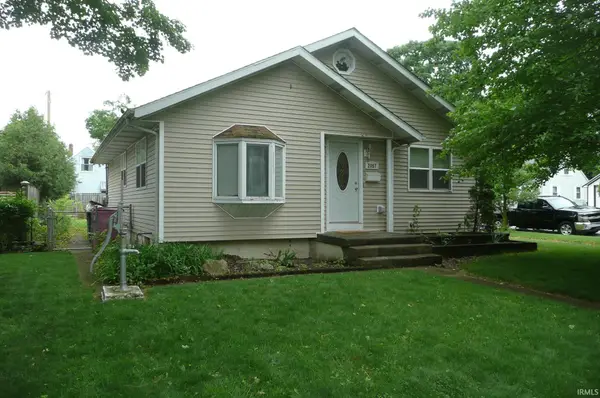 $218,900Active3 beds 2 baths1,040 sq. ft.
2057 Riverside Drive, South Bend, IN 46616
MLS# 202620079Listed by: RE/MAX 100 - New
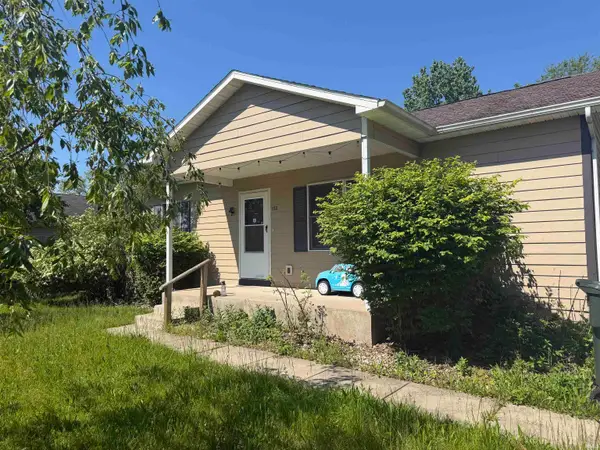 $205,000Active3 beds 1 baths2,045 sq. ft.
1849 N Meade Street, South Bend, IN 46628
MLS# 202620099Listed by: ROOTED REALTY - New
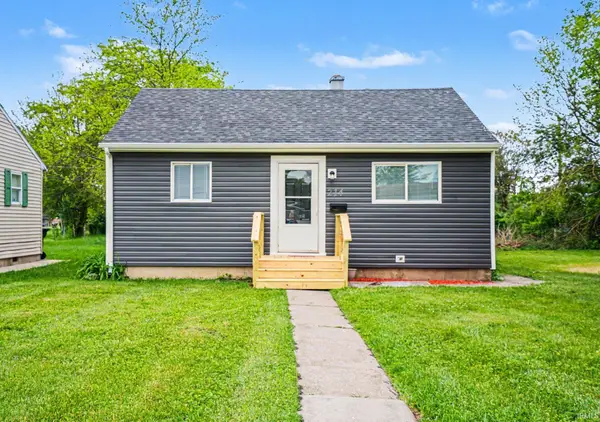
 $119,000Active2 beds 1 baths672 sq. ft.
214 S Illinois Street, South Bend, IN 46619
MLS# 202620071Listed by: CENTURY 21 CIRCLE - New
 $297,000Active3 beds 3 baths3,214 sq. ft.
59675 Thornberry Court, South Bend, IN 46614
MLS# 202619989Listed by: HOWARD HANNA SB REAL ESTATE - New
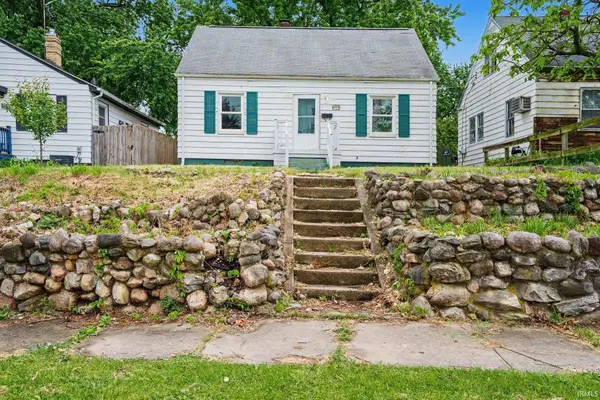 $160,000Active3 beds 1 baths1,562 sq. ft.
3314 S Main Street, South Bend, IN 46614
MLS# 202619932Listed by: PYRAMID REALTY LLC - New
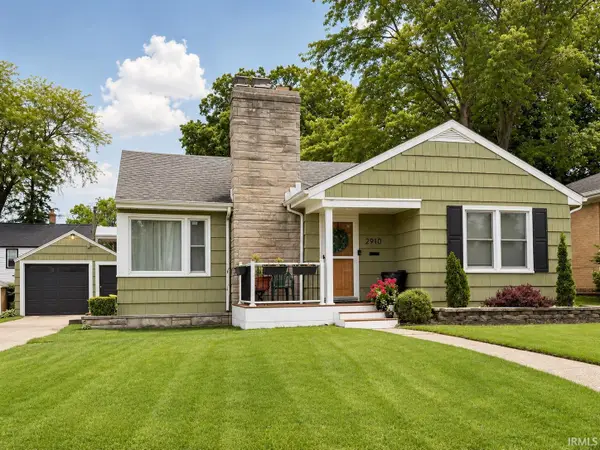 $185,000Active2 beds 1 baths1,548 sq. ft.
2910 Erskine Boulevard, South Bend, IN 46614
MLS# 202619923Listed by: CRESSY & EVERETT - SOUTH BEND - New
 $689,000Active0.29 Acres
710 S Bend Avenue, South Bend, IN 46617
MLS# 202619904Listed by: COLDWELL BANKER REAL ESTATE GROUP  $124,900Pending4 beds 1 baths1,176 sq. ft.
710 Patterson Drive, South Bend, IN 46615
MLS# 202619858Listed by: CENTURY 21 BRADLEY REALTY, INC- New
 $18,000Active0.13 Acres
715 N Olive St Common, South Bend, IN 46628
MLS# 202619841Listed by: MCKINNIES REALTY, LLC ELKHART


Protect your home and budget from life's surprises with an Assurant Home Warranty, backed by a partner that supports you through every step of homeownership. Explore Plans.
©2026 Century 21 Real Estate LLC. All rights reserved. CENTURY 21®, the CENTURY 21 Logo and C21® are service marks owned by Century 21 Real Estate LLC. Century 21 Real Estate LLC fully supports the principles of the Fair Housing Act and the Equal Opportunity Act. Each office is independently owned and operated. Listing information is deemed reliable but not guaranteed accurate.