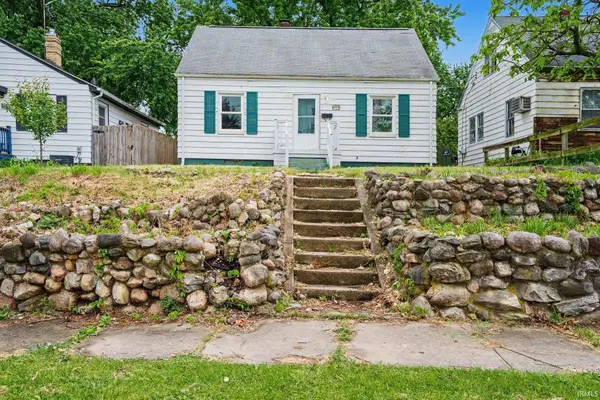
2910 Erskine Boulevard, South Bend, IN 46614
Local realty services provided by:CENTURY 21 Scheetz
Listed by: matt curryCell: 574-303-9748
Office: cressy & everett - south bend
MLS#:202619923
Source:Indiana Regional MLS
Price summary
- Price:$185,000
- Price per sq. ft.:$87.93
About this home
! This charming 1-story home with a partially finished basement offers the perfect blend of character and updates. Inside, you’ll find an open floor plan with hardwood floors, fresh paint, a cozy wood-burning fireplace, and two spacious bedrooms. A bright 3-seasons room with ceramic tile and newer windows adds a great spot to relax or entertain. The kitchen offers a new refrigerator and new microwave, offering you peace of mind. You will not want to miss the beautifully remodeled full bathroom. The partially finished basement provides flexible space for a rec room, office, or hobbies. Step outside to enjoy the composite front porch, a brand-new garage door, garage with electric hookup for projects or an EV, a handy storage shed, and a fenced-in backyard fenced. Nestled on wide, sidewalk-lined streets and just minutes from schools, amenities, and Studebaker Golf Course, this home has everything you need!
Contact an agent
Home facts
- Year built:1951
- Listing ID #:202619923
- Added:1 day(s) ago
- Updated:May 27, 2026 at 03:44 PM
Rooms and interior
- Bedrooms:2
- Total bathrooms:1
- Full bathrooms:1
- Rooms Total:7
- Flooring:Ceramic Tile, Hardwood Floors
- Kitchen Description:Dishwasher, Microwave, Range-Gas, Range/Oven Hookup, Refrigerator
- Basement Description:Full Basement, Partially Finished
- Living area:1,548 sq. ft.
Heating and cooling
- Cooling:Central Air
- Heating:Forced Air, Gas
Structure and exterior
- Year built:1951
- Building area:1,548 sq. ft.
- Lot area:0.18 Acres
- Lot Features:Rolling
- Architectural Style:One Story
- Construction Materials:Wood
- Exterior Features:Landscaped, Porch Covered, Porch Open
- Levels:1 Story
Schools
- High school:Riley
- Middle school:Jackson
- Elementary school:Monroe
Utilities
- Water:City
- Sewer:City
Finances and disclosures
- Price:$185,000
- Price per sq. ft.:$87.93
- Tax amount:$1,634
Features and amenities
- Laundry features:Dryer Hook Up Electric, In Basement, Washer Hook-Up
- Amenities:Ceiling Fan(s), Garage Door Opener, Sidewalks
Parking
- Parking description:Concrete Driveway, Detached, Off Street Parking
- Garage spaces:1
New listings near 2910 Erskine Boulevard
- New
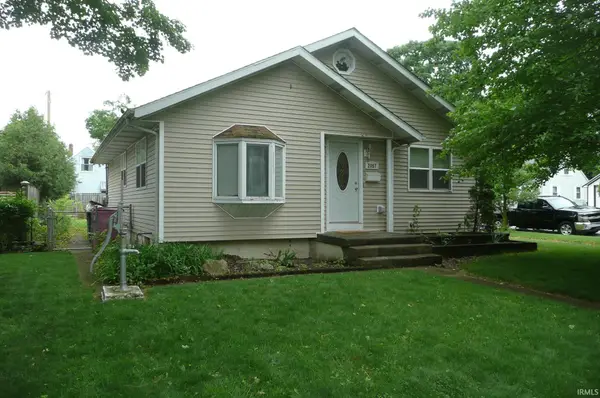 $218,900Active3 beds 2 baths1,040 sq. ft.
2057 Riverside Drive, South Bend, IN 46616
MLS# 202620079Listed by: RE/MAX 100 - New
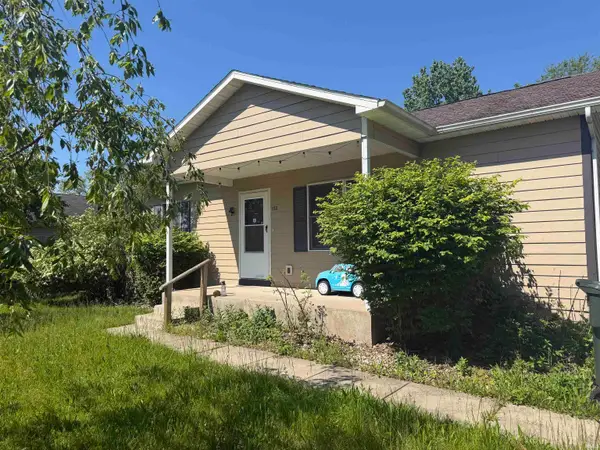 $205,000Active3 beds 1 baths2,045 sq. ft.
1849 N Meade Street, South Bend, IN 46628
MLS# 202620099Listed by: ROOTED REALTY - New
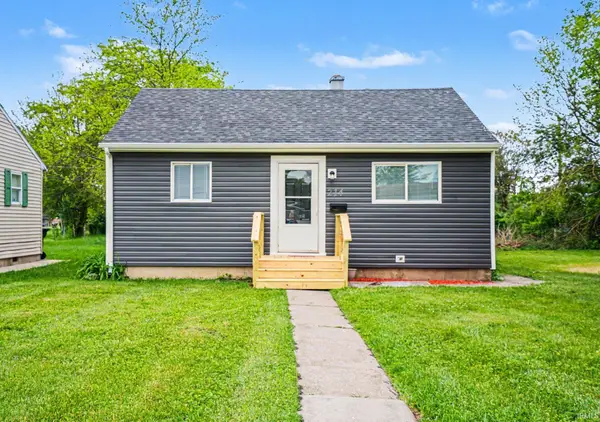
 $119,000Active2 beds 1 baths672 sq. ft.
214 S Illinois Street, South Bend, IN 46619
MLS# 202620071Listed by: CENTURY 21 CIRCLE - New
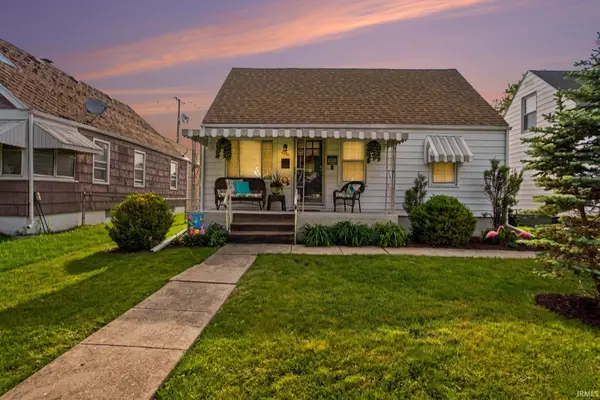 $149,900Active3 beds 1 baths1,224 sq. ft.
830 S Falcon Street, South Bend, IN 46619
MLS# 202620034Listed by: AT HOME REALTY GROUP - New
 $297,000Active3 beds 3 baths3,214 sq. ft.
59675 Thornberry Court, South Bend, IN 46614
MLS# 202619989Listed by: HOWARD HANNA SB REAL ESTATE - New
 $160,000Active3 beds 1 baths1,562 sq. ft.
3314 S Main Street, South Bend, IN 46614
MLS# 202619932Listed by: PYRAMID REALTY LLC - New
 $689,000Active0.29 Acres
710 S Bend Avenue, South Bend, IN 46617
MLS# 202619904Listed by: COLDWELL BANKER REAL ESTATE GROUP  $124,900Pending4 beds 1 baths1,176 sq. ft.
710 Patterson Drive, South Bend, IN 46615
MLS# 202619858Listed by: CENTURY 21 BRADLEY REALTY, INC- New
 $18,000Active0.13 Acres
715 N Olive St Common, South Bend, IN 46628
MLS# 202619841Listed by: MCKINNIES REALTY, LLC ELKHART


Protect your home and budget from life's surprises with an Assurant Home Warranty, backed by a partner that supports you through every step of homeownership. Explore Plans.
©2026 Century 21 Real Estate LLC. All rights reserved. CENTURY 21®, the CENTURY 21 Logo and C21® are service marks owned by Century 21 Real Estate LLC. Century 21 Real Estate LLC fully supports the principles of the Fair Housing Act and the Equal Opportunity Act. Each office is independently owned and operated. Listing information is deemed reliable but not guaranteed accurate.