
3128 Wilder Drive, South Bend, IN 46615
Local realty services provided by:CENTURY 21 Bradley Realty, Inc.
Listed by: peter thurinCell: 312-957-1190
Office: cressy & everett - south bend
MLS#:202644778
Source:Indiana Regional MLS
Price summary
- Price:$205,000
- Price per sq. ft.:$148.98
About this home
Welcome to this beautifully updated mid-century ranch, where timeless charm meets modern convenience! Offering 4 bedrooms, 1.5 baths, and a spacious, inviting layout, this move-in-ready home is nestled in a quiet McKinley Terrace with easy access to downtown Mishawaka, South Bend, Notre Dame, shopping, and dining. A welcoming entry opens to a bright, spacious living room filled with natural light. The inviting eat-in kitchen blends style and functionality, with an adjacent laundry area for added convenience. Fresh paint, new carpet throughout, and new windows create a refreshed feel while preserving the home's original character. All appliances are included! An oversized attached one-car garage and spacious rear sunroom add versatility, providing the perfect space to relax, entertain, or enjoy your morning coffee. Outside, the large, fenced-in, park-like backyard offers a private retreat for gardening, entertaining, or simply enjoying the outdoors. With its charming character, thoughtful updates, and convenient location, this delightful home is ready to welcome you. Don't miss this wonderful opportunity! Property taxes listed are without the Homestead Exemption in place....
Contact an agent
Home facts
- Year built:1952
- Subdivision & Development:McKinley Terrace
- Listing ID #:202644778
- Added:1 day(s) ago
- Updated:October 30, 2026 at 05:41 PM
Rooms and interior
- Bedrooms:4
- Total bathrooms:2
- Full bathrooms:1
- Rooms Total:8
- Flooring:Carpet, Tile
- Kitchen Description:Eat-In Kitchen, On Main Level, Range-Gas, Refrigerator
- Living area:1,376 sq. ft.
Heating and cooling
- Cooling:Central Air
- Heating:Forced Air
Structure and exterior
- Roof:Shingle
- Year built:1952
- Building area:1,376 sq. ft.
- Lot area:0.16 Acres
- Lot Features:Level
- Architectural Style:One Story, Ranch
- Construction Materials:Aluminum
- Levels:1 Story
Schools
- High school:Adams
- Middle school:Edison
- Elementary school:Mckinley
Utilities
- Water:City
- Sewer:City
Finances and disclosures
- Price:$205,000
- Price per sq. ft.:$148.98
- Tax amount:$3,702
Features and amenities
- Amenities:Ceiling Fan(s), Countertops-Laminate, Double Pane Windows, Garage Door Opener, Storm Doors
Parking
- Parking description:Attached, Concrete Driveway
- Garage spaces:1
New listings near 3128 Wilder Drive
- Coming Soon
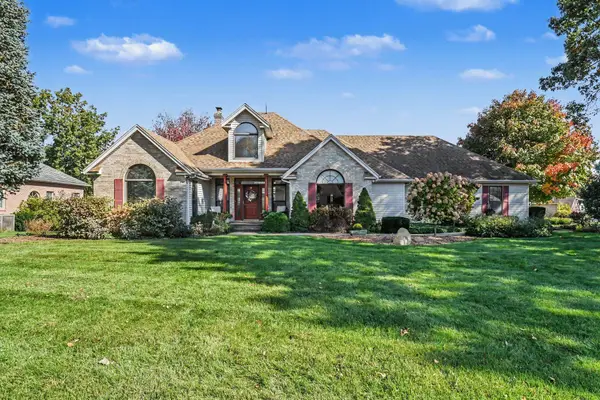 $489,900Coming Soon5 beds 4 baths3,926 sq. ft.
59390 High Pointe Drive, South Bend, IN 46614
MLS# 202644173Listed by: COLDWELL BANKER REAL ESTATE GROUP - Coming Soon
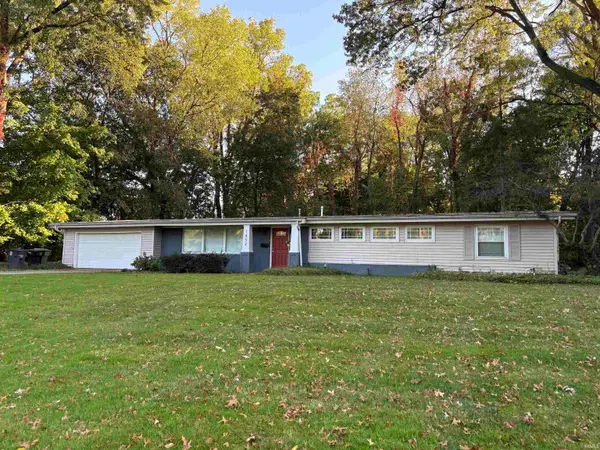 $335,000Coming Soon4 beds 2 baths2,000 sq. ft.
1452 Ridgedale Road, South Bend, IN 46614
MLS# 202644131Listed by: CRESSY & EVERETT - SOUTH BEND - Coming Soon
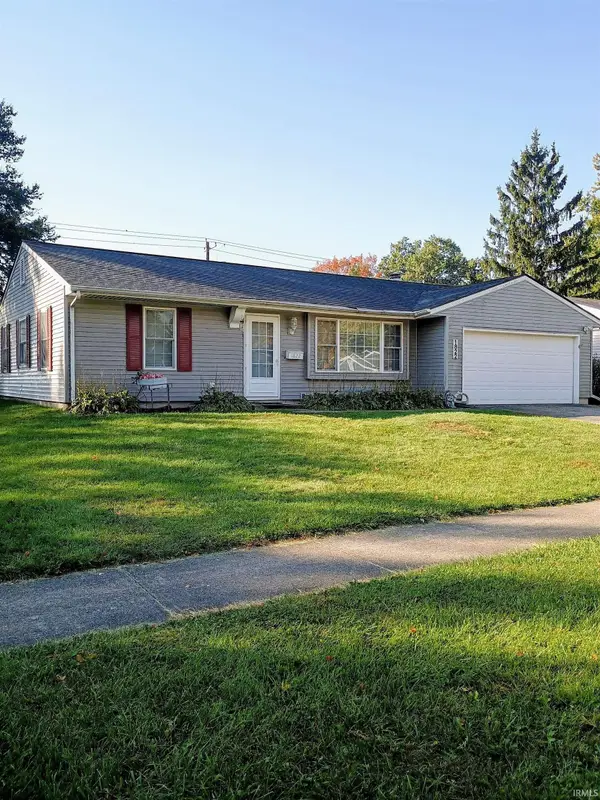 $229,900Coming Soon3 beds 2 baths1,580 sq. ft.
1822 Renfrew Drive, South Bend, IN 46614
MLS# 202642350Listed by: OPEN DOOR REALTY, INC - New
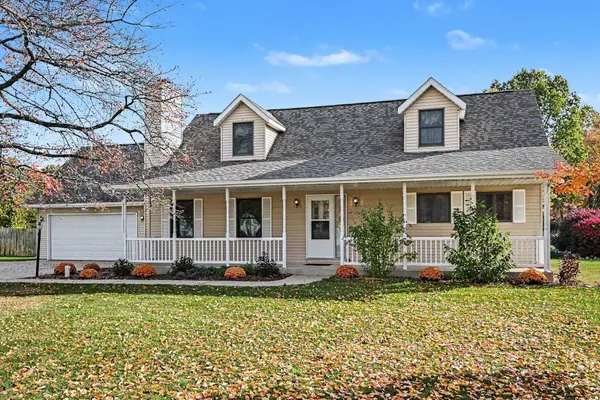 $360,000Active4 beds 3 baths2,836 sq. ft.
57940 Burning Ridge Trail, South Bend, IN 46619
MLS# 202644832Listed by: COLDWELL BANKER REAL ESTATE GROUP - New
 $247,000Active3 beds 2 baths1,786 sq. ft.
428 Ostemo Place, South Bend, IN 46617
MLS# 202644837Listed by: WEICHERT RLTRS-J.DUNFEE&ASSOC. - New
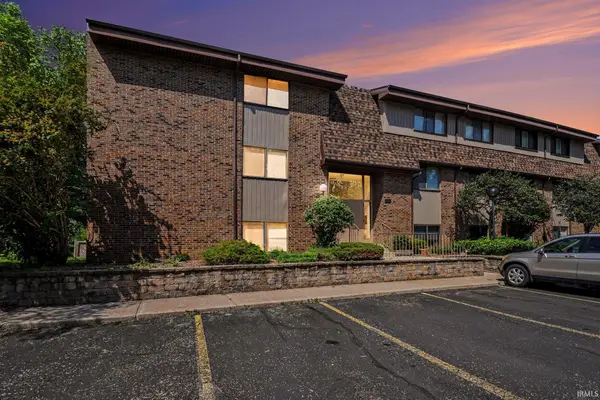 $205,000Active2 beds 2 baths1,200 sq. ft.
1441 Wildflower Way #207, South Bend, IN 46617
MLS# 202644848Listed by: R1 PROPERTY GROUP LLC - New
 $375,000Active4 beds 4 baths3,318 sq. ft.
6823 Stewart Drive, South Bend, IN 46614
MLS# 202644789Listed by: CRESSY & EVERETT - SOUTH BEND - New
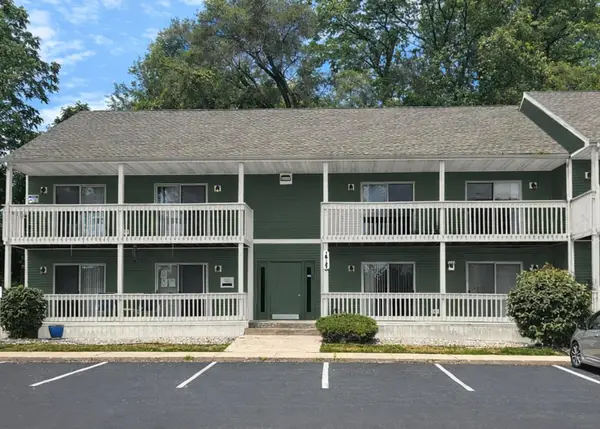 $299,000Active2 beds 2 baths1,103 sq. ft.
18115-B Bulla Road #B, South Bend, IN 46635
MLS# 202644793Listed by: COLDWELL BANKER REAL ESTATE GROUP - New
 $700,000Active14.35 Acres
V/L Juniper Road, South Bend, IN 46637
MLS# 202644781Listed by: RE/MAX 100


Protect your home and budget from life's surprises with an Assurant Home Warranty, backed by a partner that supports you through every step of homeownership. Explore Plans.
©2026 Century 21 Real Estate LLC. All rights reserved. CENTURY 21®, the CENTURY 21 Logo and C21® are service marks owned by Century 21 Real Estate LLC. Century 21 Real Estate LLC fully supports the principles of the Fair Housing Act and the Equal Opportunity Act. Each office is independently owned and operated. Listing information is deemed reliable but not guaranteed accurate.