
6823 Stewart Drive, South Bend, IN 46614
Local realty services provided by:CENTURY 21 Circle
Listed by: jennifer listerCell: 574-274-1500
Office: cressy & everett - south bend
MLS#:202644789
Source:Indiana Regional MLS
Price summary
- Price:$375,000
- Price per sq. ft.:$94.34
About this home
Built in 2009, this 4-bedroom, 3.5-bath home offers 2,431 square feet above ground plus an additional 887 square feet of finished basement, including 2 primary ensuite-one on the main level and one upstairs as well. First floor laundry and an attached garage add everyday convenience. The front porch looks out over the grassy, park-like area along Stewart Dr. It sits in an established pocket of Lafayette Falls, away from the new construction going on in the subdivision — a solid home ready for its next owner.
Contact an agent
Home facts
- Year built:2009
- Subdivision & Development:Lafayette Falls
- Listing ID #:202644789
- Added:1 day(s) ago
- Updated:October 30, 2026 at 05:41 PM
Rooms and interior
- Bedrooms:4
- Total bathrooms:4
- Full bathrooms:3
- Rooms Total:5
- Flooring:Carpet, Vinyl
- Kitchen Description:Dishwasher, Kitchen Island, Microwave, Range-Electric, Refrigerator
- Basement Description:Finished, Full Basement
- Living area:3,318 sq. ft.
Heating and cooling
- Cooling:Central Air
- Heating:Forced Air, Gas
Structure and exterior
- Roof:Asphalt, Shingle
- Year built:2009
- Building area:3,318 sq. ft.
- Lot area:0.12 Acres
- Lot Features:Level
- Architectural Style:Traditional, Two Story
- Construction Materials:Vinyl
- Exterior Features:Landscaped, Patio Open, Porch Covered
- Levels:2 Stories
Schools
- High school:Riley
- Middle school:Jackson
- Elementary school:Monroe
Utilities
- Water:City
- Sewer:City
Finances and disclosures
- Price:$375,000
- Price per sq. ft.:$94.34
- Tax amount:$3,909
Features and amenities
- Laundry features:Main Floor Laundry
- Amenities:Closet(s) Walk-in, Countertops-Solid Surf, Detector-Smoke, Garage Door Opener, Garden Tub
Parking
- Parking description:Attached, Concrete Driveway
- Garage spaces:2
New listings near 6823 Stewart Drive
- Coming Soon
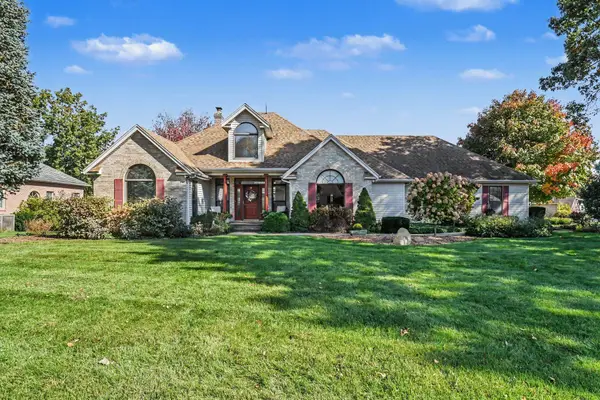 $489,900Coming Soon5 beds 4 baths3,926 sq. ft.
59390 High Pointe Drive, South Bend, IN 46614
MLS# 202644173Listed by: COLDWELL BANKER REAL ESTATE GROUP - Coming Soon
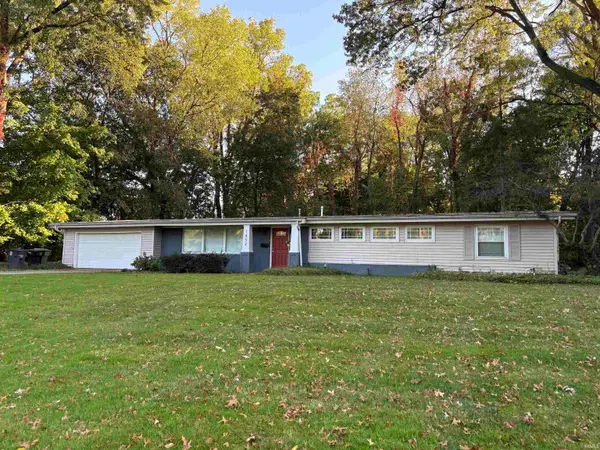 $335,000Coming Soon4 beds 2 baths2,000 sq. ft.
1452 Ridgedale Road, South Bend, IN 46614
MLS# 202644131Listed by: CRESSY & EVERETT - SOUTH BEND - Coming Soon
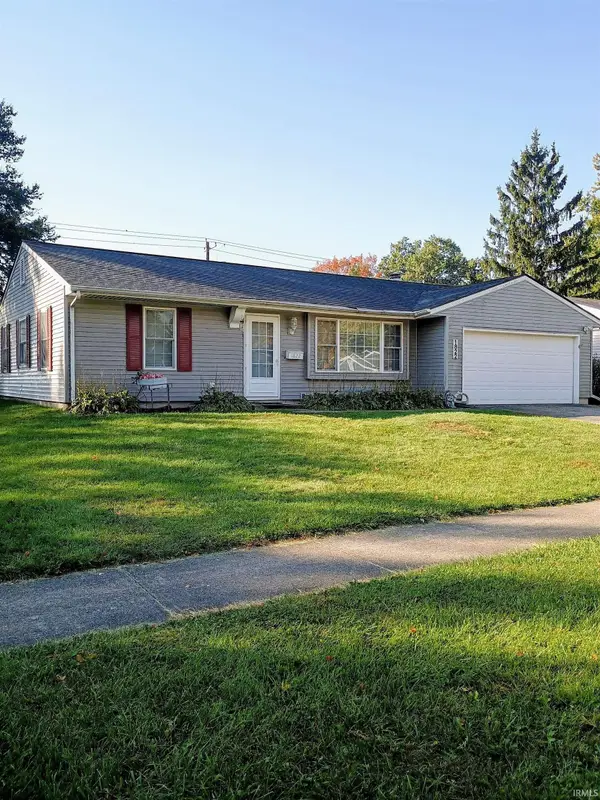 $229,900Coming Soon3 beds 2 baths1,580 sq. ft.
1822 Renfrew Drive, South Bend, IN 46614
MLS# 202642350Listed by: OPEN DOOR REALTY, INC - New
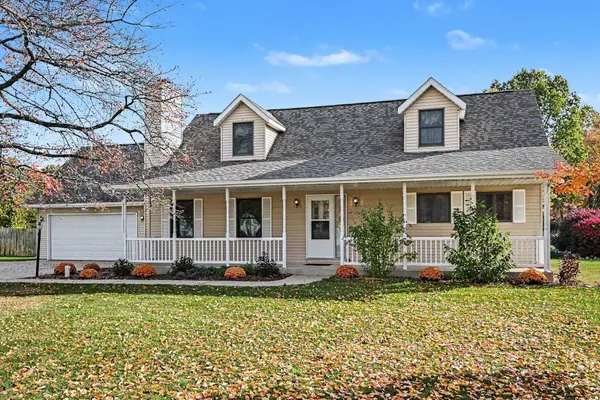 $360,000Active4 beds 3 baths2,836 sq. ft.
57940 Burning Ridge Trail, South Bend, IN 46619
MLS# 202644832Listed by: COLDWELL BANKER REAL ESTATE GROUP - New
 $247,000Active3 beds 2 baths1,786 sq. ft.
428 Ostemo Place, South Bend, IN 46617
MLS# 202644837Listed by: WEICHERT RLTRS-J.DUNFEE&ASSOC. - New
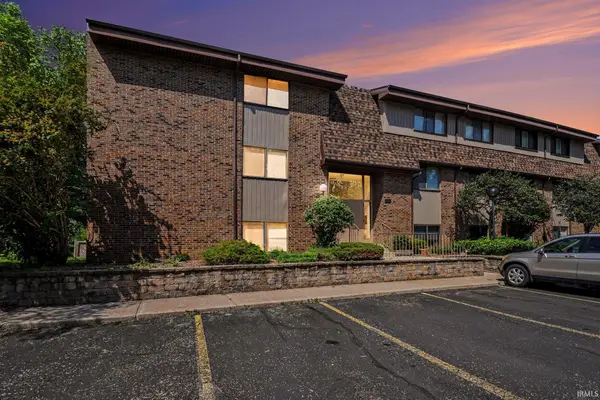 $205,000Active2 beds 2 baths1,200 sq. ft.
1441 Wildflower Way #207, South Bend, IN 46617
MLS# 202644848Listed by: R1 PROPERTY GROUP LLC - New
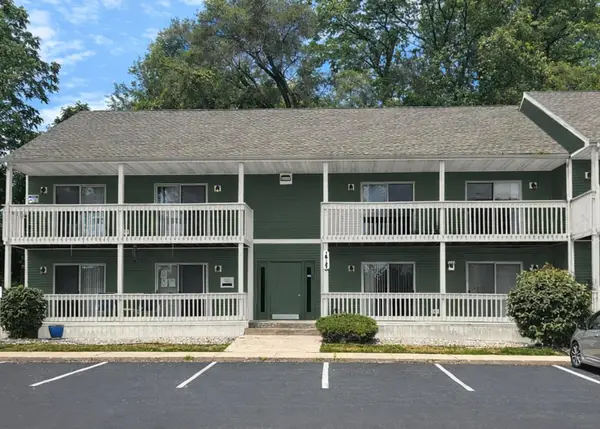 $299,000Active2 beds 2 baths1,103 sq. ft.
18115-B Bulla Road #B, South Bend, IN 46635
MLS# 202644793Listed by: COLDWELL BANKER REAL ESTATE GROUP - New
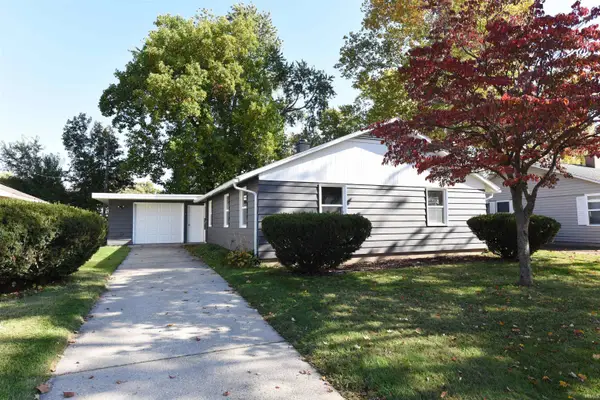 $205,000Active4 beds 2 baths1,376 sq. ft.
3128 Wilder Drive, South Bend, IN 46615
MLS# 202644778Listed by: CRESSY & EVERETT - SOUTH BEND - New
 $700,000Active14.35 Acres
V/L Juniper Road, South Bend, IN 46637
MLS# 202644781Listed by: RE/MAX 100


Protect your home and budget from life's surprises with an Assurant Home Warranty, backed by a partner that supports you through every step of homeownership. Explore Plans.
©2026 Century 21 Real Estate LLC. All rights reserved. CENTURY 21®, the CENTURY 21 Logo and C21® are service marks owned by Century 21 Real Estate LLC. Century 21 Real Estate LLC fully supports the principles of the Fair Housing Act and the Equal Opportunity Act. Each office is independently owned and operated. Listing information is deemed reliable but not guaranteed accurate.