51976 Westwood Forest Drive, South Bend, IN 46628
Local realty services provided by:CENTURY 21 Circle
Listed by: leslee onninkCell: 574-514-2511
Office: exp realty, llc.
MLS#:202626800
Source:Indiana Regional MLS
Price summary
- Price:$449,900
- Price per sq. ft.:$149.97
- Monthly HOA dues:$16.67
About this home
New Price! Beautiful house, beautiful lot, beautiful opportunity to be only the second owner! This 4-bedroom 2.5-bath home is spacious and has had many updates! Newer roof (total tear-off in 2018), newer main flooring, central air in '22, water heater in '25, all new Anderson windows and doors in 2025! Family room with wood fireplace, eat-in kitchen, formal dining room, formal living room, finished walk-out basement, wrap-around porch, and so much more! Wildlife visits often! Deer, sand cranes, and many birds are visible from the back patio! Passing water, septic, and well inspections are available for this home! All that is left to do is move in and make it your own! Close to the toll road and bypass! Sellers have installed a new stainless microwave, have ordered new granite countertops, sink and touchless faucet and are having the living room, hallway and eat-in dining room painted a neutral color.
Contact an agent
Home facts
- Year built:1993
- Subdivision & Development:West Wood Forest Estates / Westw
- Listing ID #:202626800
- Added:70 day(s) ago
- Updated:September 15, 2026 at 03:38 PM
Rooms and interior
- Bedrooms:4
- Total bathrooms:3
- Full bathrooms:2
- Rooms Total:8
- Flooring:Carpet, Laminate, Vinyl
- Dining Description:Main Level
- Kitchen Description:Dishwasher, Eat-In Kitchen, Microwave, Oven-Gas, Refrigerator
- Basement Description:Full Basement, Partially Finished, Walk-Out Basement
- Living area:2,760 sq. ft.
Heating and cooling
- Cooling:Central Air
- Heating:Forced Air, Gas
Structure and exterior
- Year built:1993
- Building area:2,760 sq. ft.
- Lot area:0.82 Acres
- Lot Features:Corner, Cul-De-Sac, Partially Wooded, Rolling
- Architectural Style:Traditional, Two Story
- Construction Materials:Vinyl
- Exterior Features:Porch Covered, Porch Open
- Levels:2 Stories
Schools
- High school:Washington
- Middle school:Dickinson
- Elementary school:Darden Primary Center
Utilities
- Water:Well
- Sewer:Septic
Finances and disclosures
- Price:$449,900
- Price per sq. ft.:$149.97
- Tax amount:$3,232
Features and amenities
- Laundry features:On Lower Level
- Amenities:Garage Door Opener
Parking
- Parking description:Attached
- Garage spaces:2
New listings near 51976 Westwood Forest Drive
- New

 $169,000Active3 beds 1 baths1,424 sq. ft.
1243 Helmen Drive, South Bend, IN 46615
MLS# 202638076Listed by: CENTURY 21 CIRCLE - New
 $255,000Active4 beds 2 baths1,462 sq. ft.
1810 Hass Drive, South Bend, IN 46635
MLS# 202638062Listed by: CRESSY & EVERETT - SOUTH BEND - New
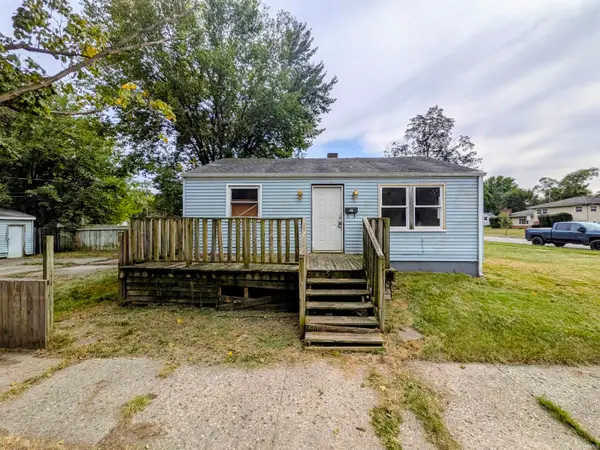 $49,900Active2 beds 1 baths720 sq. ft.
1758 Huey Street, South Bend, IN 46628
MLS# 202638015Listed by: HEART CITY REALTY LLC - New
 $49,000Active3 beds 1 baths1,516 sq. ft.
121 E Dayton Street, South Bend, IN 46613
MLS# 202637977Listed by: HARBOR & LAKE REAL ESTATE - New
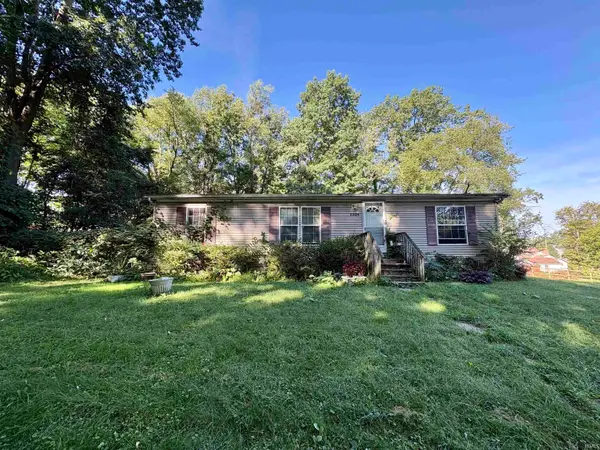 $120,000Active3 beds 2 baths1,188 sq. ft.
2205 Philippa Street, South Bend, IN 46613
MLS# 202637986Listed by: COLDWELL BANKER REALTY - New
 $95,000Active3 beds 1 baths1,860 sq. ft.
1862 N Brookfield Street, South Bend, IN 46628
MLS# 202637987Listed by: COLDWELL BANKER REALTY - New
 $49,000Active2 beds 2 baths956 sq. ft.
621 E Dayton Street, South Bend, IN 46613
MLS# 202637957Listed by: HARBOR & LAKE REAL ESTATE - New
 $167,500Active3 beds 1 baths864 sq. ft.
4610 Ridgeway Street, South Bend, IN 46619
MLS# 202637901Listed by: MILESTONE REALTY, LLC - New
 $244,900Active3 beds 1 baths1,588 sq. ft.
929 Simon Court, South Bend, IN 46615
MLS# 202637902Listed by: OPEN DOOR REALTY, INC - New
 $625,000Active6 beds 4 baths4,200 sq. ft.
330 N Sunnyside Avenue, South Bend, IN 46617
MLS# 202637909Listed by: COLDWELL BANKER REAL ESTATE GROUP


Protect your home and budget from life's surprises with an Assurant Home Warranty, backed by a partner that supports you through every step of homeownership. Explore Plans.
©2026 Century 21 Real Estate LLC. All rights reserved. CENTURY 21®, the CENTURY 21 Logo and C21® are service marks owned by Century 21 Real Estate LLC. Century 21 Real Estate LLC fully supports the principles of the Fair Housing Act and the Equal Opportunity Act. Each office is independently owned and operated. Listing information is deemed reliable but not guaranteed accurate.