
53052 Fernwood Drive, South Bend, IN 46637
Local realty services provided by:CENTURY 21 Scheetz
53052 Fernwood Drive,South Bend, IN 46637
$429,000
- 3 Beds
- 4 Baths
- 2,716 sq. ft.
- Single family
- Active
Listed by: nate paulus
Office: r1 property group llc.
MLS#:202637370
Source:Indiana Regional MLS
Price summary
- Price:$429,000
- Price per sq. ft.:$128.14
- Monthly HOA dues:$8.33
About this home
Just minutes from Notre Dame, this meticulously maintained 3-bedroom, 3.5-bath home offers an exceptional combination of location, thoughtful design, and comfortable living spaces. Situated less than 2 miles from campus, the home features a desirable main-level primary suite with a private ensuite bath, convenient main-floor laundry, and a formal dining room. The spacious living room showcases a gas fireplace and soaring ceilings that continue into the kitchen, creating an open and inviting atmosphere. The kitchen features solid-surface countertops and flows seamlessly into the home's favorite gathering space—a bright and welcoming sunroom where you'll likely find yourself spending most of your time. Upstairs, you'll find two additional bedrooms, including one with its own attached bathroom, along with another full hall bath serving the second bedroom. The partially finished basement provides additional flexible space for a recreation room, home office, or hobbies, with plenty of room for storage. Outside, beautiful, lush landscaping surrounds the home, creating a peaceful and private setting. A 2-stall attached garage adds everyday convenience. With its prime location near Notre Dame, versatile floor plan, and exceptional care throughout, this is a home that truly stands out....
Contact an agent
Home facts
- Year built:1995
- Subdivision & Development:Forest Glen Estates
- Listing ID #:202637370
- Added:1 day(s) ago
- Updated:September 10, 2026 at 06:53 PM
Rooms and interior
- Bedrooms:3
- Total bathrooms:4
- Full bathrooms:3
- Rooms Total:7
- Flooring:Carpet, Hardwood Floors
- Kitchen Description:Dishwasher, Kitchenette, Microwave, Range-Gas, Refrigerator
- Basement Description:Full Basement, Partially Finished
- Living area:2,716 sq. ft.
Heating and cooling
- Cooling:Central Air
- Heating:Forced Air
Structure and exterior
- Roof:Asphalt
- Year built:1995
- Building area:2,716 sq. ft.
- Lot area:0.28 Acres
- Architectural Style:One and Half Story
- Construction Materials:Brick, Vinyl
- Levels:1 1/2 Stories
Schools
- High school:Adams
- Middle school:Jefferson
- Elementary school:Darden Primary Center
Utilities
- Water:Well
- Sewer:Septic
Finances and disclosures
- Price:$429,000
- Price per sq. ft.:$128.14
- Tax amount:$1,990
Features and amenities
- Amenities:Ceiling-9+, Ceiling-Cathedral, Garage Door Opener
Parking
- Parking description:Attached, Concrete Driveway
- Garage spaces:2
New listings near 53052 Fernwood Drive
- Coming Soon
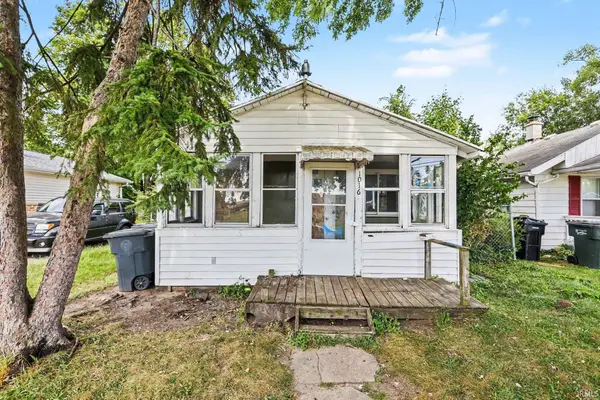 $309,000Coming Soon3 beds 1 baths880 sq. ft.
1016 Duey Avenue, South Bend, IN 46617
MLS# 202637185Listed by: BERKSHIRE HATHAWAY HOMESERVICES NORTHERN INDIANA REAL ESTATE - New
 $145,000Active3 beds 1 baths1,412 sq. ft.
910 Milton Street, South Bend, IN 46613
MLS# 202637384Listed by: HOWARD HANNA SB REAL ESTATE - New
 $155,900Active2 beds 1 baths1,216 sq. ft.
1241 Diamond Avenue, South Bend, IN 46628
MLS# 202637385Listed by: BERKSHIRE HATHAWAY HOMESERVICES NORTHERN INDIANA REAL ESTATE - New
 $139,900Active2 beds 1 baths680 sq. ft.
1618 E Fox Street, South Bend, IN 46613
MLS# 202637391Listed by: HOWARD HANNA SB REAL ESTATE - New
 $275,000Active3 beds 2 baths1,952 sq. ft.
1637 Gordon Drive, South Bend, IN 46635
MLS# 202637397Listed by: MILESTONE REALTY, LLC - New
 $235,000Active3 beds 2 baths1,506 sq. ft.
20140 Auten Road, South Bend, IN 46637
MLS# 202637337Listed by: MCKINNIES REALTY, LLC - New
 $219,900Active29.09 Acres
21092 Roosevelt Road, South Bend, IN 46614
MLS# 202637301Listed by: AT HOME REALTY GROUP - New
 $249,900Active3 beds 1 baths2,179 sq. ft.
51405 Outer Drive, South Bend, IN 46628
MLS# 202637310Listed by: AT HOME REALTY GROUP - New
 $255,000Active2 beds 1 baths1,088 sq. ft.
54218 N Ironwood Road, South Bend, IN 46635
MLS# 202637269Listed by: COLDWELL BANKER REAL ESTATE GROUP


Protect your home and budget from life's surprises with an Assurant Home Warranty, backed by a partner that supports you through every step of homeownership. Explore Plans.
©2026 Century 21 Real Estate LLC. All rights reserved. CENTURY 21®, the CENTURY 21 Logo and C21® are service marks owned by Century 21 Real Estate LLC. Century 21 Real Estate LLC fully supports the principles of the Fair Housing Act and the Equal Opportunity Act. Each office is independently owned and operated. Listing information is deemed reliable but not guaranteed accurate.