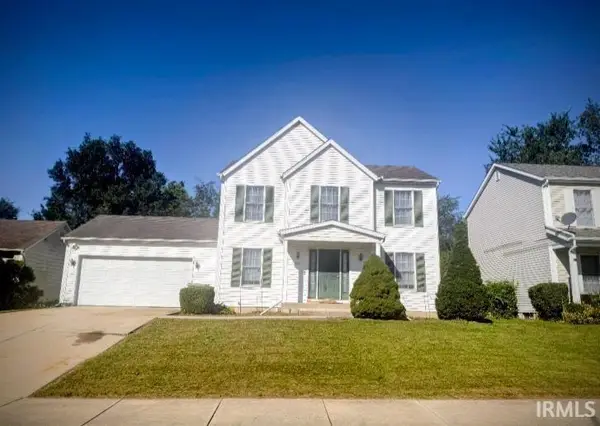
57161 Clona Court, South Bend, IN 46619
Local realty services provided by:CENTURY 21 Circle
Listed by: tony lancasterCell: 574-903-7153
Office: snyder strategy realty inc.
MLS#:202630767
Source:Indiana Regional MLS
Price summary
- Price:$310,000
- Price per sq. ft.:$101.91
About this home
New Price! Welcome home to this beautifully kept and thoughtfully upgraded all-brick ranch, featuring a spacious floor plan, numerous peace-of-mind updates, a whole-house generator, and a well-maintained in-ground pool with an automatic cover—all situated on a one-acre lot at the end of a quiet cul-de-sac. Inside, you’ll find three bedrooms, two full bathrooms, a large dining room, breakfast nook, and a spacious family room with a wood-burning fireplace and access to the backyard patio. The kitchen features a newer GE appliance package with a gas range, along with a new kitchen faucet and garbage disposal. The unfinished basement provides plenty of additional storage and future possibilities. Major updates include a new metal roof with a transferable lifetime warranty, a top of the line Trane HVAC system with partial new ductwork, a new 200-amp electrical panel, a new well pressure tank, and a new pool pump. Outside, enjoy the expansive yard, fenced pool area, patio, attached two-car garage, and storage shed. With many of the major improvements already completed, this home is ready for its next owner. See attached document with full list of updates. Don’t let this one get out of reach! Schedule a showing today!...
Contact an agent
Home facts
- Year built:1973
- Subdivision & Development:Bergs
- Listing ID #:202630767
- Added:49 day(s) ago
- Updated:September 17, 2026 at 03:23 PM
Rooms and interior
- Bedrooms:3
- Total bathrooms:2
- Full bathrooms:2
- Rooms Total:10
- Kitchen Description:Dishwasher, Microwave, Range-Gas, Refrigerator
- Basement Description:Full Basement, Unfinished
- Living area:1,664 sq. ft.
Heating and cooling
- Cooling:Central Air
- Heating:Forced Air, Gas
Structure and exterior
- Roof:Metal
- Year built:1973
- Building area:1,664 sq. ft.
- Lot area:0.99 Acres
- Lot Features:Cul-De-Sac
- Architectural Style:One Story
- Construction Materials:Brick
- Exterior Features:Patio Open
- Levels:1 Story
Schools
- High school:Washington
- Middle school:Navarre
- Elementary school:Wilson
Utilities
- Water:Well
- Sewer:Septic
Finances and disclosures
- Price:$310,000
- Price per sq. ft.:$101.91
- Tax amount:$2,834
Features and amenities
- Laundry features:On Lower Level
- Amenities:Garage Door Opener, Generator-Whole House, Sump Pump
- Pool features:Below Ground
Parking
- Parking description:Attached, Concrete Driveway, Off Street Parking
- Garage spaces:2
New listings near 57161 Clona Court
- Coming Soon
 $300,000Coming Soon3 beds 3 baths2,078 sq. ft.
2923 Corpus Christi Drive, South Bend, IN 46628
MLS# 202638198Listed by: CENTURY 21 CIRCLE - New
 $340,000Active4 beds 2 baths2,205 sq. ft.
51205 Green Hill Drive, South Bend, IN 46628
MLS# 202638476Listed by: HOWARD HANNA SB REAL ESTATE - New
 $290,000Active2 beds 2 baths1,103 sq. ft.
18033-B Bulla Road #B, South Bend, IN 46635
MLS# 202638444Listed by: COLDWELL BANKER REAL ESTATE GROUP - New
 $135,000Active4 beds 1 baths1,468 sq. ft.
540 Blaine Avenue, South Bend, IN 46616
MLS# 202638445Listed by: COLDWELL BANKER REALTY - New
 $165,000Active3 beds 1 baths1,320 sq. ft.
1254 Portage Avenue, South Bend, IN 46616
MLS# 202638446Listed by: COLDWELL BANKER REALTY - New
 $225,000Active3 beds 2 baths1,426 sq. ft.
903 Portage Avenue, South Bend, IN 46616
MLS# 202638449Listed by: COLDWELL BANKER REALTY - New
 $209,900Active4 beds 2 baths1,732 sq. ft.
1106 Portage Avenue, South Bend, IN 46616
MLS# 202638450Listed by: COLDWELL BANKER REALTY  $229,000Pending3 beds 2 baths1,325 sq. ft.
20400 Johnson Road, South Bend, IN 46614
MLS# 202638435Listed by: RE/MAX 100- New
 $290,000Active2 beds 2 baths1,103 sq. ft.
18039 - A Bulla Road #a, South Bend, IN 46637
MLS# 202638426Listed by: COLDWELL BANKER REAL ESTATE GROUP - New
 $269,900Active4 beds 3 baths2,982 sq. ft.
5624 Danbury Drive, South Bend, IN 46614
MLS# 202638423Listed by: CRESSY & EVERETT - SOUTH BEND


Protect your home and budget from life's surprises with an Assurant Home Warranty, backed by a partner that supports you through every step of homeownership. Explore Plans.
©2026 Century 21 Real Estate LLC. All rights reserved. CENTURY 21®, the CENTURY 21 Logo and C21® are service marks owned by Century 21 Real Estate LLC. Century 21 Real Estate LLC fully supports the principles of the Fair Housing Act and the Equal Opportunity Act. Each office is independently owned and operated. Listing information is deemed reliable but not guaranteed accurate.